|

Monumental Ammonite-Inspired Pavilion Celebrates Life’s Interconnectivity

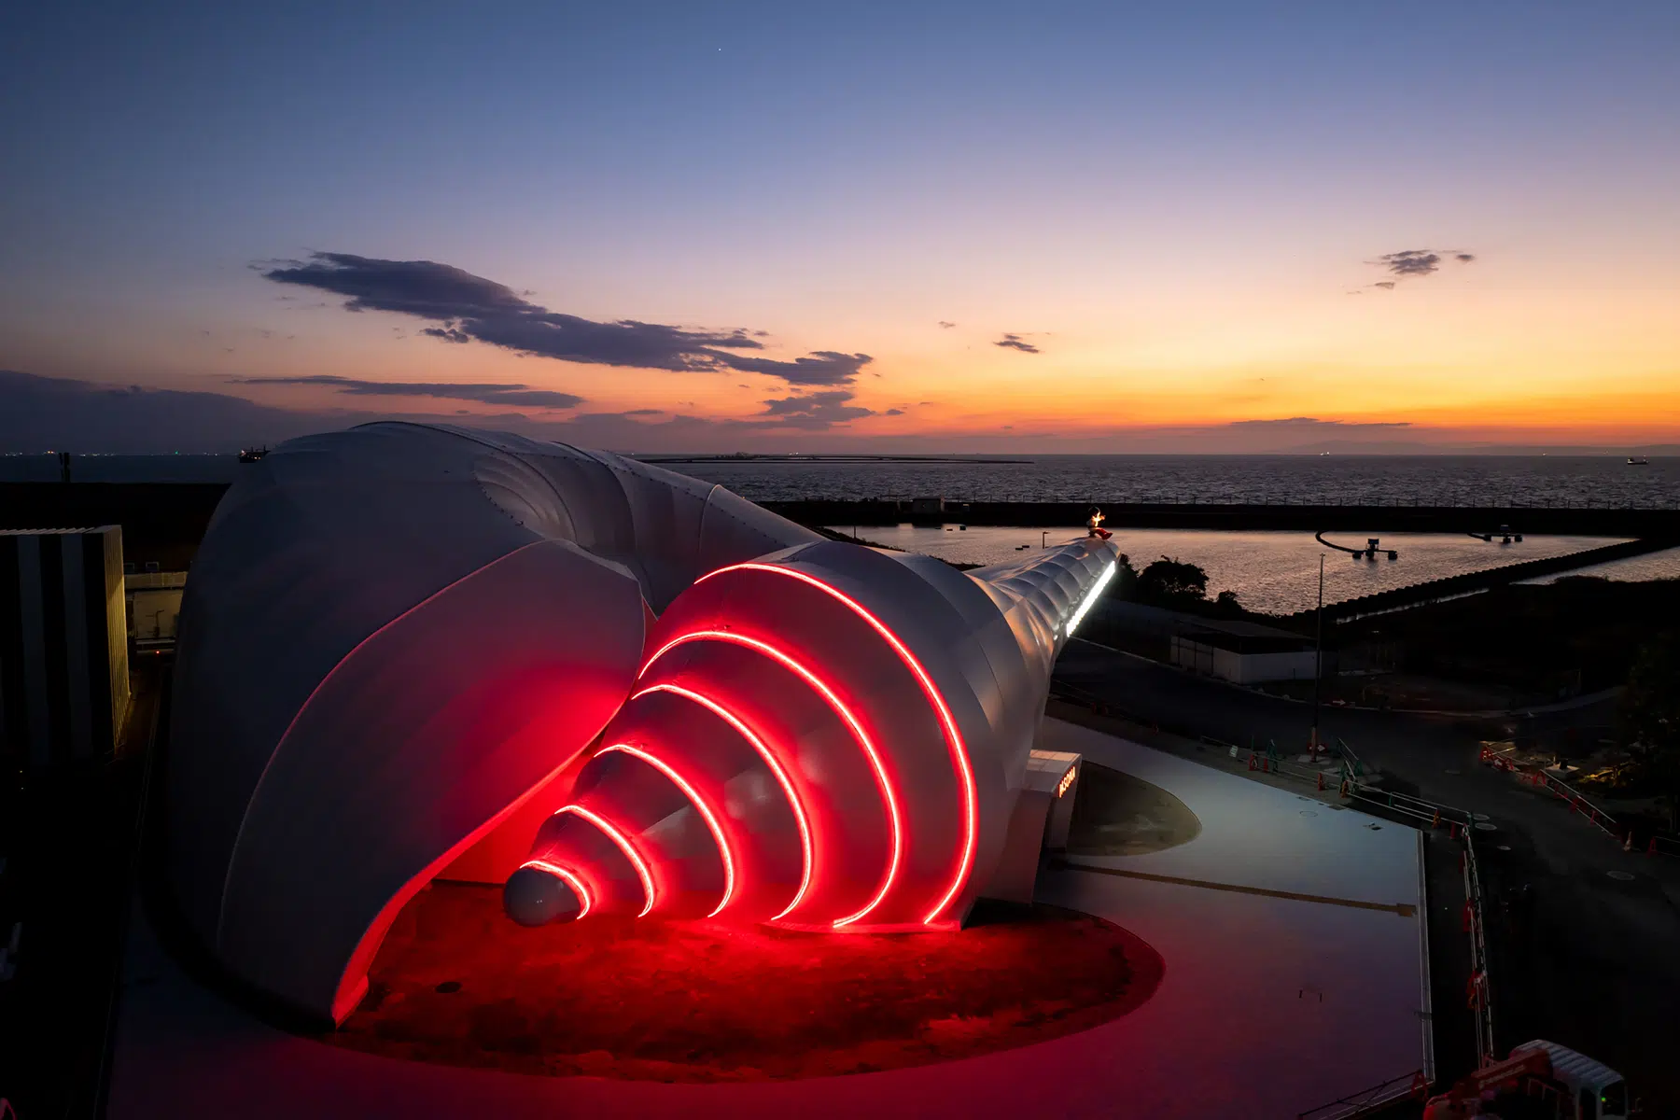
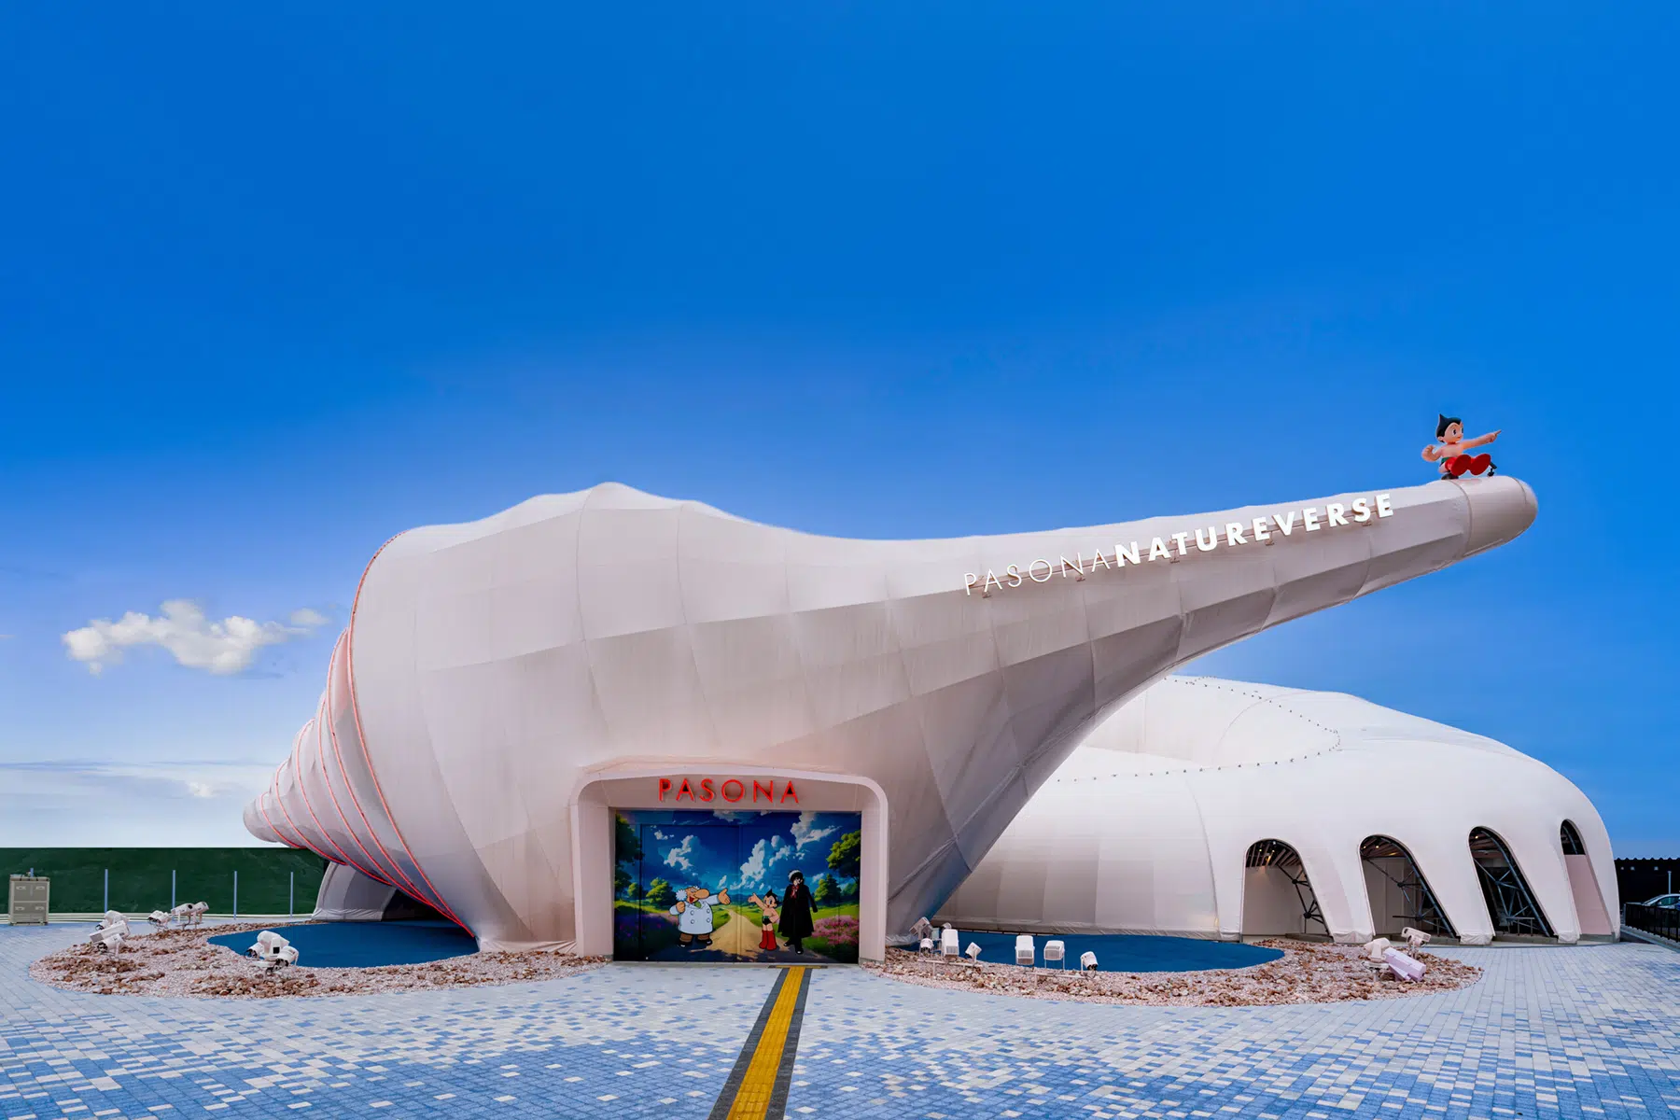
Pasona Natureverse Pavilion at the 2025 Osaka World Expo. The structure resembles a monumental seashell.Pasona Natureverse Pavilion at the 2025 Osaka World Expo. The structure resembles a monumental seashell.

At this year’s World Expo in Osaka, Japan, visitors are encountering some of the best architectural, cultural, and artistic innovations from across the globe. Pasona Group’s contribution to the expo is no exception, uniting everything from nature and spirituality to interconnectivity and ecology. For Pasona, no image better encapsulates these themes than an ammonite.

Architecturally, ammonites offer tremendous opportunities for experimentation, encouraging fluid, concentric shapes rather than rigid lines. In that vein, Pasona collaborated with the architect Satoshi Itasaka to produce Pasona Natureverse, an expo pavilion composed of two elements: a monumental shell perched atop an ammonite. The structure is dominated by spiral formations, creating a dramatic yet seamless silhouette, whether it is seen from the ground or from above. These shell and ammonite motifs, however, are not merely visual tools, but also references to the cyclical nature of life.

Ammonites lived approximately 400 million years ago and overcame three periods of mass extinction, including the Ice Age. Reviving this prehistoric creature, especially one that’s often considered a “predecessor of life,” links our present moment to another time altogether, despite being separated by millennia. Aside from ammonites, spirals appear throughout countless natural phenomena, ranging from something as extraordinary as a typhoon to something as microscopic as a DNA strand. In this way, Pasona Natureverse plays with several different scales, including physical size, historical distance, and ecological context.

For Pasona’s CEO and founder, Yasuyuki Nambu, spirals also represent a “folding together,” where disparate threads converge and twist into one, much like a society. He has previously said of the pavilion: “This spiral has been placed as a symbol of an affluent society, where people connect with each other toward the pavilion’s goal of a world where gratitude for life resonates.”

That sense of community extends into Pasona Natureverse’s logistical components. The pavilion relies upon a water-based cooling system, in which a thin film placed across the roof’s surface promotes evaporative cooling and thus reduces the need for air-conditioning. Rainwater is also collected and reused within the structure’s non-potable functions. Fittingly, the pavilion will be deconstructed and reassembled on Awaji Island once the expo concludes. Nestled in Japan’s Seto Inland Sea, the island boasts one of the country’s most impressive ammonite fossil beds. Sustainability and the impact upon its natural surroundings greatly informed the pavilion’s design, further solidifying its dedication to communal connection.

“Through the pavilion, Pasona aspires to create a world in which all people, from children to the elderly, are honored and filled with gratitude for life,” a company statement reads. “Our society is part of the natural world, and humanity’s continued existence is thanks to nature.”

The 2025 World Expo opened on April 13, 2025, and will conclude on October 13, 2025. To learn more about Pasona Natureverse and other pavilions, visit the World Expo website.

The Pasona Natureverse pavilion at the Osaka World Expo draws its inspiration from ammonites and shells.
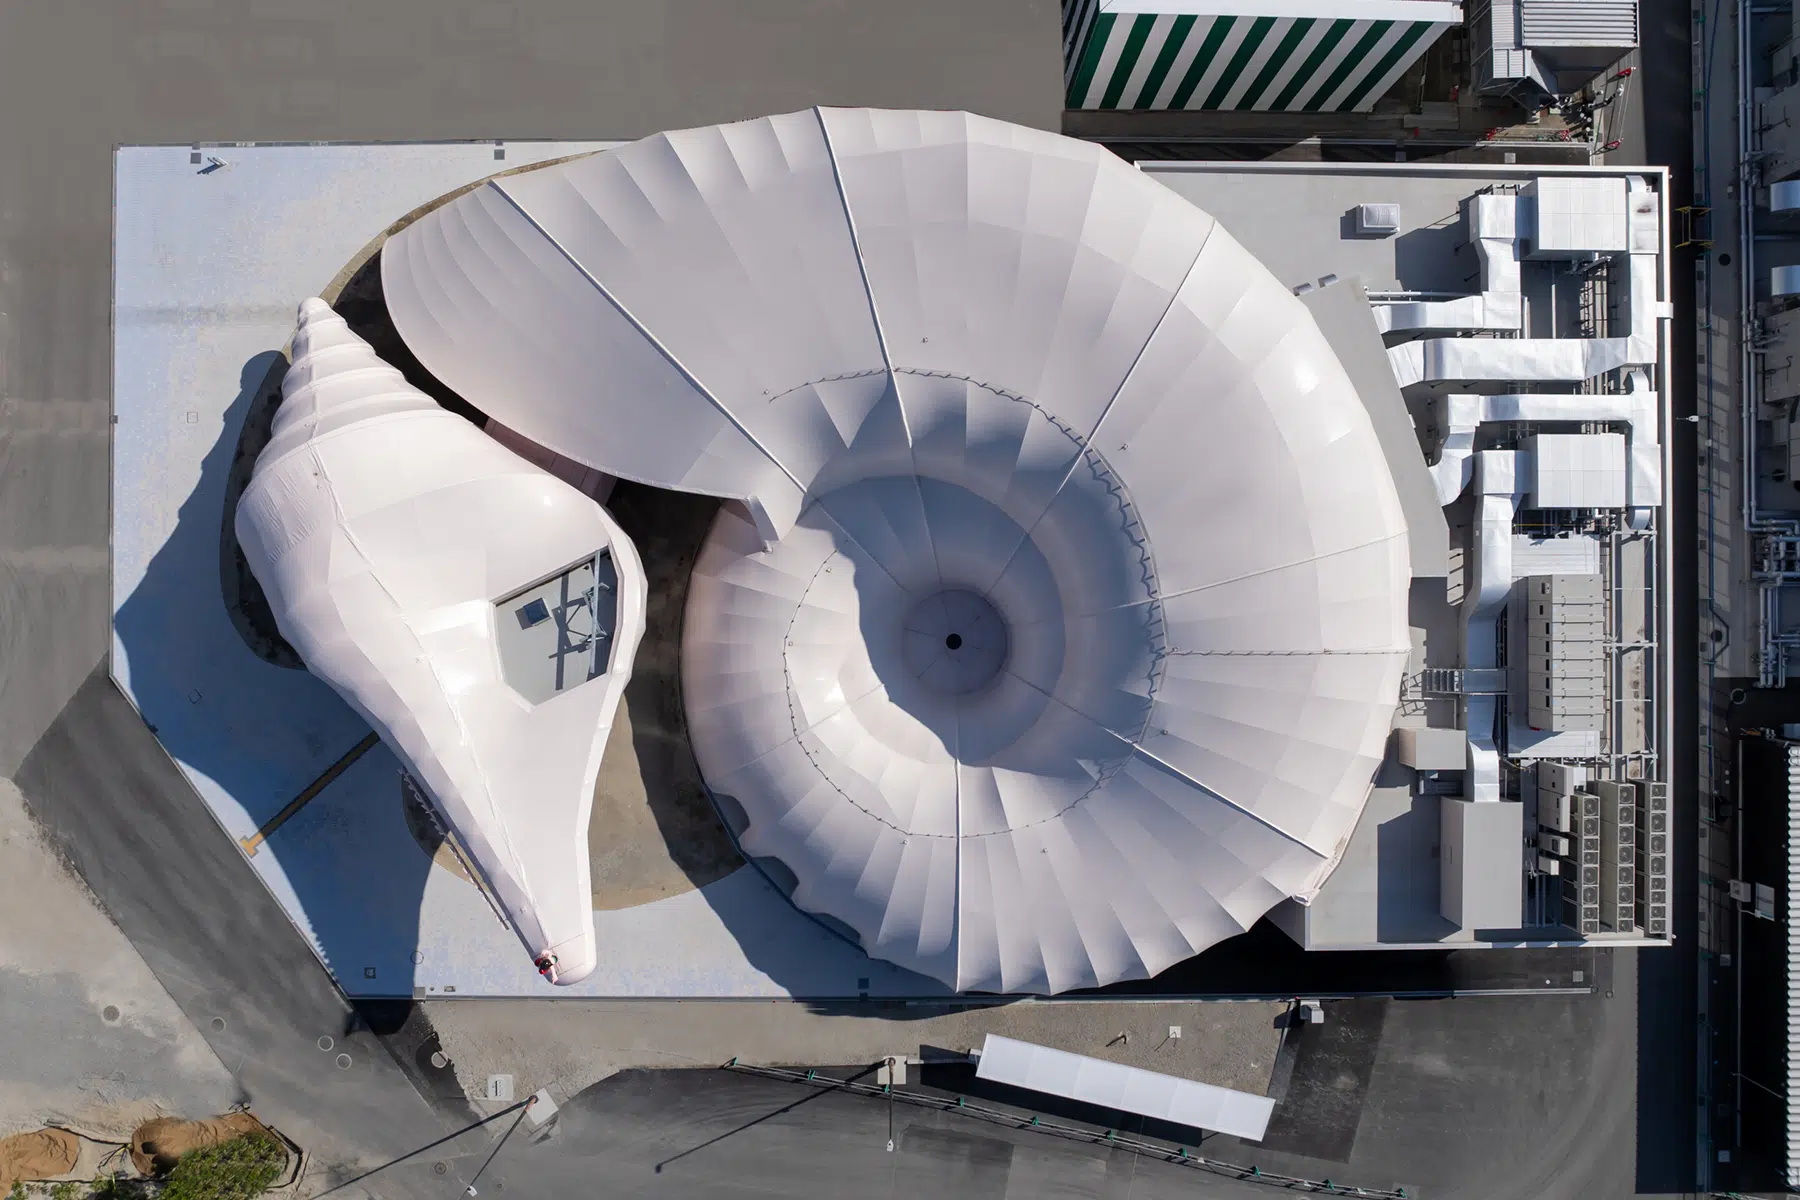
Pasona Natureverse Pavilion at the 2025 Osaka World Expo. The structure resembles a monumental seashell.Pasona Natureverse Pavilion at the 2025 Osaka World Expo. The structure resembles a monumental seashell.

The pavilion’s spiral motifs reference themes of interconnectivity, nature, spirituality, harmony, and ecology.
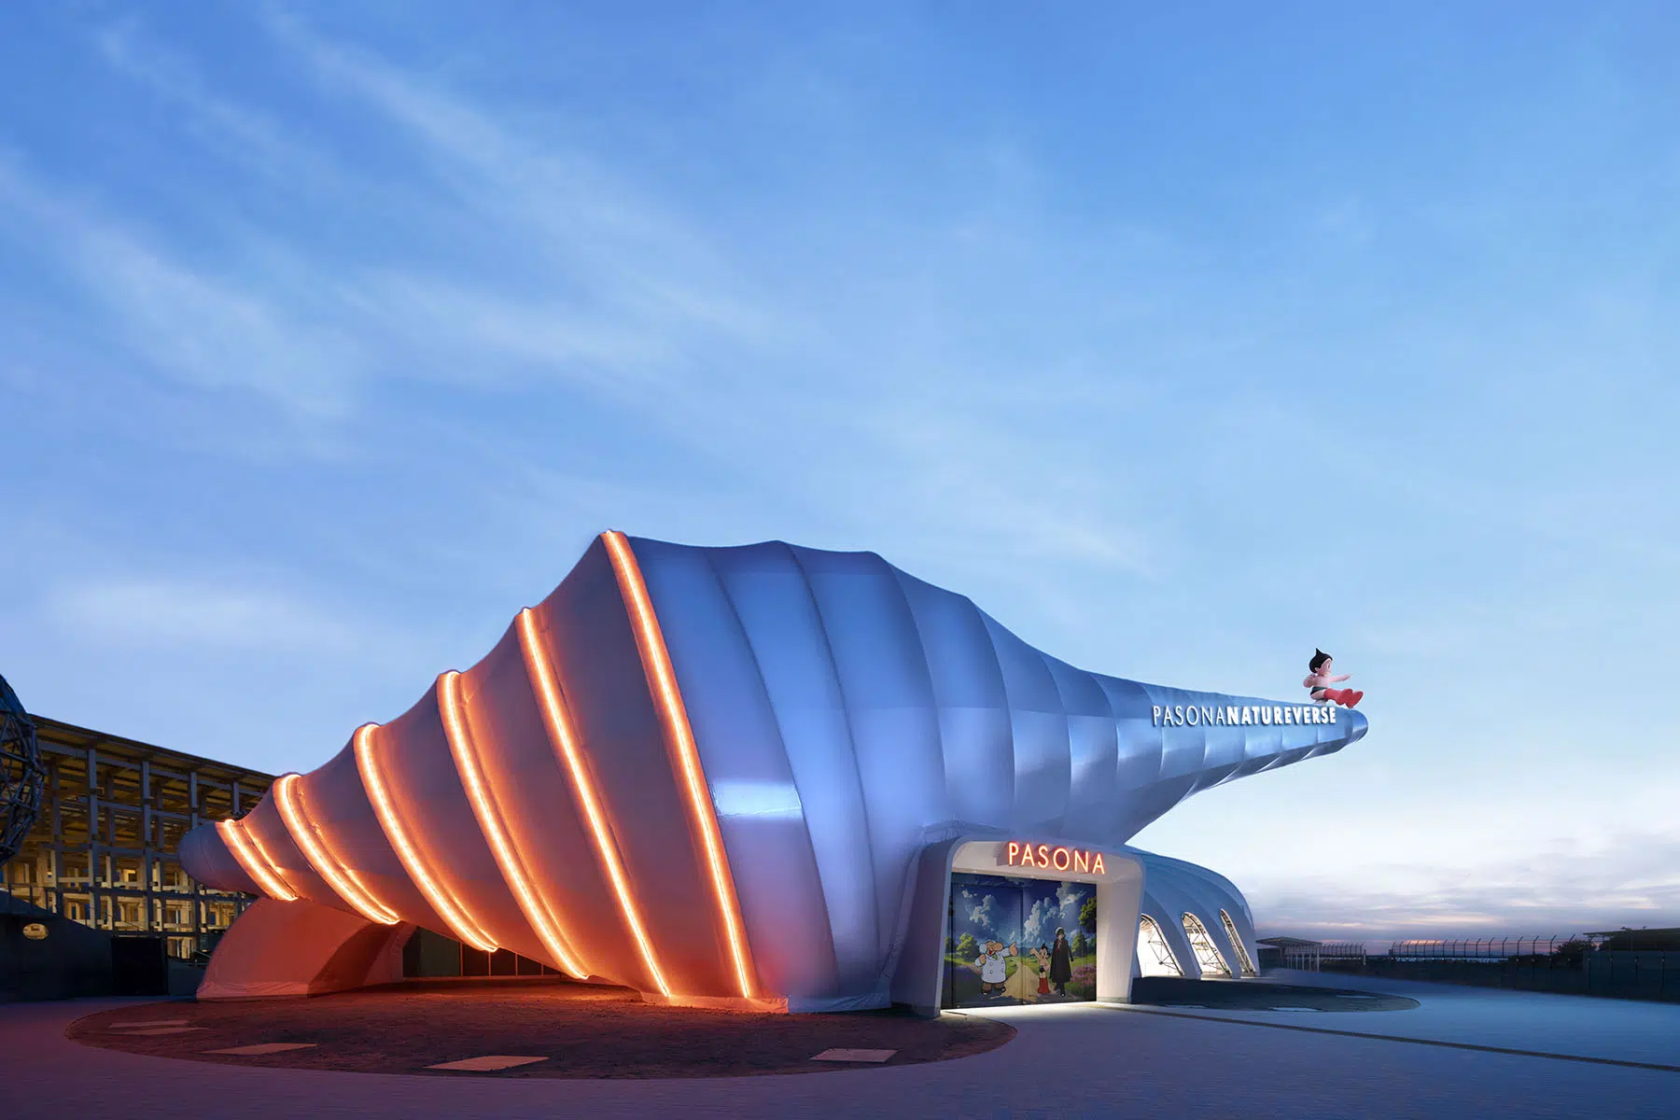
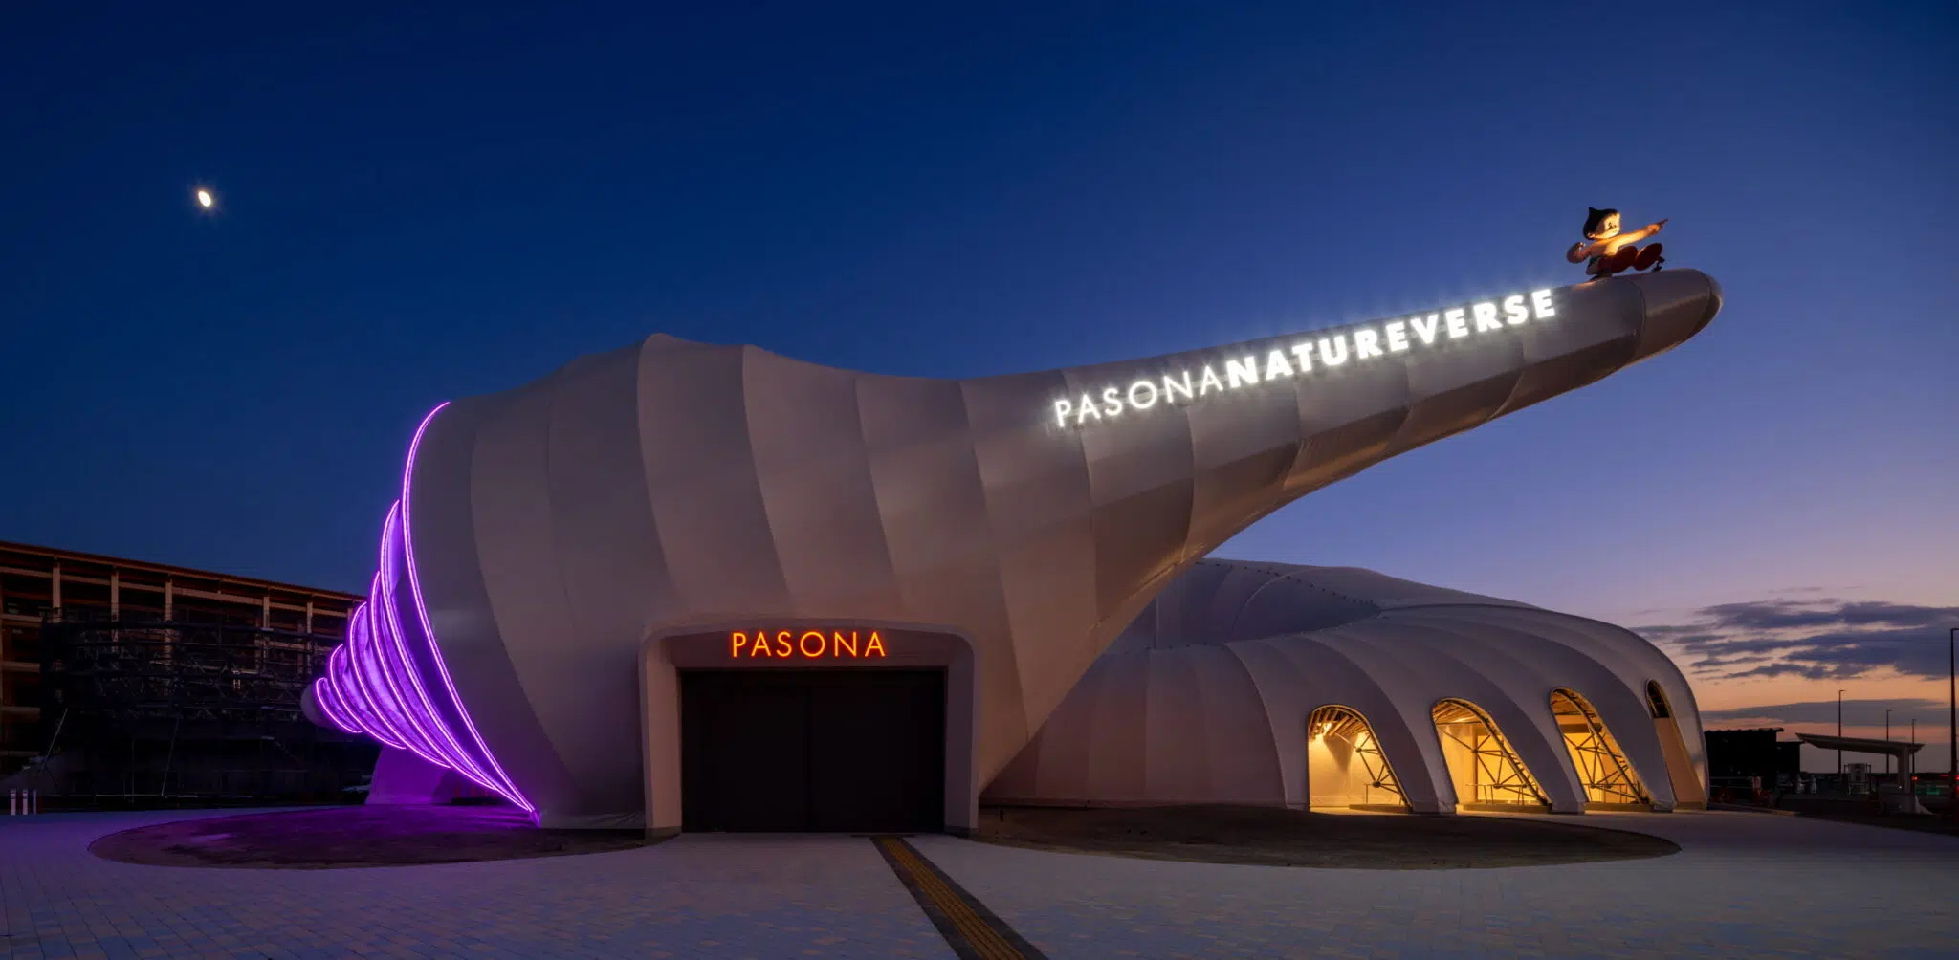
Pasona Natureverse Pavilion at the 2025 Osaka World Expo. The structure resembles a monumental seashell.Pasona Natureverse Pavilion at the 2025 Osaka World Expo. The structure resembles a monumental seashell.

Pasona Group: Website | Instagram
Osaka World Expo: Website | Instagram

My Modern Met granted permission to feature photos by Pasona Group.

Related Articles:

Japan’s 2025 World Expo Pavilion Explores the Cycle of Life

The Circular Venue for the 2025 World Expo is Under Construction in Osaka

San Diego Museum of Art Plans for Upcoming Expansion Amid a World-Class Collection

Similar Posts

  • Beach Bungalow on Gulf Coast of Texas Brings Luxury to Coastal Style

    Luxury and beach style rolled into one – the Beach Bungalow in Galveston, Texas offers the best of both worlds without ever trying too hard. Designed by Mark Ashby Design, the spacious multi-level family home in Texas embraces a look that combines modernity, comfort and beach style seamlessly. You can see a certain ‘Texan’ charm […]

    You’re reading Beach Bungalow on Gulf Coast of Texas Brings Luxury to Coastal Style, originally posted on Decoist. If you enjoyed this post, be sure to follow Decoist on Twitter, Facebook and Pinterest.

  • The Invisible Order of Daily Life

    This is an old apartment with 40 years of history. The designer rotated the original axis and redesigned the structure in order to integrate the confusing flow line. There was only a single side of light in this space, after the rearrangement, the three sides of light, air and natural were introduced into the space giving the old house a new look. The designer tried to expose the original beams in the open space and colored the lowest beams with grey, which goes with the façade, so as to weaken the protruding beams. Also showing the natural beauty of the original structure within the space. On the other hand, there is no over-decorated design in the bedroom and the other rooms, only using the simple point-line-plan structure and non-chromatic to create a balanced picture. On the flow line planning, the designer integrated the main entrances of five rooms into one hallway. Using spray painting, wallpaper, secret doors, and sliding doors on the aisle space, which used to be confusing at the first place, to hide the appearance but also maintain its function. The design enlarged the space and made it return to the original strength and essence.