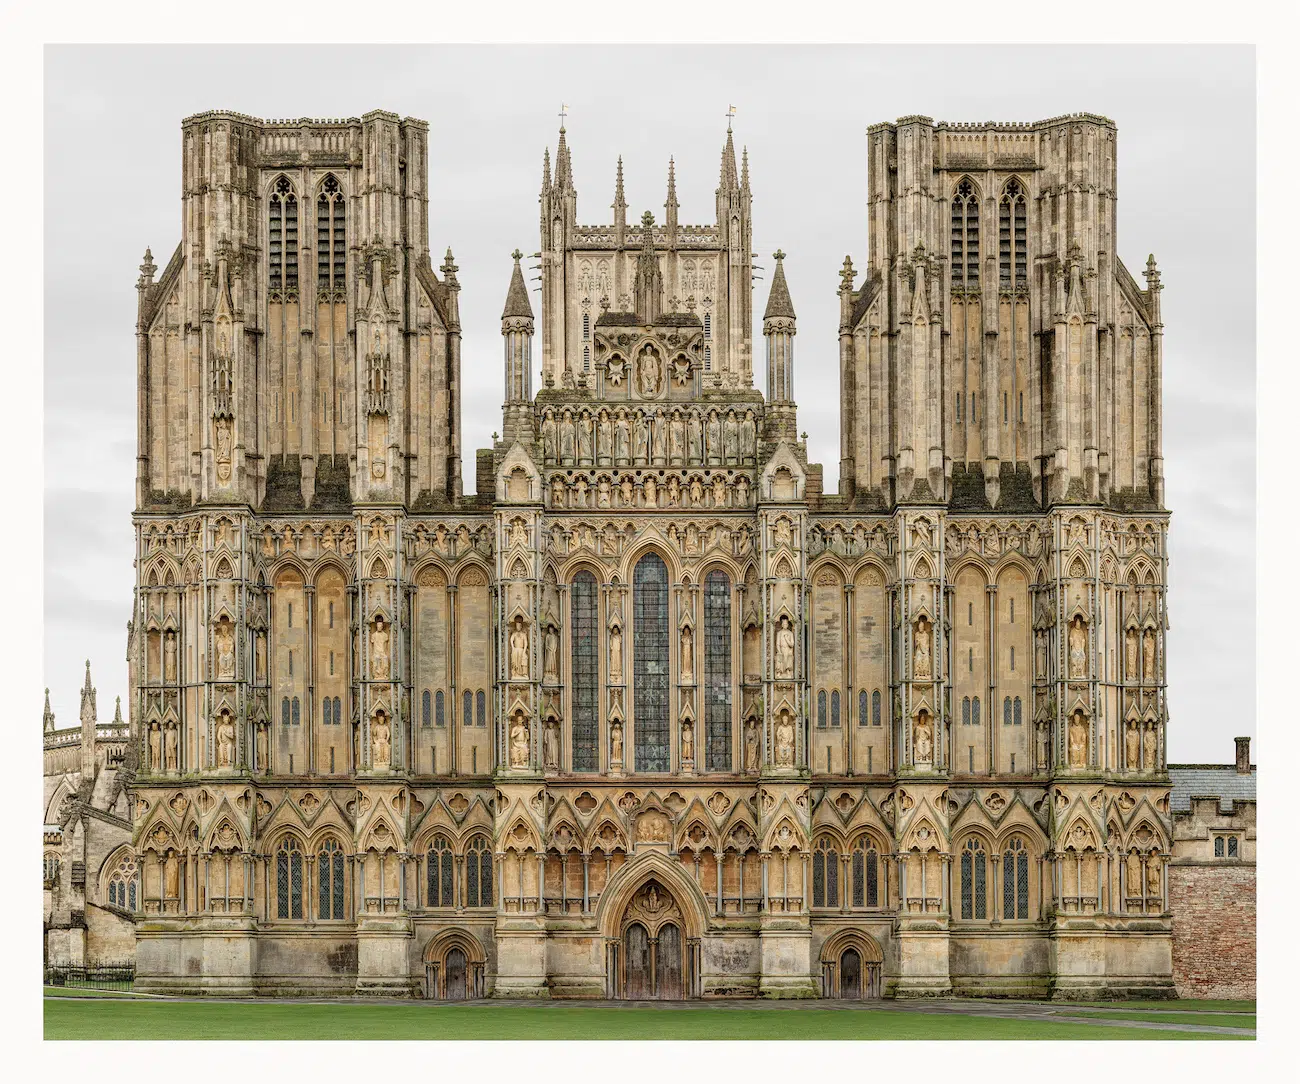
“Wells Cathedral Church of St. Andrews,” 2015-2016, archival pigment print, 54 5/16 inches x 66 1/8 inches. © Markus Brunetti. Courtesy Yossi Milo, New York.
For more than two decades, German photographer Markus Brunetti has pursued a project that feels equally archaeological and photographic. Through his ongoing FACADES series, the artist documents Europe’s cathedrals, basilicas, monasteries, synagogues, and cloisters with astonishing clarity and scale. Brunetti creates architectural studies that reveal the structural ornamentation and craftsmanship embedded within centuries-old facades.
Brunetti flattens perspective and removes the optical distortion that usually accompanies towering cathedrals. Gothic spires no longer taper dramatically into the sky, and Baroque domes remain fully visible. The facades appear symmetrical and centered in frame, making them formally satisfying and aesthetically pleasing.
This precision allows viewers to study details that often disappear from street level. Sculptural programs carved into portals, rhythmic arrangements of columns and archivolts, and mosaics embedded within tympanums emerge with extraordinary clarity. Brunetti also highlights subtle transitions between Romanesque solidity and Gothic verticality. The photographs become immersive studies in masonry, geometry, and decorative systems.
The series also emphasizes the diversity of European ecclesiastical architecture. Venetian Renaissance churches differ dramatically from French Gothic cathedrals or Tuscan Romanesque basilicas. Yet Brunetti’s consistent method creates a shared visual language that makes regional distinctions easier to recognize. Marble inlays, traceried windows, sculpted saints, rose windows, and layered pediments appear not simply as decoration, but as expressions of local material culture, theology, and engineering traditions.
Born into a family of builders and architects, Brunetti developed an early sensitivity to construction and spatial design. That architectural awareness shapes every aspect of FACADES. The series rejects traditional architectural photography and instead resembles a monumental digital elevation drawing.
Brunetti assembles each image from thousands of high-resolution photographs captured meter by meter over weeks, months, and sometimes years. He and longtime collaborator Betty Schöner travel across Europe in a converted firetruck that serves as both transportation and mobile studio. This process allows them to revisit sites repeatedly under precise lighting and atmospheric conditions.
Many of the buildings featured in FACADES required centuries to complete. Brunetti mirrors that extended timeline in his own process. Some structures require multiple visits across several years because of restorations, weather conditions, tourism, or ongoing construction. His portrait of St. Peter’s Basilica in Rome, for instance, began in 2007 and reached completion nearly two decades later after seven separate returns to the site.
Patience ultimately becomes central to the meaning of FACADES. The series functions as more than a photographic archive of sacred architecture. It also meditates on endurance, and the way architecture accumulates history through preservation, and time. Brunetti removes modern distractions such as signage, traffic, scaffolding, and crowds. As a result, viewers encounter these structures with rare concentration. The images feel less like contemporary documents and more like idealized architectural memories.
Photographer Markus Brunetti meticulously documents Europe’s historic churches through monumental facade portraits assembled from thousands of individual photographs.
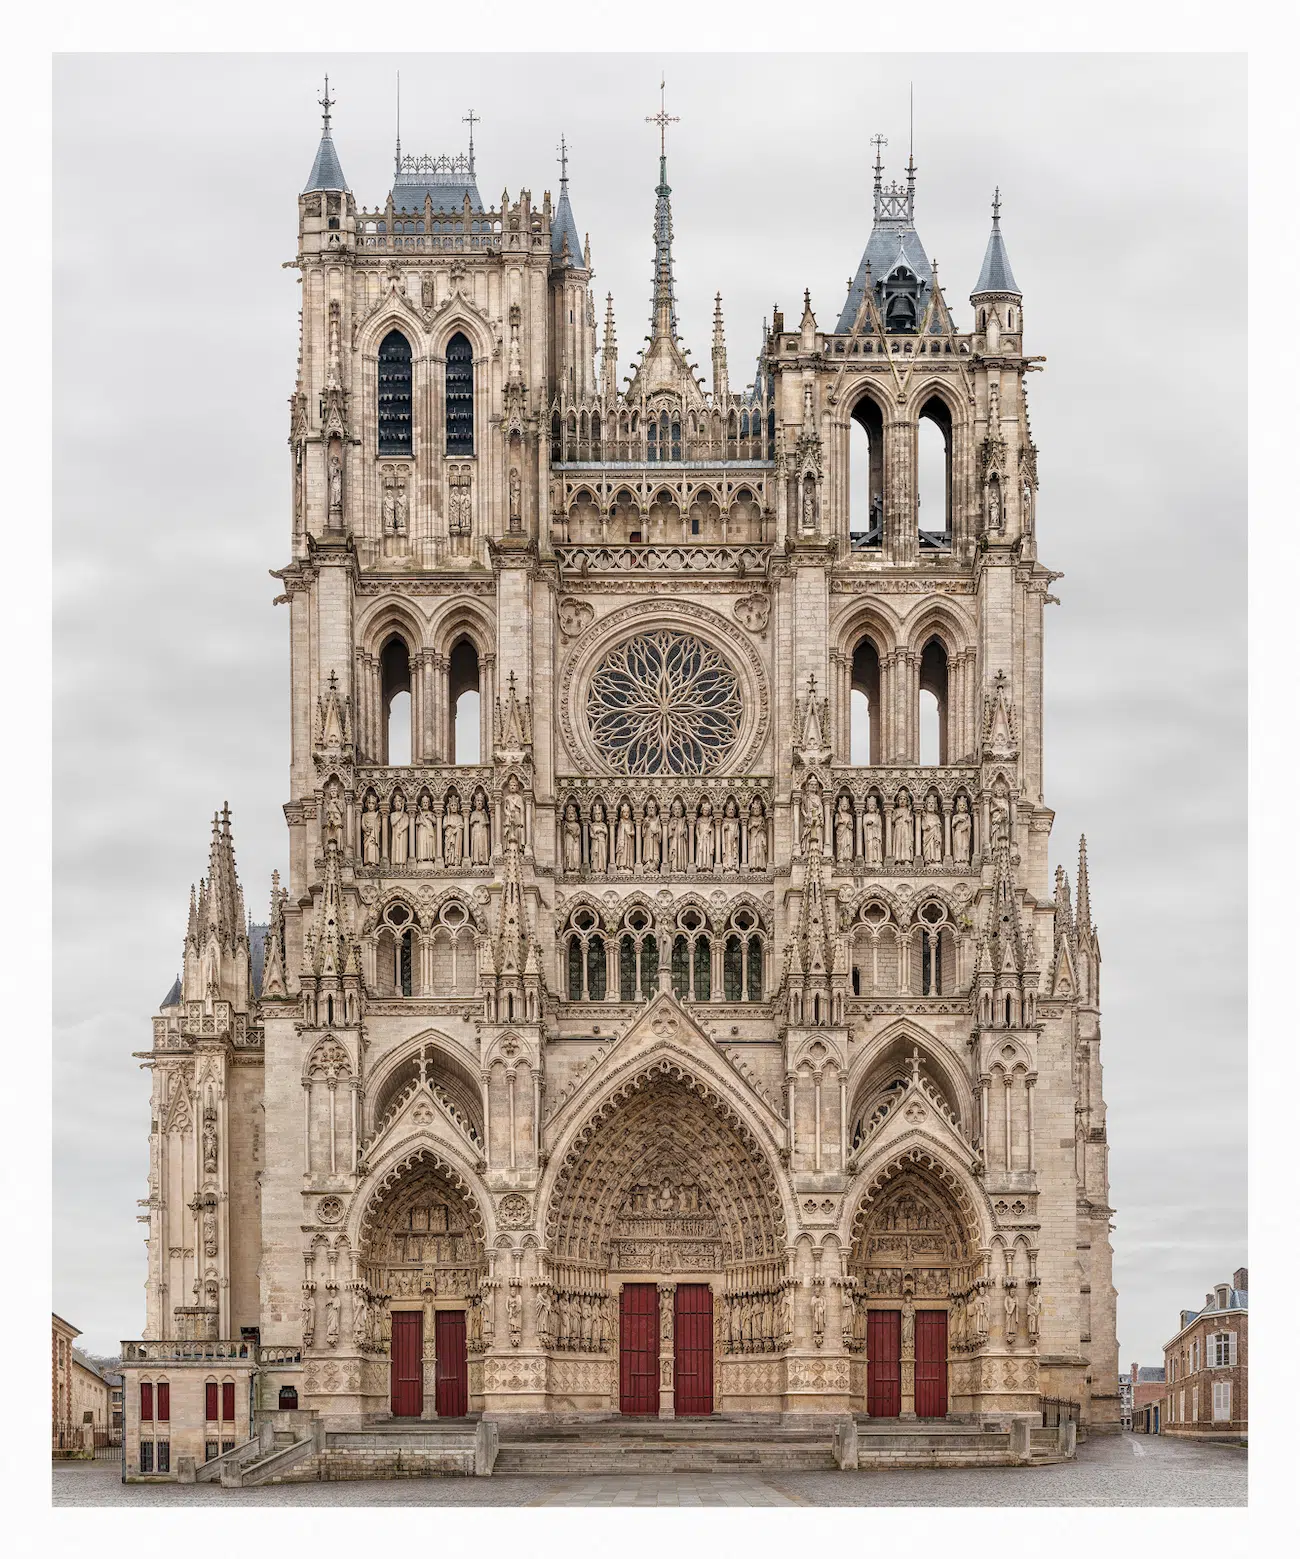
“Amiens, Cathédrale Notre-Dame,” 2009-2016, archival pigment print, 66 1/8 inches x 54 5/16 inches. © Marcus Brunetti, courtesy of Yossi Milo, New York.
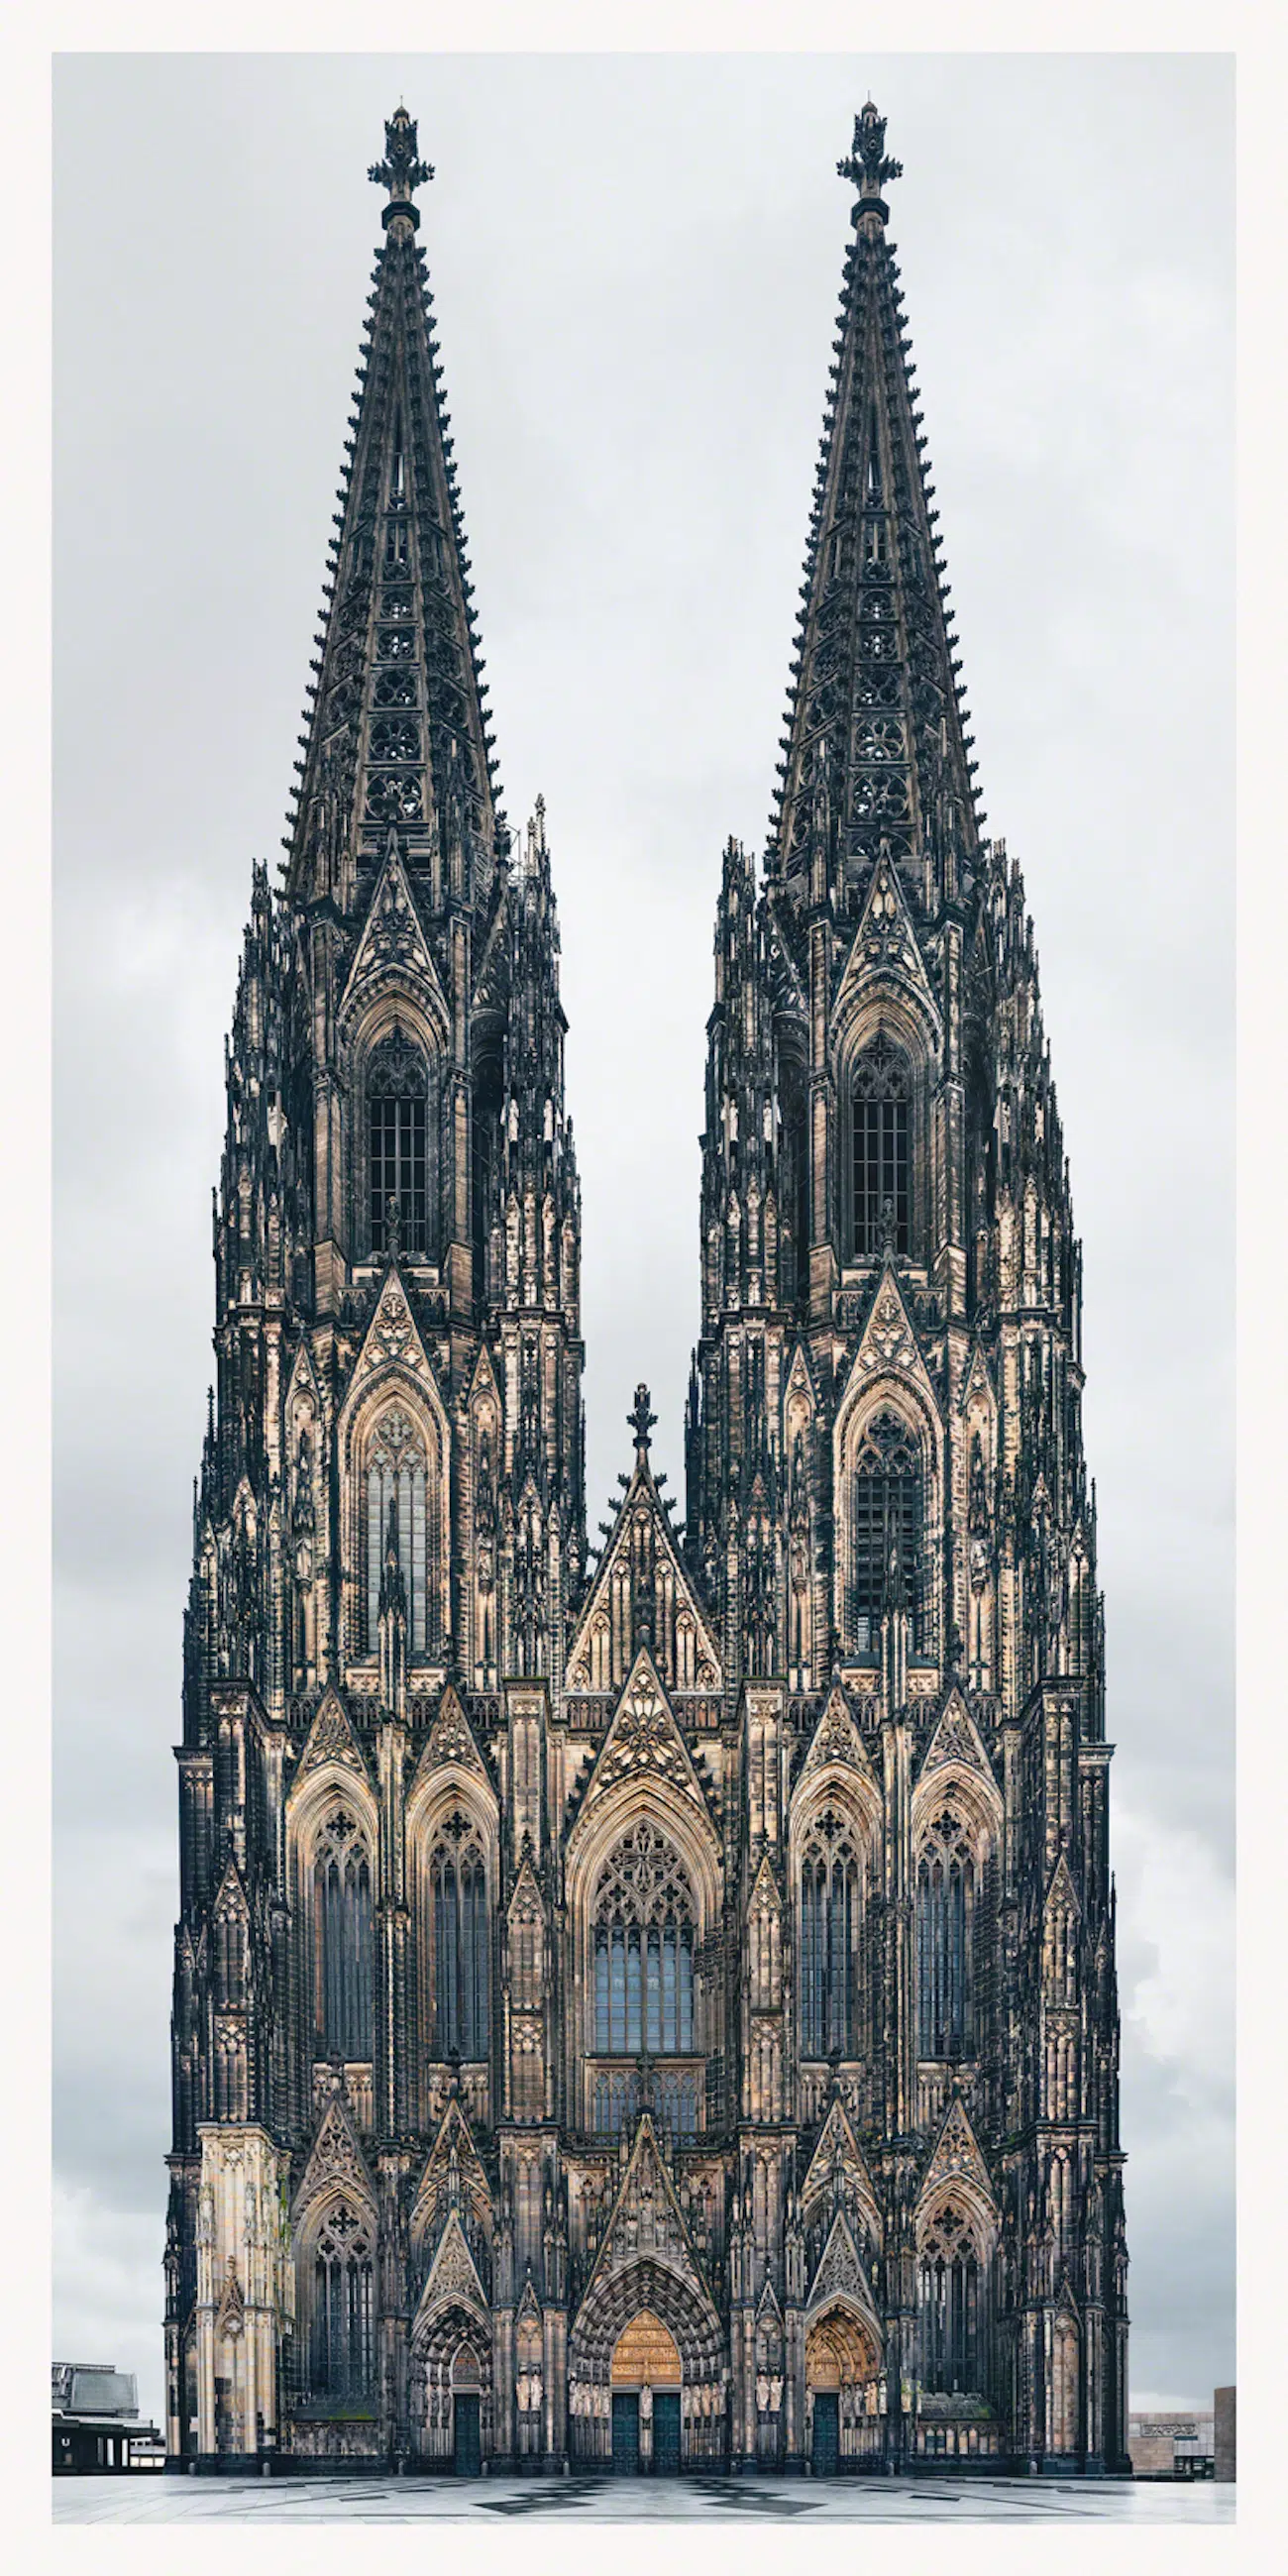
“Koln, Hohe Domkirche St. Petrus,” 2008-2014, archival pigment print, 113 3/8 inches x 54 5/16 inches. © Marcus Brunetti, courtesy of Yossi Milo, New York.
Brunetti’s precisely stitched compositions flatten perspective to reveal intricate carvings, mosaics, columns, and Gothic ornamentation with remarkable architectural clarity.
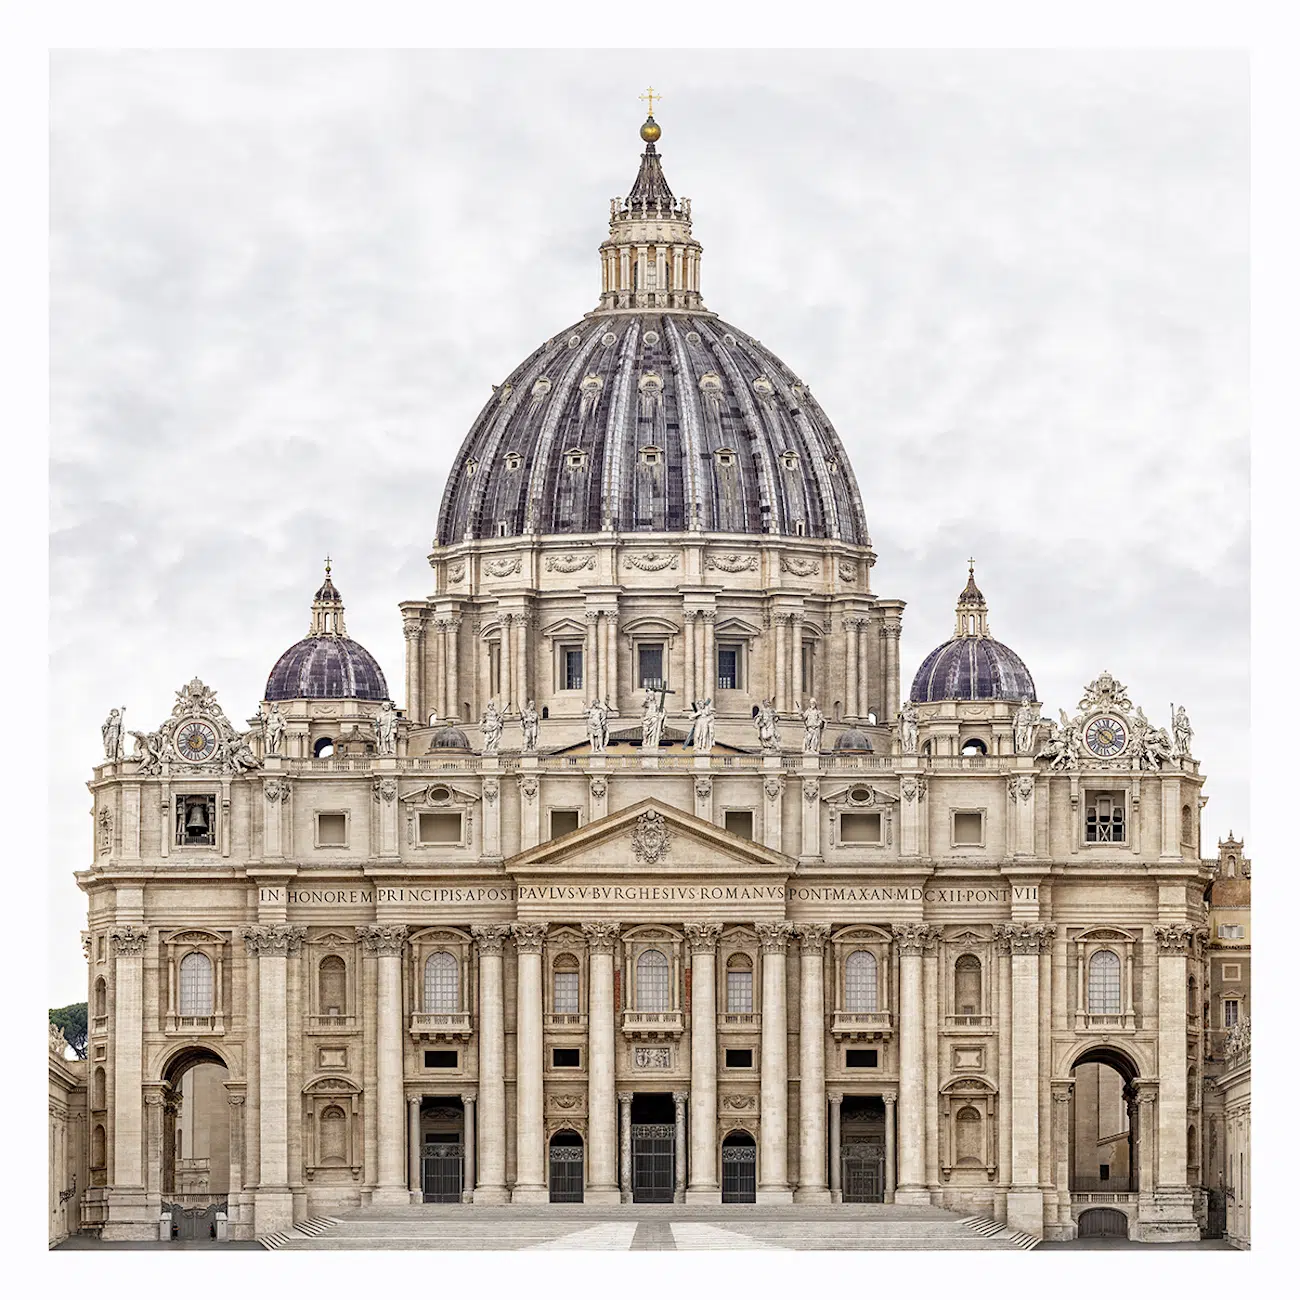
“Roma, Basilica di San Pietro,” 2007-2026, archival pigment print, image 58 1/4 inches x 58 1/4 inches. © Marcus Brunetti, courtesy of Yossi Milo, New York.
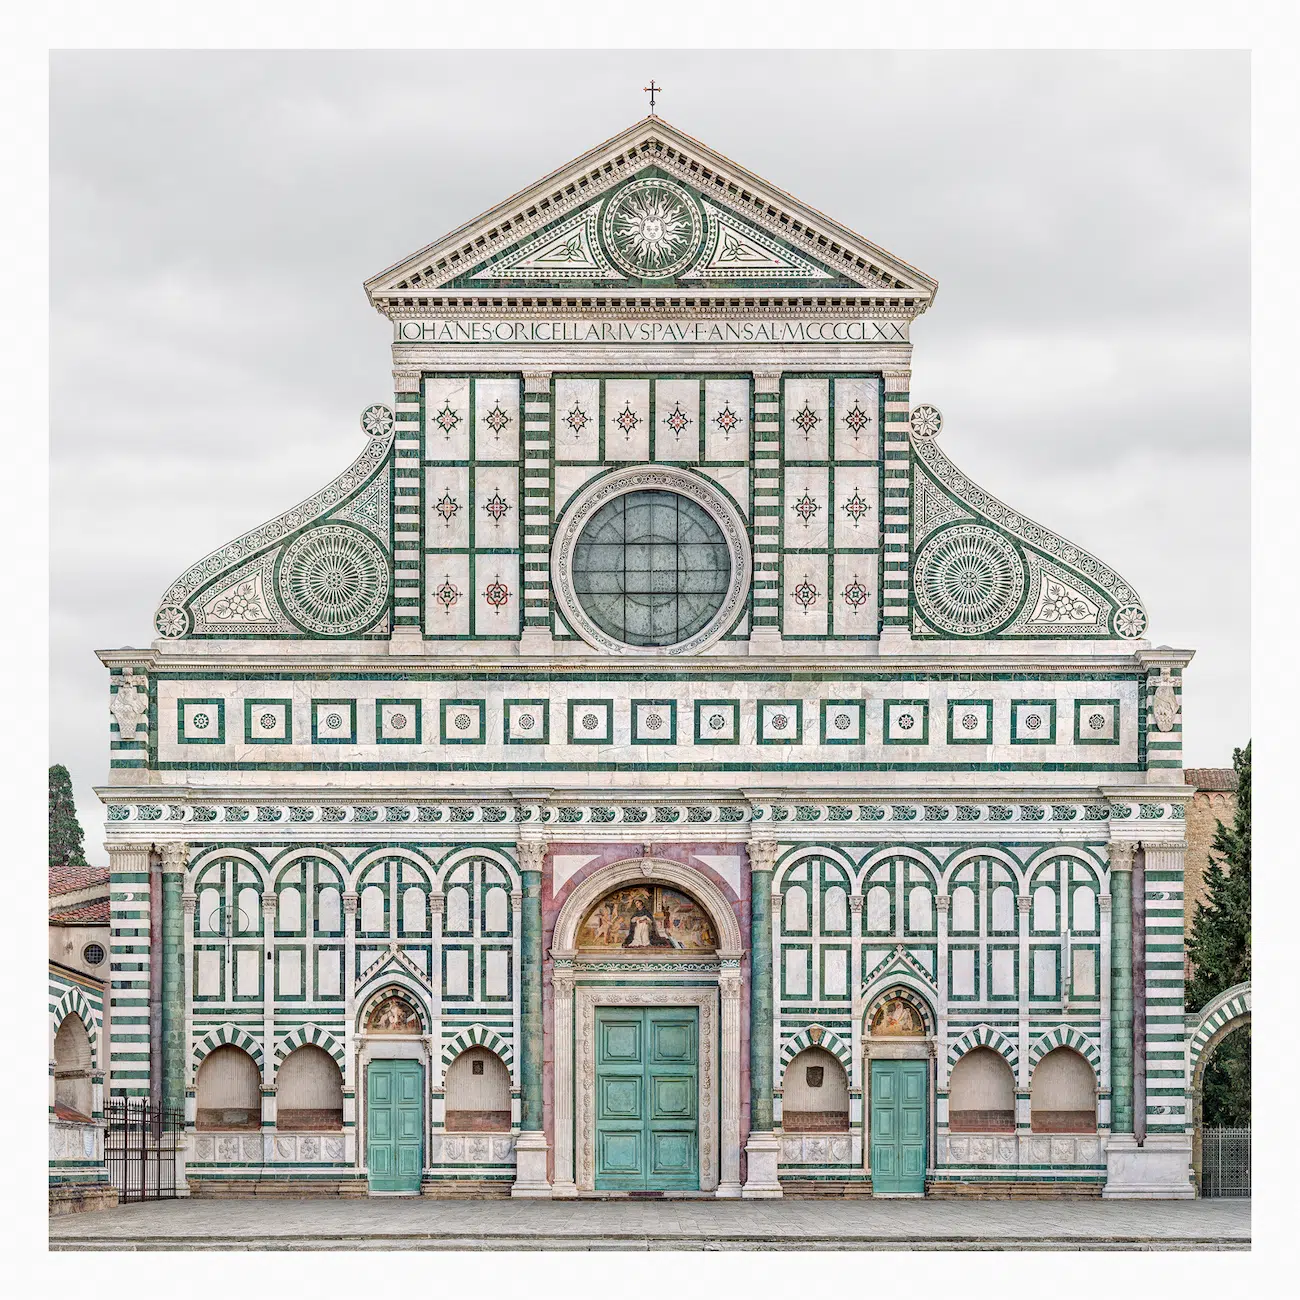
“Firenze, Santa Maria Novella,” 2016-2023, archival pigment print,
58 1/4 inches x 58 1/4 inches. © Marcus Brunetti, courtesy of Yossi Milo, New York, shared with permission
Together, the images transform centuries-old cathedrals and basilicas into timeless studies of craftsmanship, preservation, and sacred design.
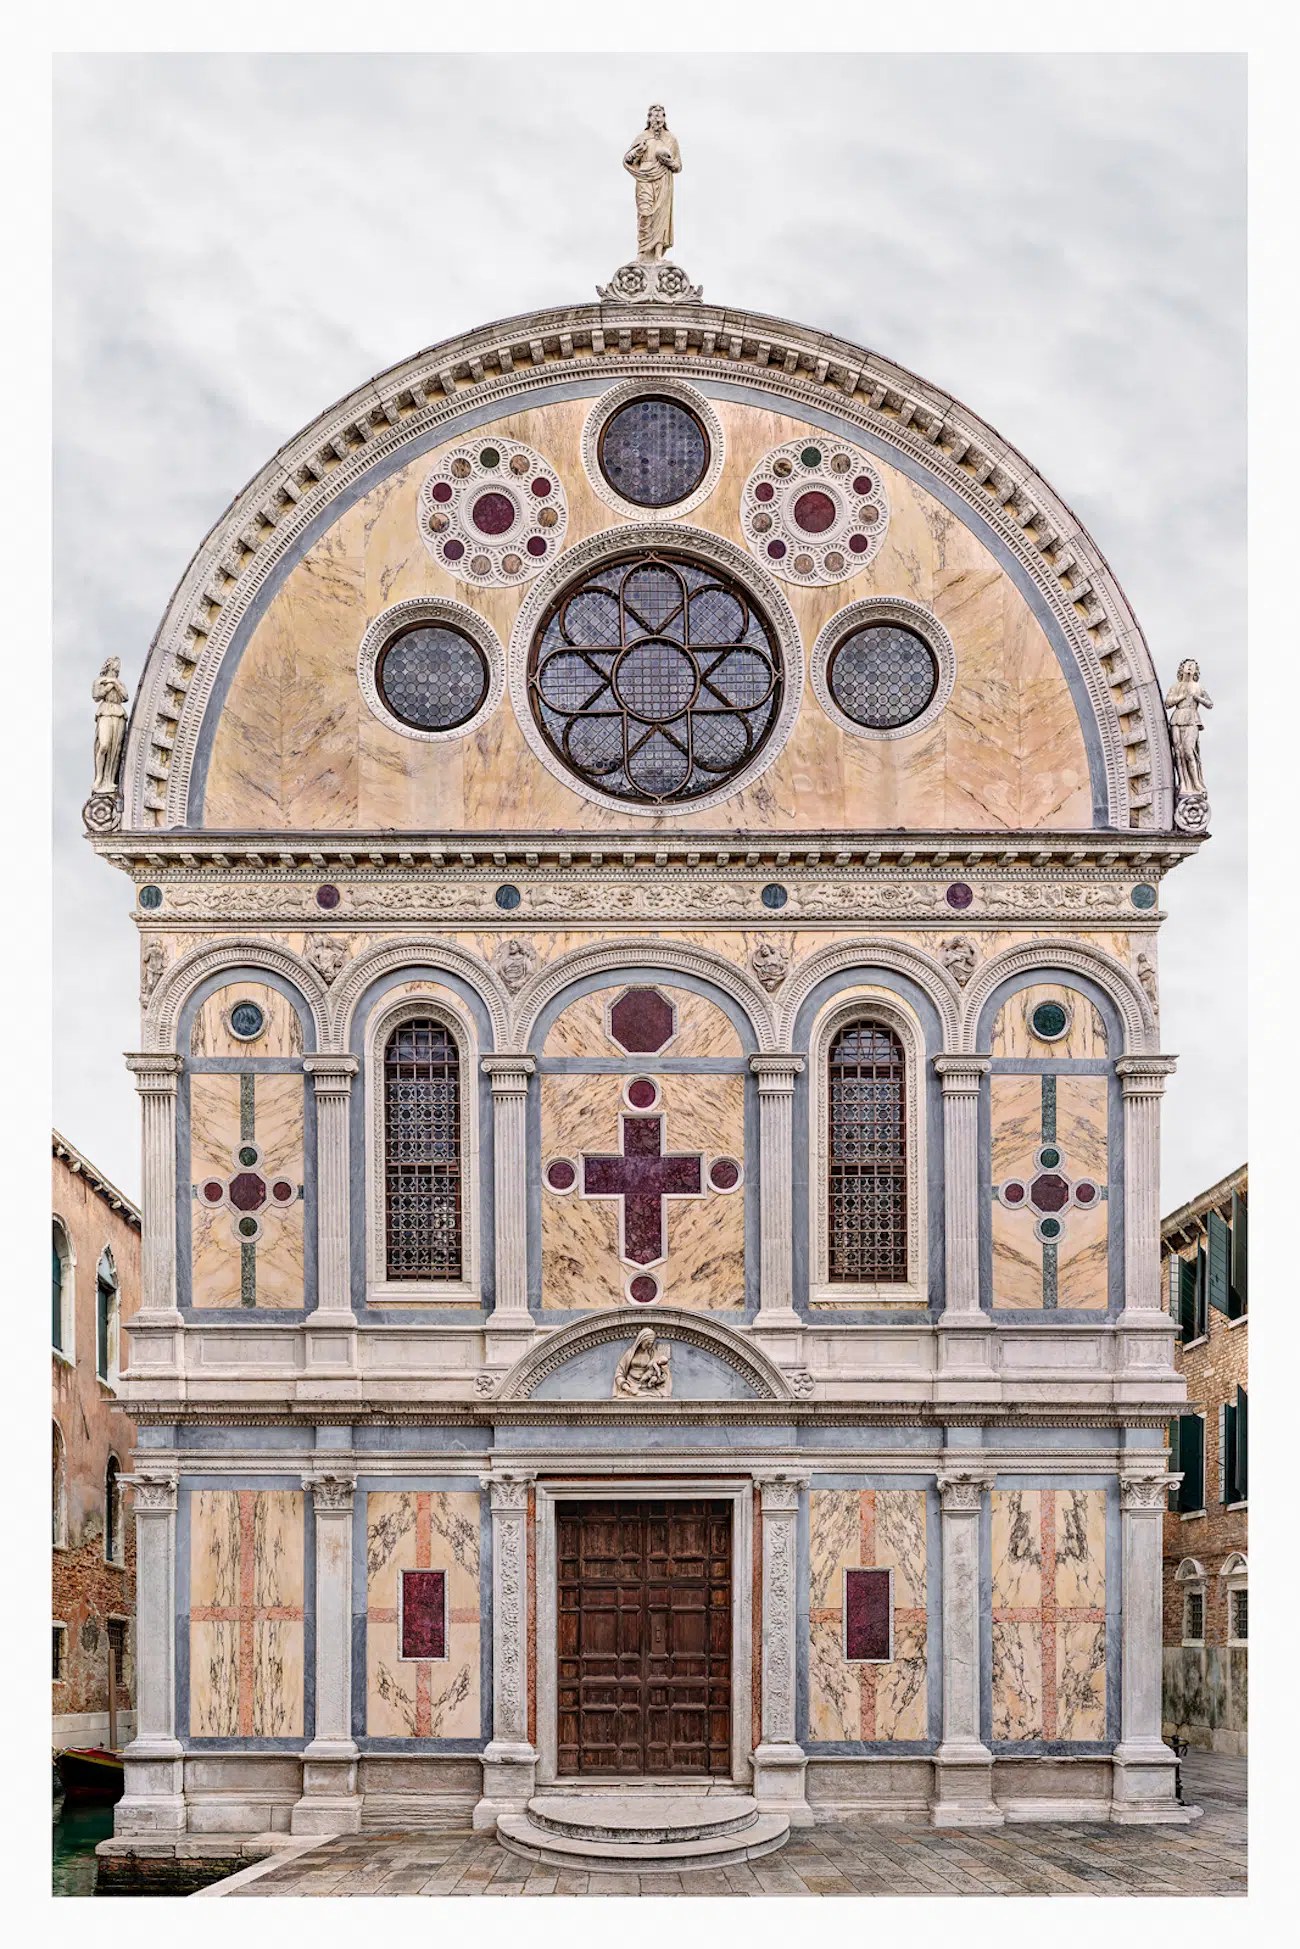
“Venezia, Santa Maria dei Miracoli,” 2006-2023, archival pigment print, 83 3/4 inches x 54 1/4 inches. © Marcus Brunetti, courtesy of Yossi Milo, New York.
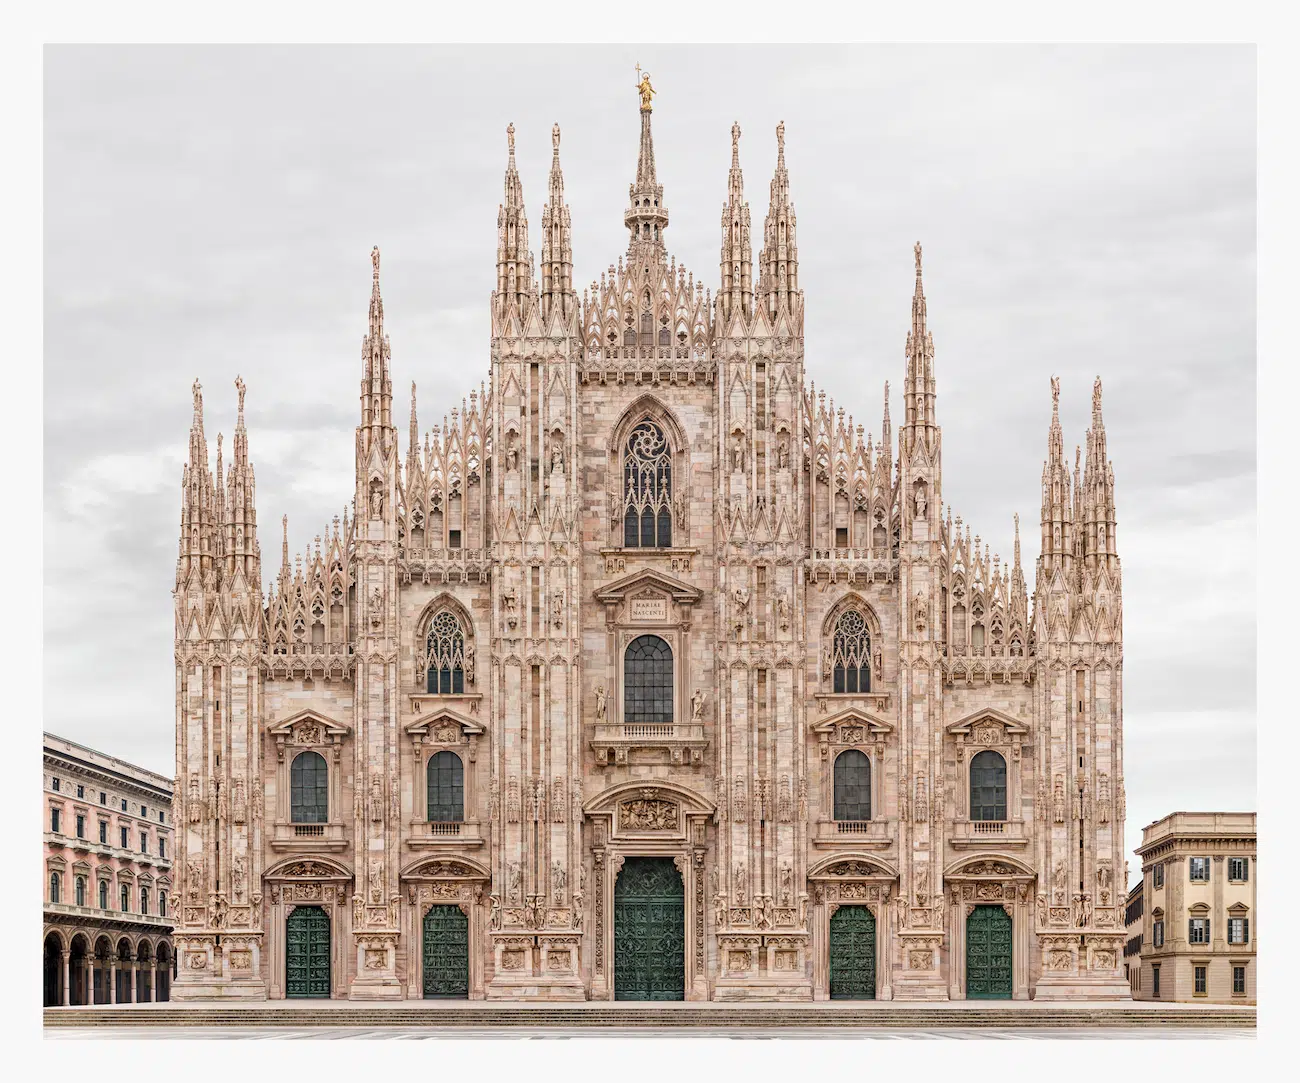
“Milano, Duomo di Santa Maria Nascente,” 2009-2017, archival pigment print, 54 5/16 inches x 66 1/8 inches. © Marcus Brunetti, courtesy of Yossi Milo, New York.
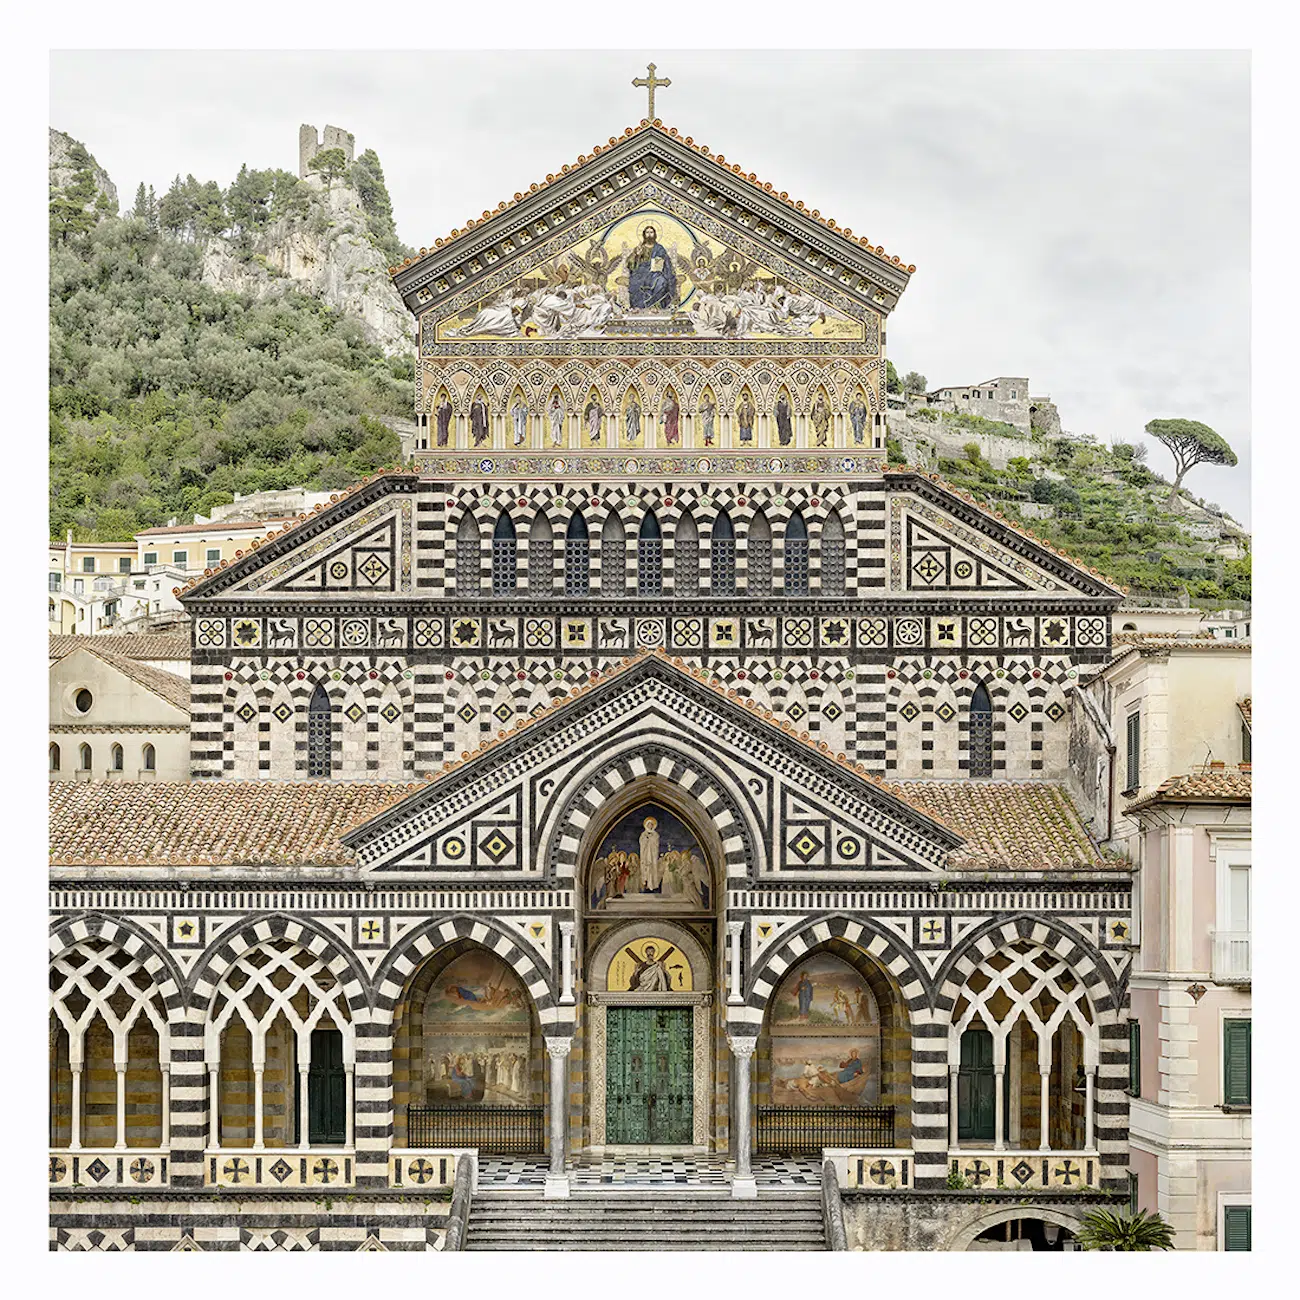
“Amalfi, Duomo di Sant’Andrea Apostolo,” 2010-2026, archival pigment print, 58 1/4 x 58 1/4 inches. © Marcus Brunetti, courtesy of Yossi Milo, New York.



