This house begins with a problem: a steep site, a 13-meter climb between the street and the level of the house.
Casa Castela, by BIRI, in Nova Lima, Brazil, turns that difficult terrain into the most memorable part of the experience: a red metal walkway suspended over the landscape.
Instead of hiding the slope, the house uses it.
The arrival combines an elevator and an elevated walkway. The lower levels use cuts, retaining walls, and earthwork to make the house possible.
Inside, the social spaces are open and connected, while the bedrooms stay more private above.
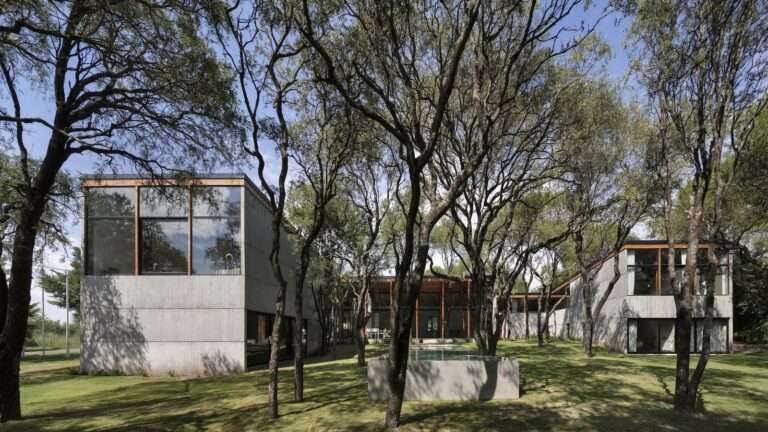
Concrete, ceramic masonry, aluminum frames, ceramic roof tiles, metal elements, family objects, artworks, and everyday memories make this house feel practical, personal, and deeply connected to its site.
A house where the obstacle becomes the identity.
Architects: BIRI
Lead architects: Marcos Franchini, Nattalia Bom Conselho
Design team: Amanda Castilho, Gabriella Sevilha, Julia Galindo, Luiza Reis e Lima, Thomáz Marcatto, Tiago Nogueira, Maria Luiza Cordeiro
Location: Condomínio Vila Castela, Nova Lima, Minas Gerais, Brazil
Area: 332 sqm
Year: 2026
Photography: Manuel Sá
#architecture #architecturedesign #modernarchitecture #contemporaryarchitecture #housearchitecture #modernhouse #architecturaldesign #brazilianarchitecture #slopehouse #redwalkway