|

Spiraling Geometries Inspire a Sculptural Observatory Planned for Saudi Arabia’s Alula Desert

Heatherwick Studio Designs Sculptural Desert Observatory in AlUlaHeatherwick Studio Designs Sculptural Desert Observatory in AlUla

London-based Heatherwick Studio continues its exploration of architecture that merges scientific function with sculptural ambition, this time turning its attention skyward. The firm has unveiled AlUla Manara, an astrotourism visitor center and research complex destined for the remote desert of north-west Saudi Arabia, near the ancient city of AlUla. The Royal Commission for AlUla selected the studio’s proposal following an international design competition, positioning the project as a centerpiece for one of the region’s first officially designated Dark Sky Parks.

Heatherwick Studio draws its formal vocabulary from spiraling geometries that recur throughout the universe and across the natural world. The design team studied galaxies, planetary rings, and twisting gas formations alongside terrestrial patterns found in plants, prehistoric fossils, and shells, then translated these mathematical rhythms into architectural form. The result is a composition of tubular volumes that cluster together like a bundle of oversized telescopes, each one angling toward the sky while anchoring itself firmly in the desert floor.

Three interlocking formations dominate the main visitor center, and textured stone cladding wraps each tube, echoing the sandstone mountains that define AlUla’s UNESCO World Heritage landscape without directly imitating their forms. Stuart Wood, Executive Partner and Group Leader at Heatherwick Studio, frames the project as a departure from the conventions of observatory design, which typically favor isolated, technical structures that hold the public at arm’s length. AlUla Manara instead invites visitors into direct proximity with active scientific inquiry, dissolving the usual boundary between researcher and observer.

The building’s program extends beyond typical visitor center amenities. Exhibition galleries, immersive displays, and a planetarium will occupy much of the interior, alongside a restaurant and a rooftop observation deck that opens views across the desert night sky. Heatherwick Studio distinguishes this project from comparable astrotourism destinations by embedding genuine, real-time research facilities within the same structure that welcomes the public. Visitors will gain a behind-the-scenes vantage point onto ongoing scientific work, an approach that collapses the distance between spectacle and inquiry.

Desert conditions demand architecture that can pivot between two opposing environmental states: intense daytime sun and profound nighttime darkness. Heatherwick Studio addresses this duality through shading devices embedded within each tubular form, which regulate solar exposure throughout the day while safeguarding the unpolluted darkness that makes the site valuable for stargazing after sunset. Operable windows further allow the building envelope to respond to shifting desert weather, a strategy that improves energy performance while framing dramatic sightlines toward both the landscape and the sky above it.

AlUla Manara anchors a considerably larger masterplan that extends into the surrounding terrain. The scheme connects to existing hiking trails and introduces on-site accommodations, a dedicated stargazing lodge, and a series of remote pods that let overnight visitors experience the night sky in near-total isolation. The Royal Commission also plans to construct several world-class telescopes near the visitor center, equipping a growing community of astronomers and scientists with access to some of the clearest and darkest skies anywhere on the planet.

Heatherwick Studio positions the project within Saudi Arabia’s expanding role in global space research, and the studio frames AlUla Manara as more than a single building. The practice envisions the complex as a global hub for knowledge exchange, one that invites the public into direct dialogue with contemporary astronomy while reinforcing AlUla’s identity as a landscape shaped equally by ancient history and celestial observation.

Heatherwick Studio has unveiled AlUla Manara, a sculptural astrotourism visitor and research center that will anchor one of Saudi Arabia’s first officially designated Dark Sky Parks.
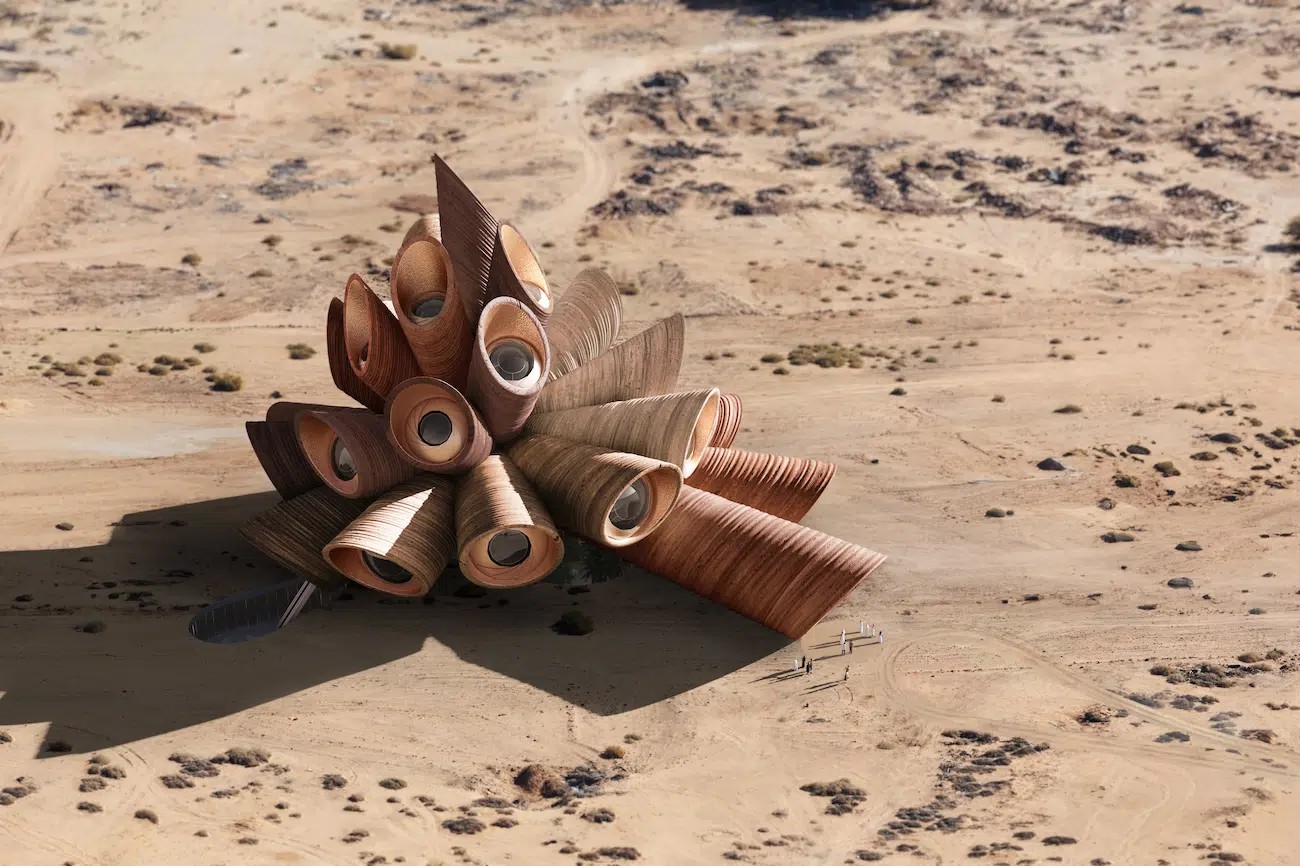
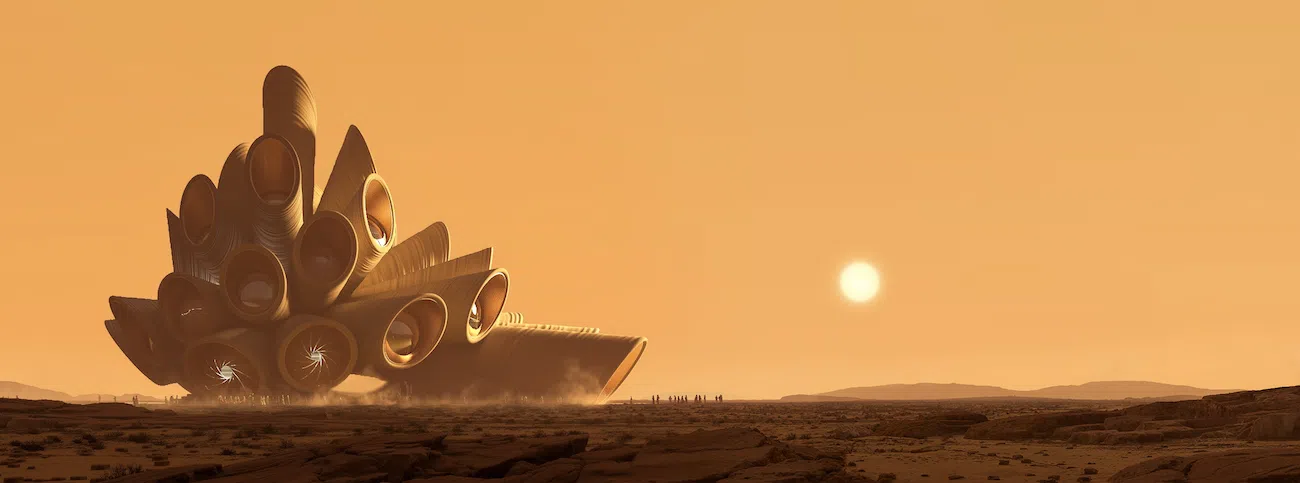
Heatherwick Studio Designs Sculptural Desert Observatory in AlUlaHeatherwick Studio Designs Sculptural Desert Observatory in AlUla

The telescope-like complex will house immersive exhibitions, a planetarium, and working astronomy research facilities under one roof.
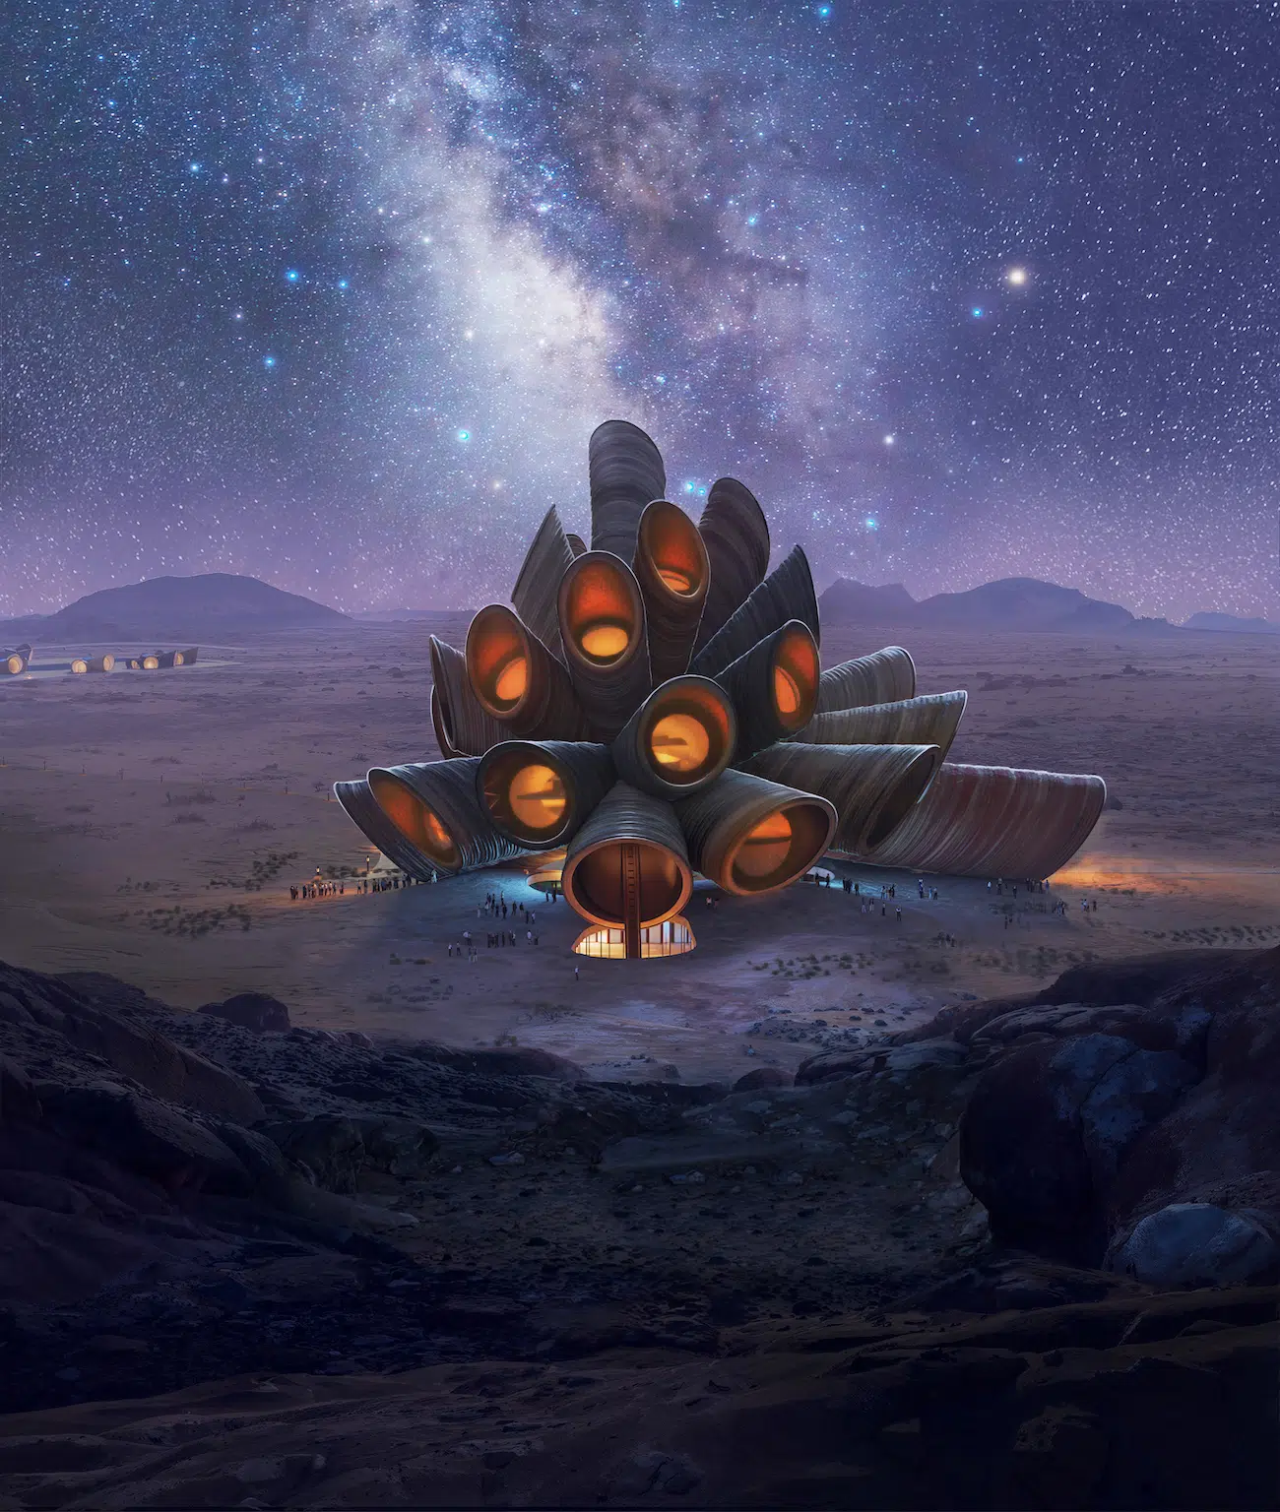
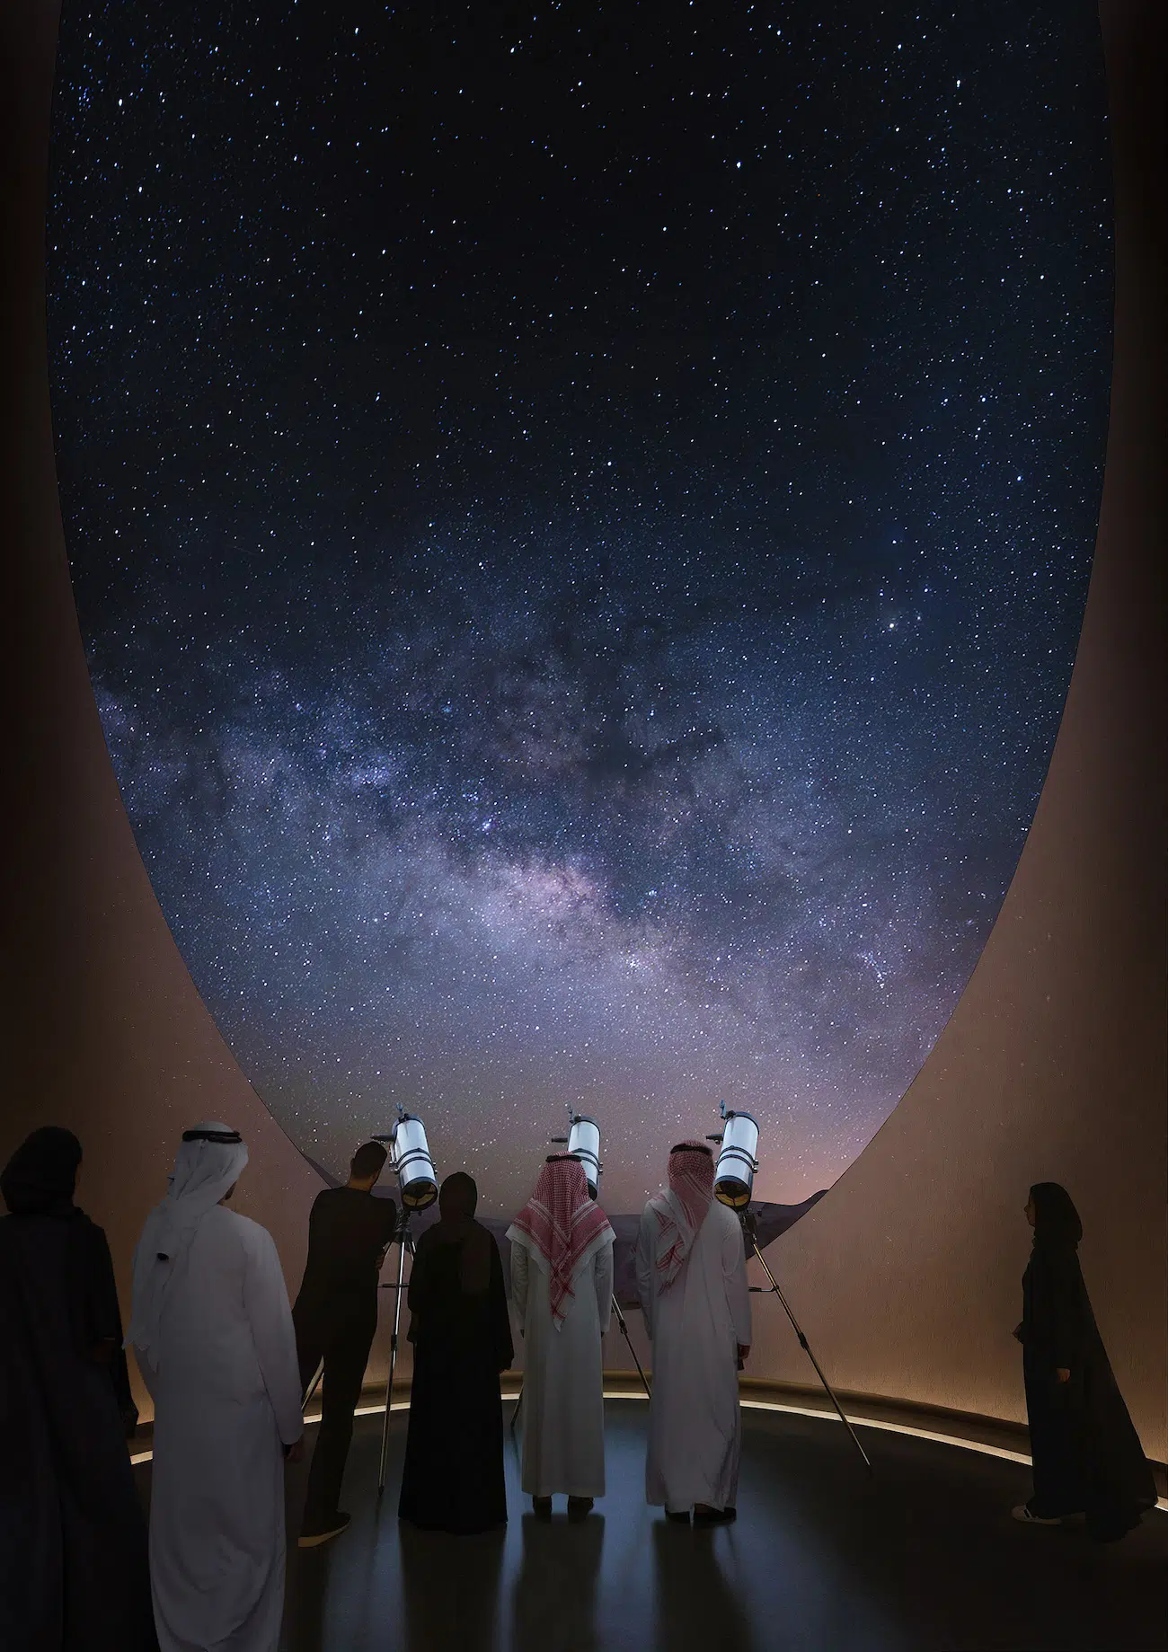
Heatherwick Studio Designs Sculptural Desert Observatory in AlUlaHeatherwick Studio Designs Sculptural Desert Observatory in AlUla

Hiking trails, a stargazing lodge, remote overnight pods, and world-class telescopes establish AlUla as a destination for astronomy, scientific research, and dark-sky tourism.

Heatherwick Studio: Website | Instagram

My Modern Met granted permission to feature photos by Heatherwick Studio. 

Related Articles:

Legendary Land Artist James Turrell Is Bringing Skyspaces to Saudi Arabia Oasis City

Breathtaking Luxury Resort Carved Into Saudi Arabia’s Historic Mountains

This Sustainable Hotel in an Ancient Saudi Arabian Town Glows by Candlelight at Night

Glittering Design for Saudi Arabia’s New Stadium and Potential World Cup Venue

Similar Posts

  • 27 Budget-friendly DIY Ottomans That Look Chic

    The ottoman is a truly versatile piece of home décor. It can be used in different rooms and in many different ways with ease. It is also a décor item that can be moved around with ease. This makes it a modular addition of sorts and one that is a must-have. But for our readers […]

    You’re reading 27 Budget-friendly DIY Ottomans That Look Chic, originally posted on Decoist. If you enjoyed this post, be sure to follow Decoist on Twitter, Facebook and Pinterest.

  • Good Haus

    The Good Haus celebrates the intersection between design and performance – and seeks to be an example of a “good house”. The house is the family home of principals Mela Breen and David Good (designer and builder) – and playfully gets it’s moniker from Dave’s last name. So what is our idea of a good house? In this case it is one that is pushing the possibilities of a site specific design while holding itself accountable to reaching the highest level of energy efficiency. Our good house is one that embodies our beliefs about resiliency, efficiency, health and comfort, beauty and playfulness. The DNA for the Good Haus is established by the site, a steep and rocky hillside that spills down onto a small neighboring foothill meadow. A limited buildable footprint, season drainage concerns, and an inviting flat outcrop of granite drove the initial design. Two intersecting geometric volumes were conceived, each reaching out to connect the building to the landscape, each intersecting the other and providing counter balance. The main first floor volume is a long south facing rectangle that stretches and anchors in the granite. A deep west facing porch protects the house from overheating, bridges a rocky drainage and links the open floor plan to the landscape with a large outdoor living space. The second floor volume runs perpendicular to the main living space and cantilevers to create a covered north entry, while a balcony on the south side cantilevers towards the oak canopy – creating a sense that the master bedroom is in a tree house. The exterior material pallet is in keeping with our love for the handmade modern. Cedar siding from trees grown on Mela’s childhood property and milled by her father is mixed with standing seam metal roofing that turns downing to clad the walls as a way to articulate the building form. Because the topography falls roughly 12’ over the relatively narrow width of the house, and the granite spine to the west hinted at what might lay below the soils (giant boulders and bedrock), we opted to build the first floor primarily on a steel pier and beam structure with a metal pan deck. This allows the building to float above the rocky drainage. The complexity of the design, with its cantilevers and steel deck foundation, require a heightened attention to the air sealing and insulation details. The super insulated, air-tight building envelope is wrapped in exterior Rockwool insulation, all the connections between interior and exterior structural members are meticulously detailed to avoid thermal bridges, and triple pane European windows and doors are used to maximize light, comfort, and performance. A CO2 heat pump water heater provides the most efficient domestic hot water delivery. Balanced heat recovery ventilation offers high indoor air quality and uniform temperature distribution. Indoor climate control is provided by super efficient ductless mini splits. A 6.5 kw roof mounted photovoltaic system is installed to offset the home’s energy usage (including the charging of an electric car) – creating a zero net energy building.