The Scaly House features Textured larch Facades and skylights
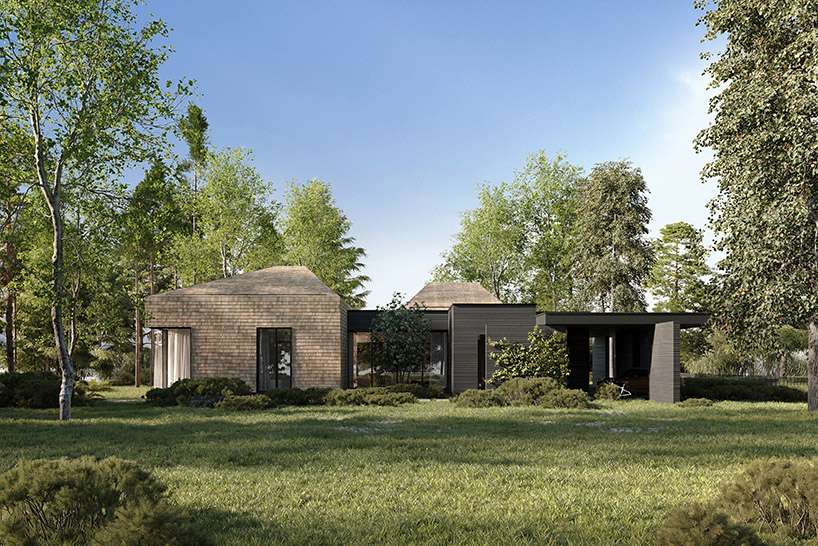
The Scaly House, designed by Alexander Tischler LLC, is located on a waterfront plot in the Tver region, Russia, along the Volga River. The house features larch shingles, also known as shakes, on both facades and the roof. These shingles have a textured surface that will naturally weather over time to a silvery gray, allowing the building to integrate with its surrounding environment. Their overlapping pattern evokes the scales of a river fish, which informs the design concept of the home.
The building is oriented north toward the Volga River, with minimal south-facing windows. Skylights were incorporated to introduce daylight into the living areas, providing illumination during the day and revealing the night sky clearly in areas removed from urban light pollution.
all visuals by Dimitri Rimss
The layout by Alexander Tischler links Interiors and Landscape
The property, located in the Tver region, sits on a waterfront plot bordered by the Volga on one side and a small inlet on the other. Access is via a quiet cul-de-sac, ensuring privacy. The house, conceived by architect Alexander Tischler, consists of three primary volumes that organize the living spaces: the first contains the kitchen and living room; the second, the master bedroom with a walk-in closet and bathroom; and the third, two children’s bedrooms. Each volume is positioned to capture views of the river and garden, with windows oriented to frame specific aspects of the landscape.
A central hallway links the main volumes and incorporates secondary spaces, including a study, guest bedroom, guest bathroom, and utility rooms. A large window at the end of the hallway visually extends the interior into the surrounding landscape. The open hallway flows directly into the kitchen-living room area, which is designed without doors to enhance continuity and preserve sightlines through the study toward the garden.
The private zones, including the bedrooms, are positioned away from the entrance and road, separated by the study and guest suite. Ceilings in the master bedroom, children’s rooms, and kitchen-living room reach up to six meters, while skylights further enhance daylight penetration. A corner window in the living room frames the confluence of the Volga and inlet, while the children’s bedrooms are oriented to avoid visual interference with the main living space.

the Scaly House by Alexander Tischler LLC on a Volga waterfront plot
Dark Facades contrast Light Interiors in a Material Dialogue
The house presents a dark, windowless facade to the street, with a minimal fence and a canopy for cars and bicycles. This canopy extends along a path past the study toward the garden and river. Sections of the facade and the wall adjacent to the entrance are clad in dark porcelain stoneware, contrasting with the lighter-shingled volumes. This material differentiation reflects the building’s functional divisions, distinguishing utility areas from living spaces.
The arrangement of the kitchen and living room forms a small courtyard that screens part of the garden from the road, providing a private outdoor area. Interior design was integrated into the architectural process, ensuring a cohesive relationship between spatial layout, material selection, and functional requirements. From the riverfront, the house evokes a clustered gable-roofed fishing village, reinforcing the connection between the building and its waterfront context.

facades and roof clad in textured larch shingles

overlapping shingles evoke the scales of a river fish

access via a quiet cul-de-sac ensures privacy


