Affordable Zero-Energy Passive Home in New York Relies on Green Design

There is a popular misconception among homeowners that green technology is all about cutting-edge gadgets, devices that feel like they are from tomorrow and costs that leave a bit of a hole in your pocket. The same goes with the idea of fabulous green homes which often tend to rely on technology that is anything but dated. Putting all of this to a side and showcasing a stunning eco-friendly and sustainable home that has been built on a tight budget, the NY, Accord Passive House designed by North River Architecture & Planning is one-of-a-kind.
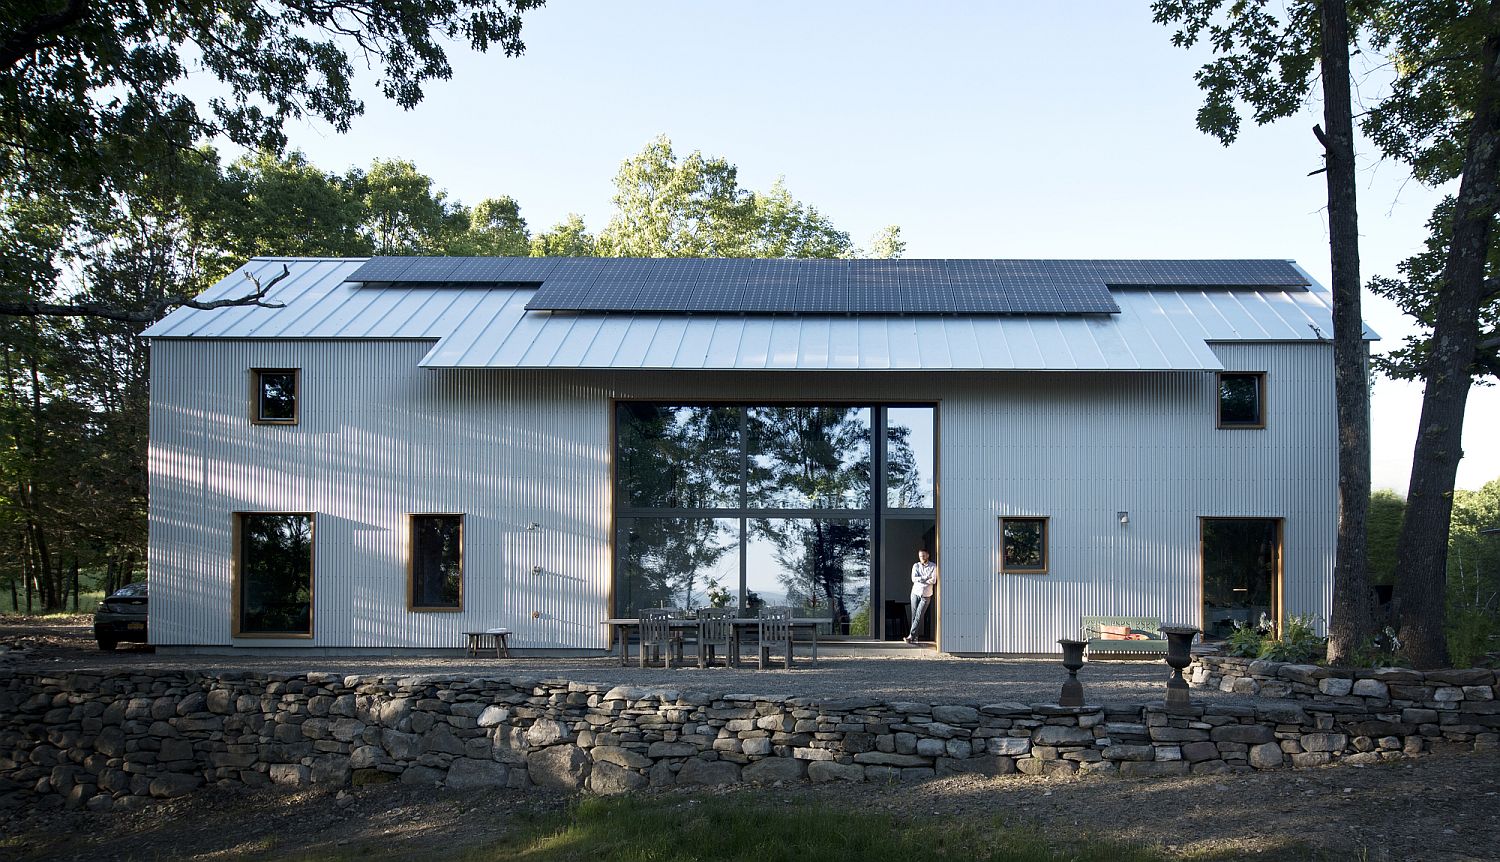
Passive House in new York borrows from vernacular design of Dutch settler homes in the region

With a shell and overall design that is inspired by homes of the past in the region and a contemporary interior, this home brings together several contrasting facets. Locally sourced materials along with those available in bulk were used to cut down on the building costs drastically while passive heating and cooling techniques along with smart orientation do the rest. The net-zero-energy-house has a large photovoltaic panel to power it with green energy even as low-maintenance finishes and energy-saving fixtures further turn it into an effectively carbon neutral home across all seasons.

An exterior inspired by old homes of 17th century Dutch settlers in the region, a polished modern interior and energy-saving features complete this awesome New York home. [Photography: Deborah DeGraffenreid, North River]

RELATED: Waterfront New York Home Gets A Steely New Extension With Prefab Panels
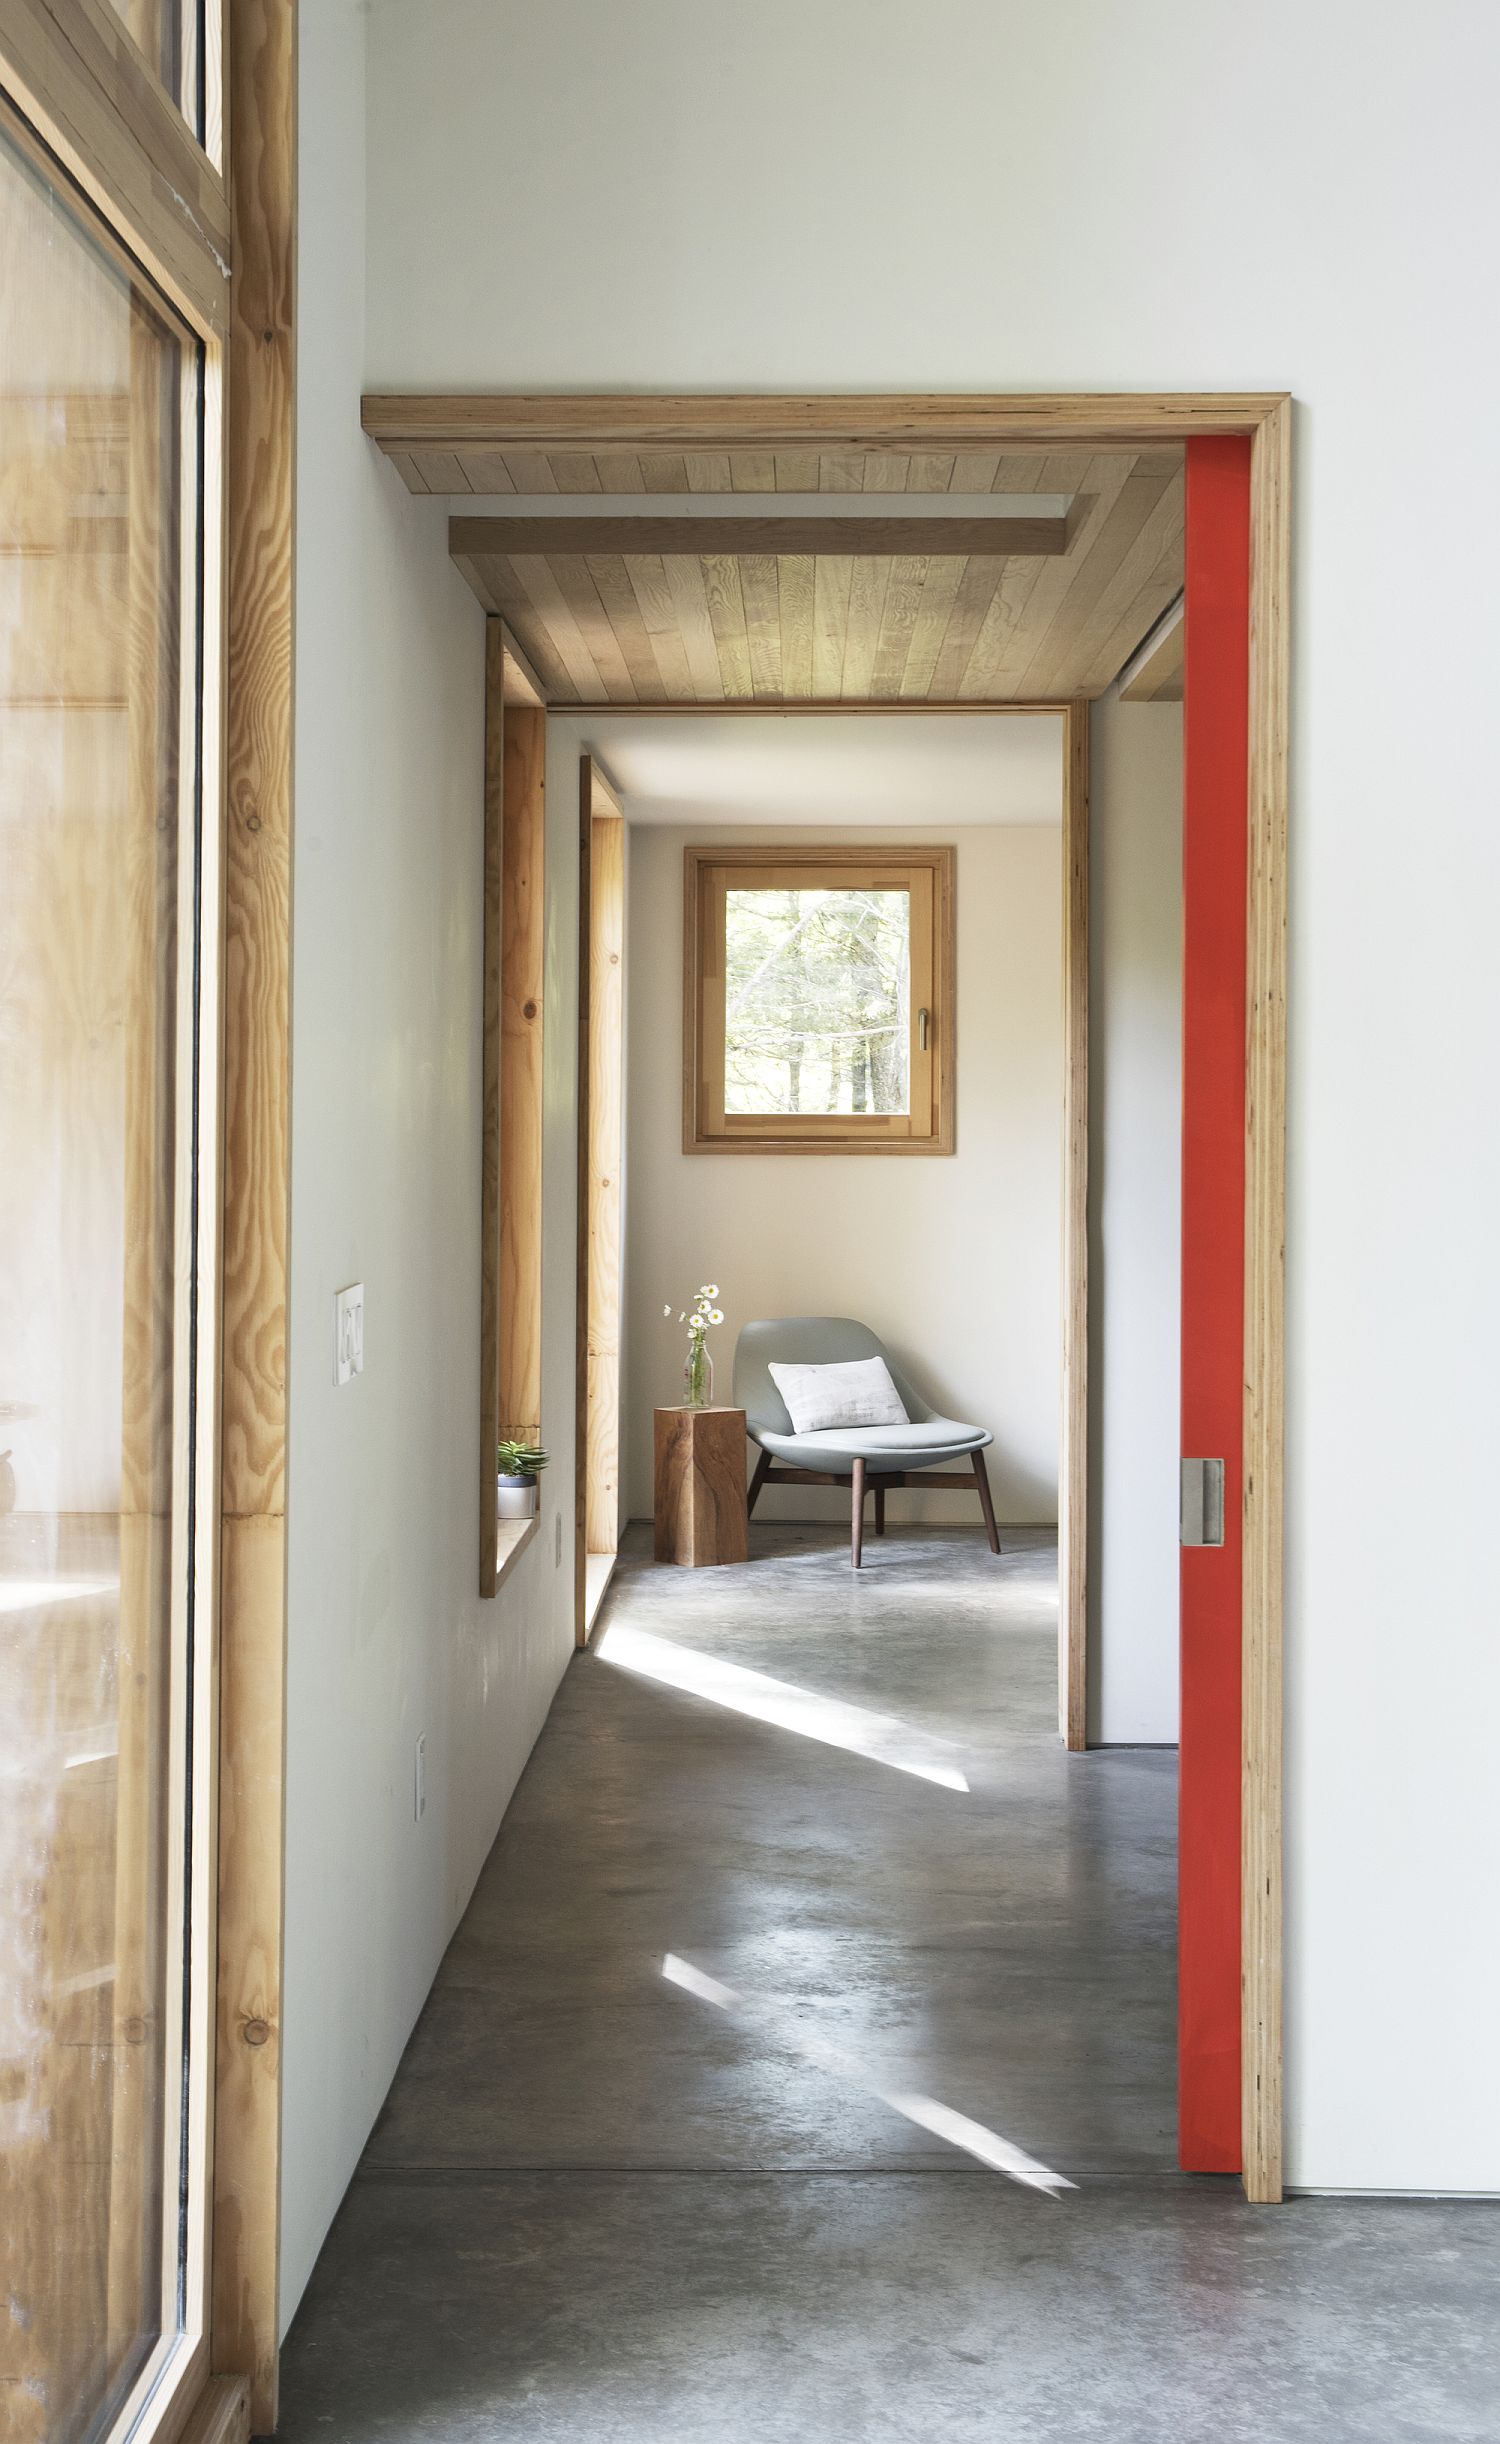
Smart design inside the home maximizes passive heating and cooling techniques
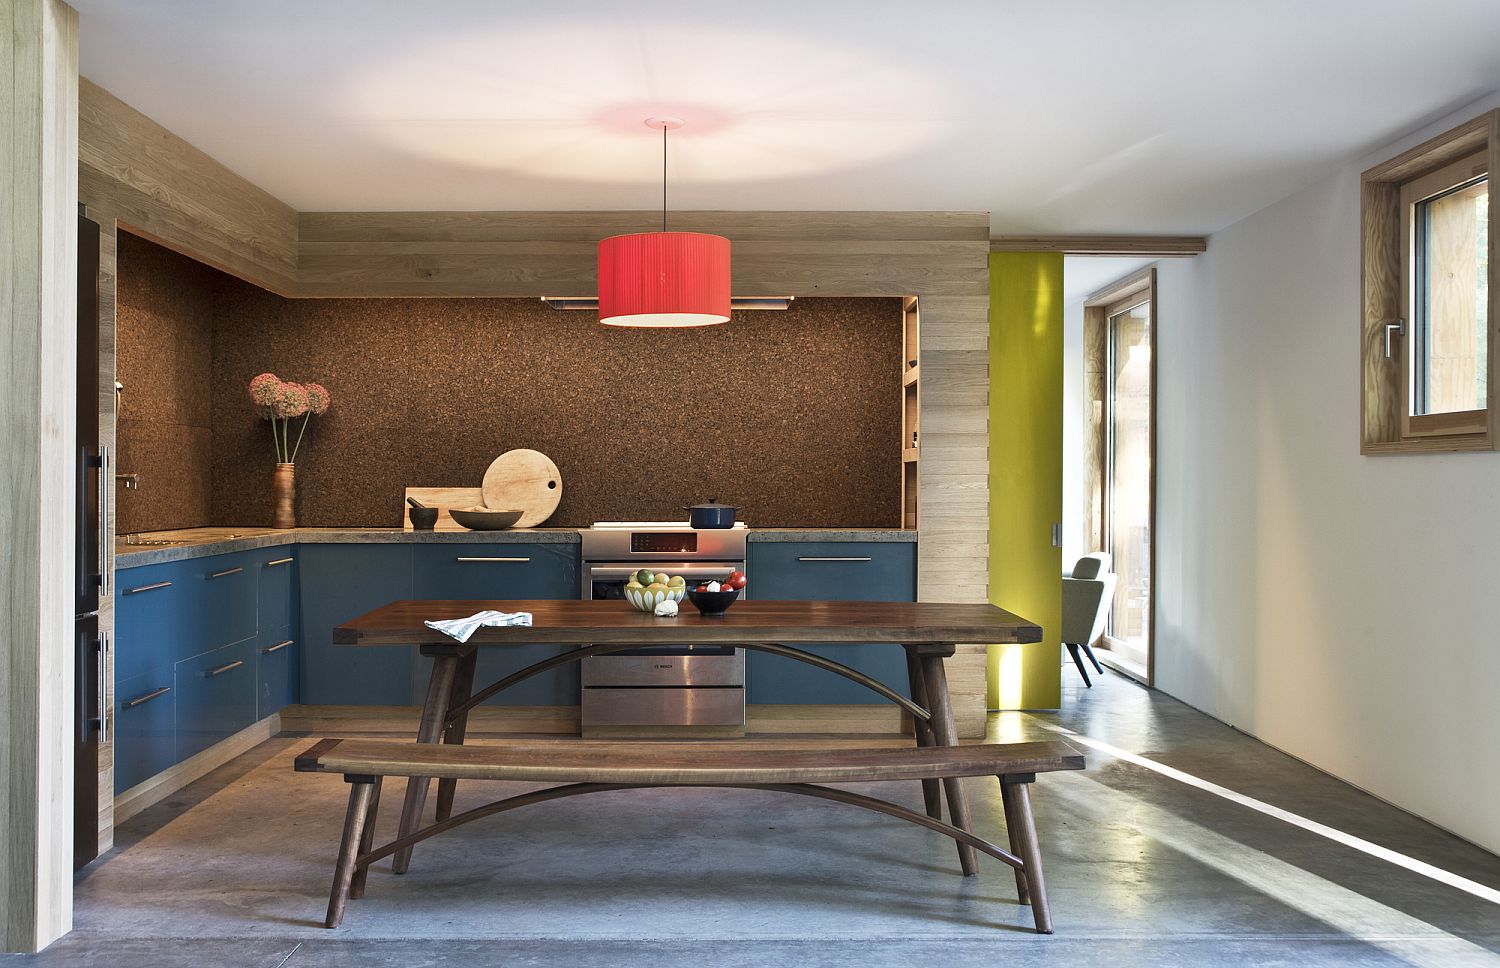
Blue, wood and white kitchen of the NY Passive House
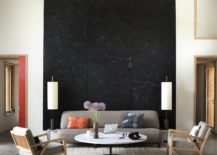
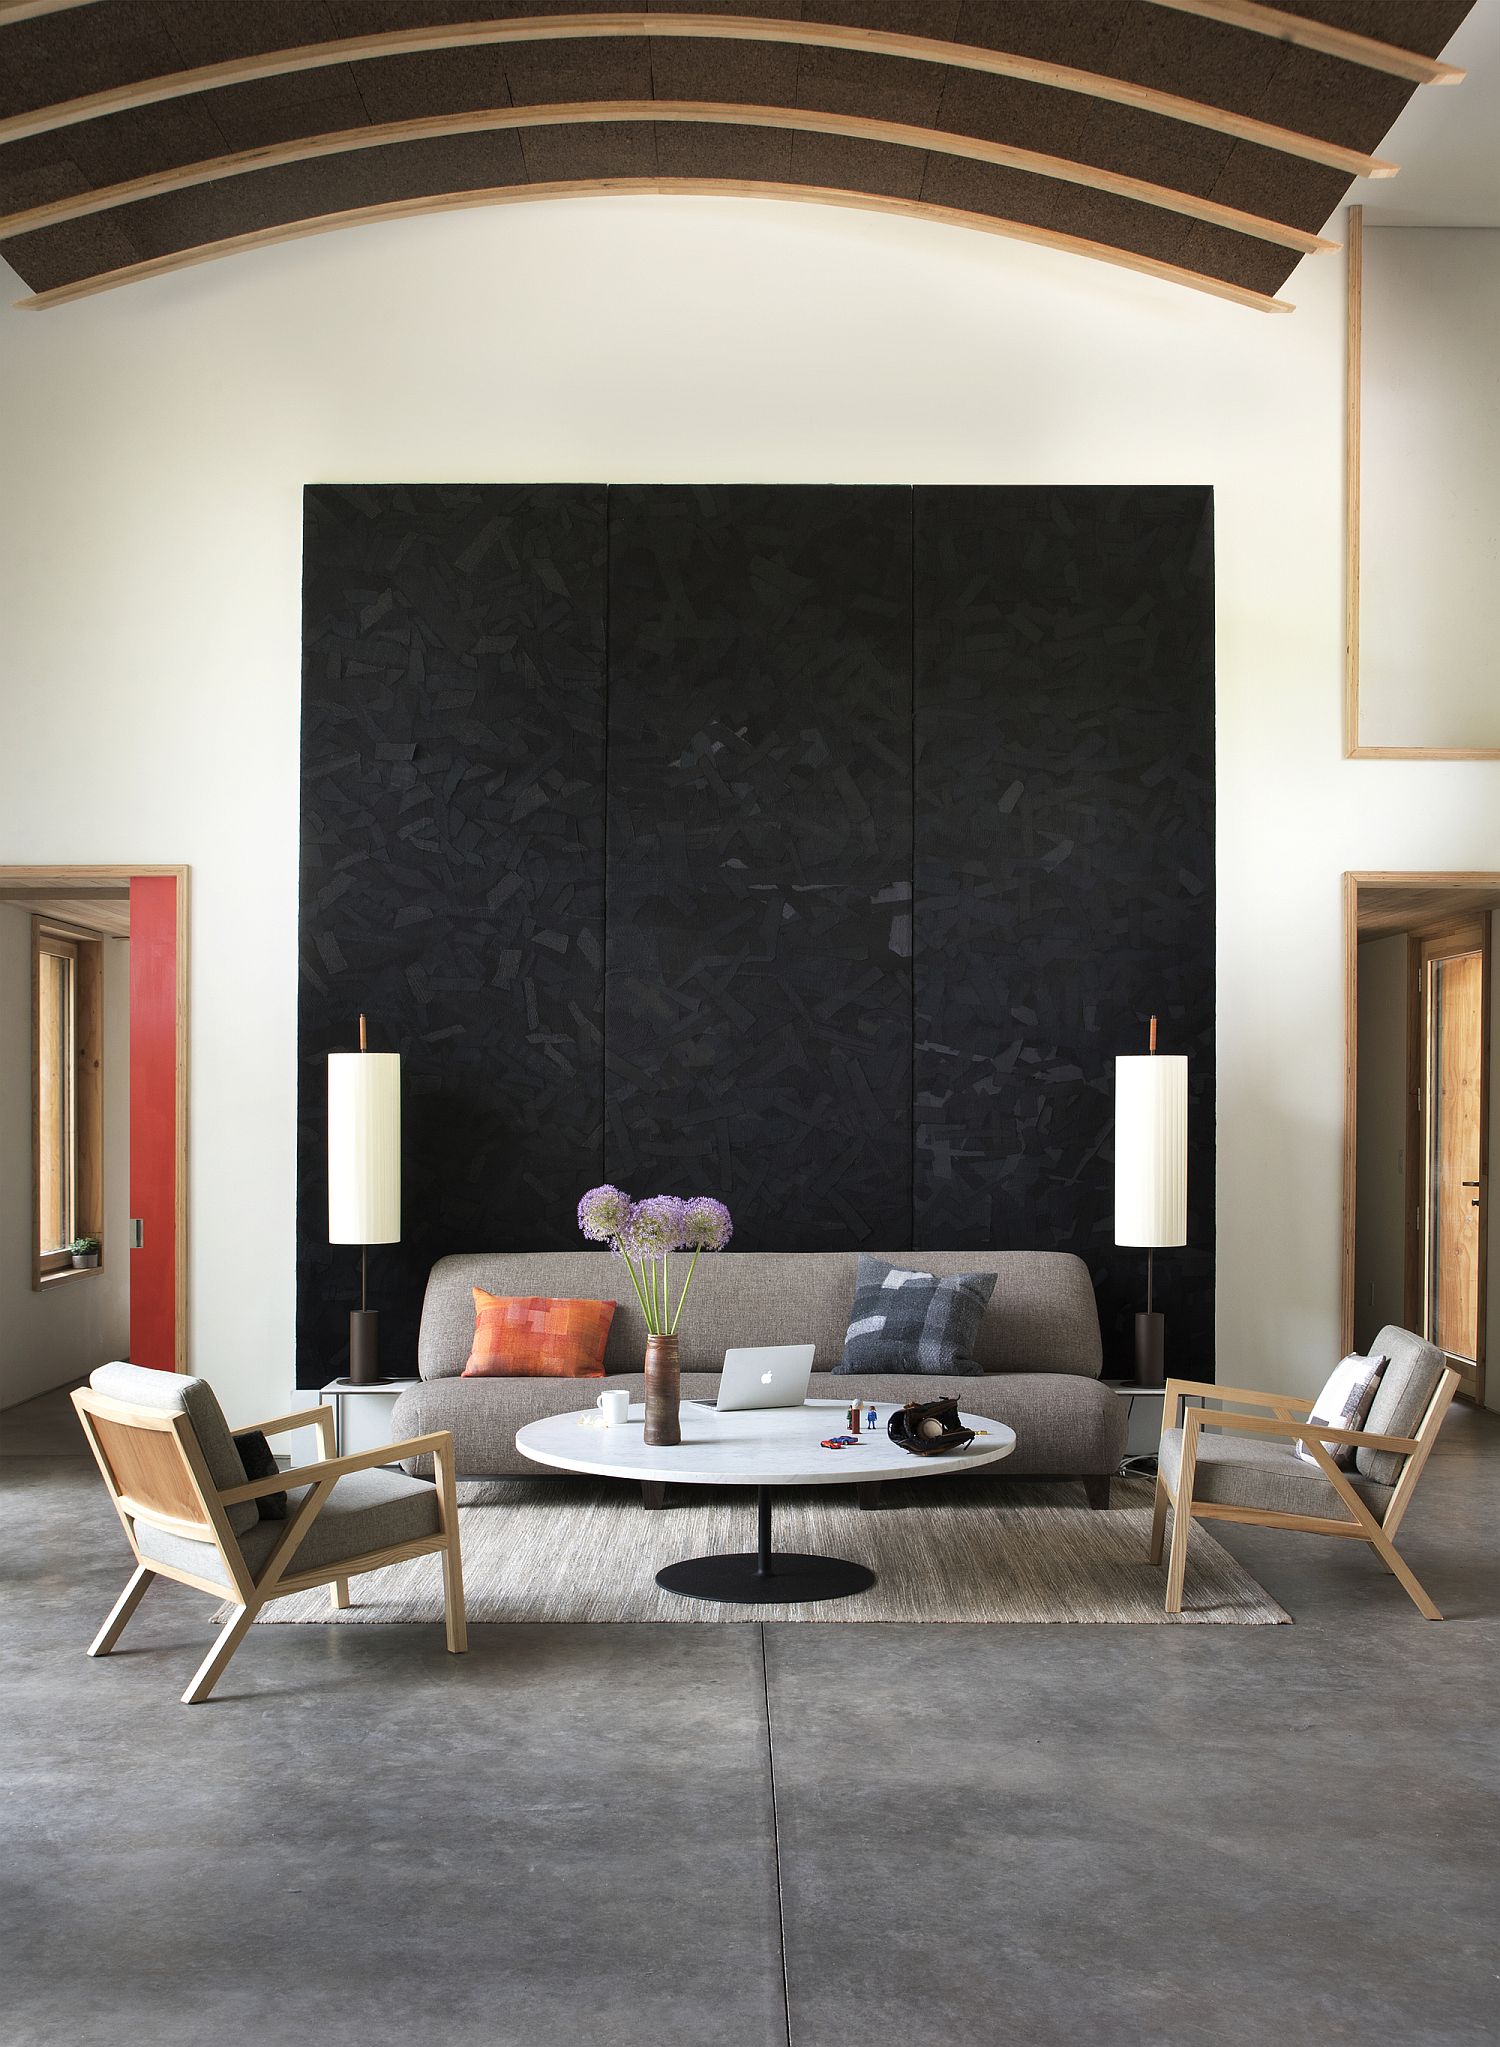
Double-height living area of the modern-classic home in white
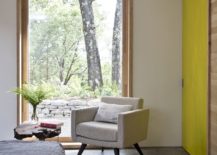
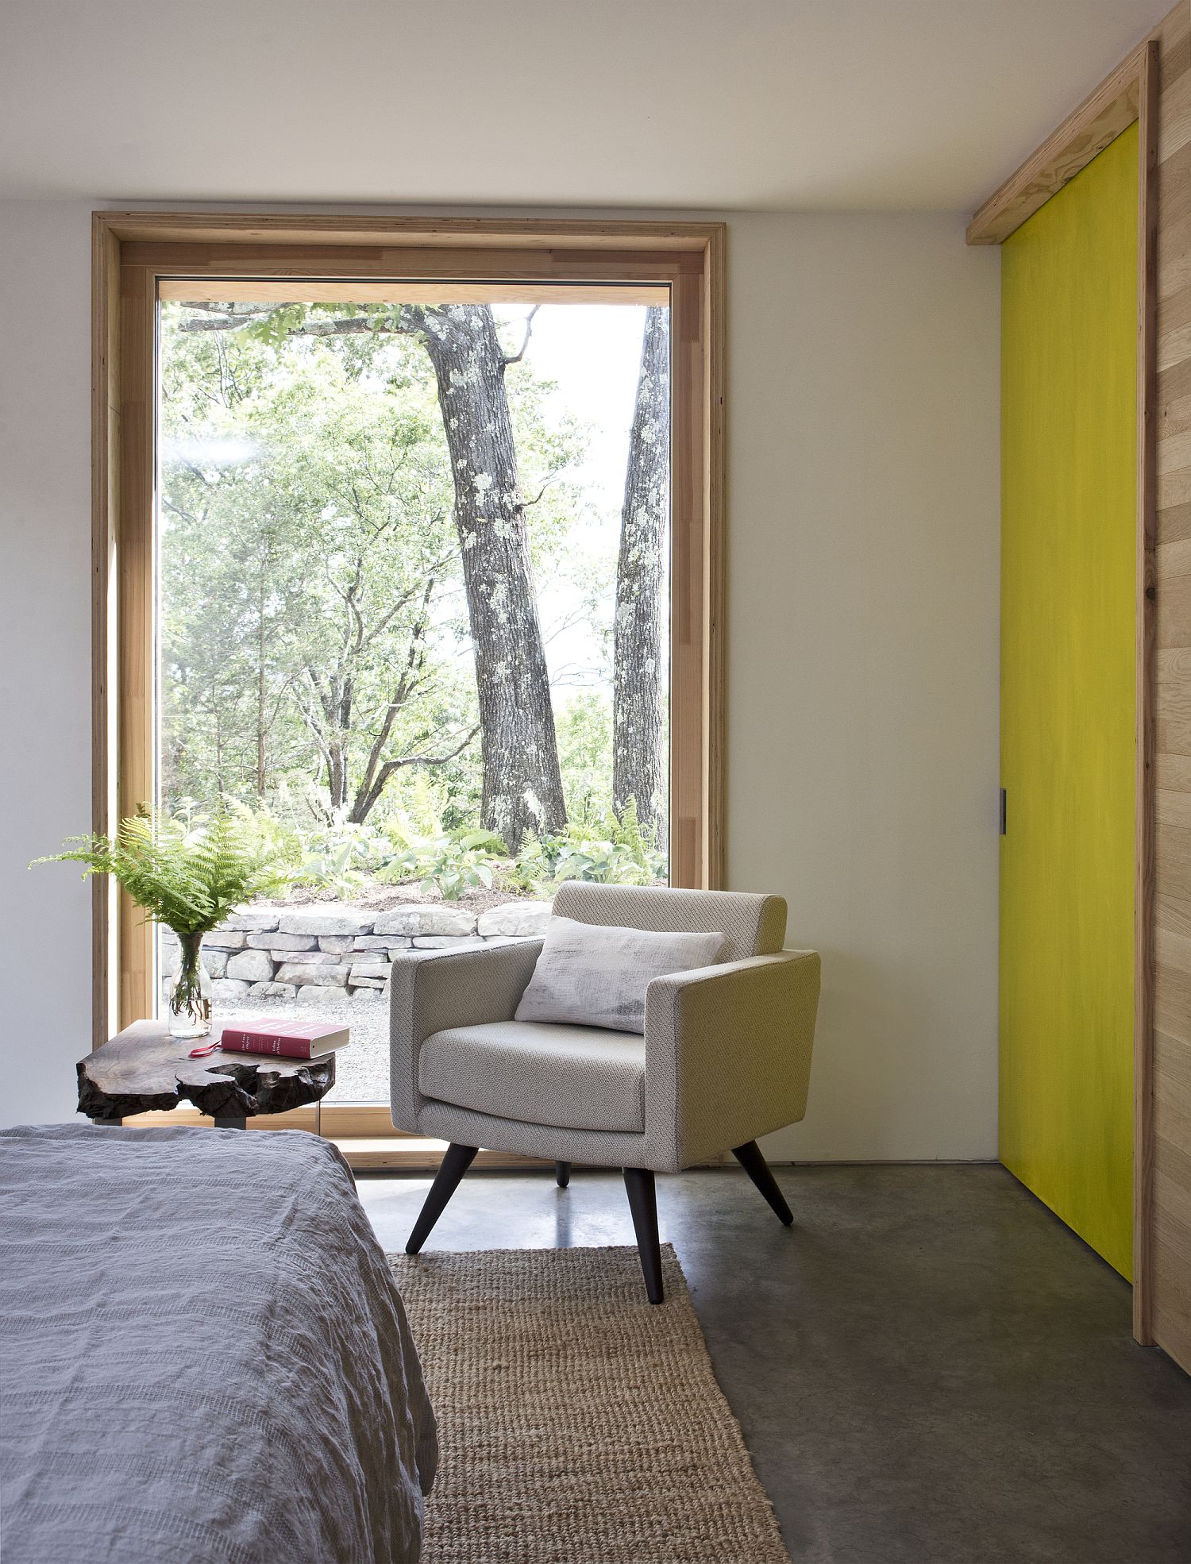
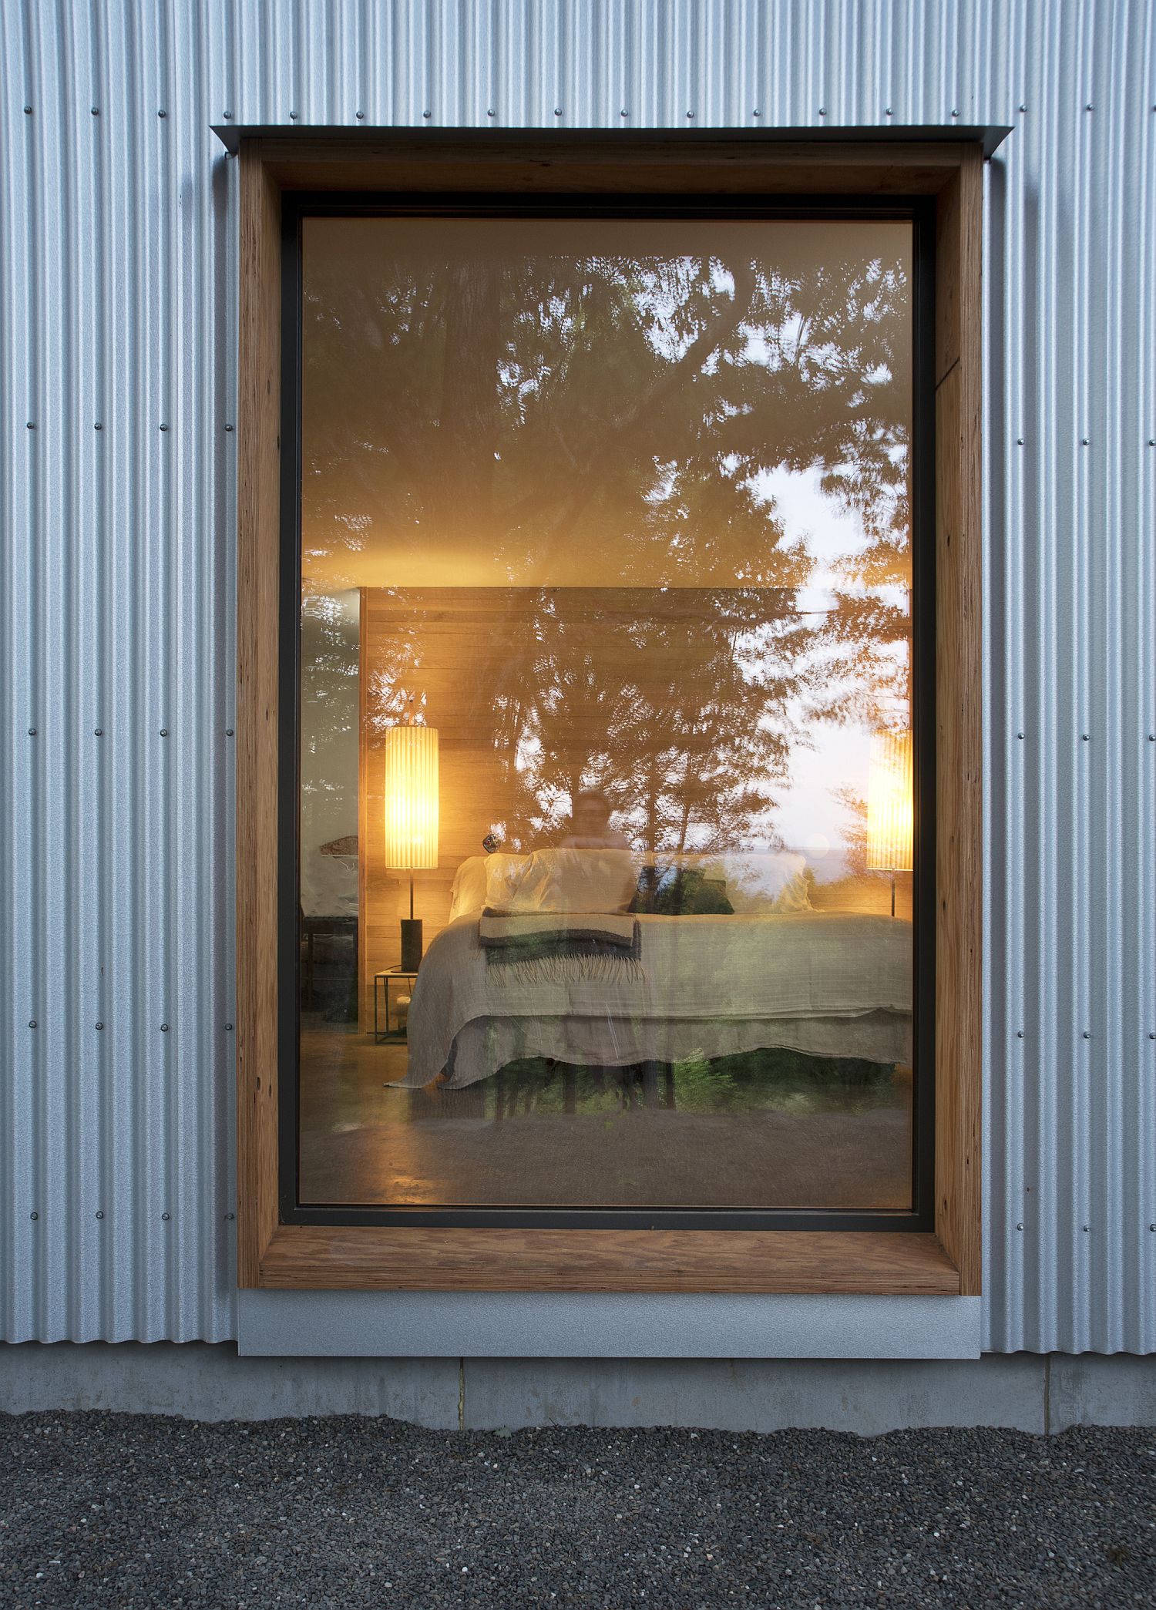
Glass wall sections and windows bring in plenty of natural light
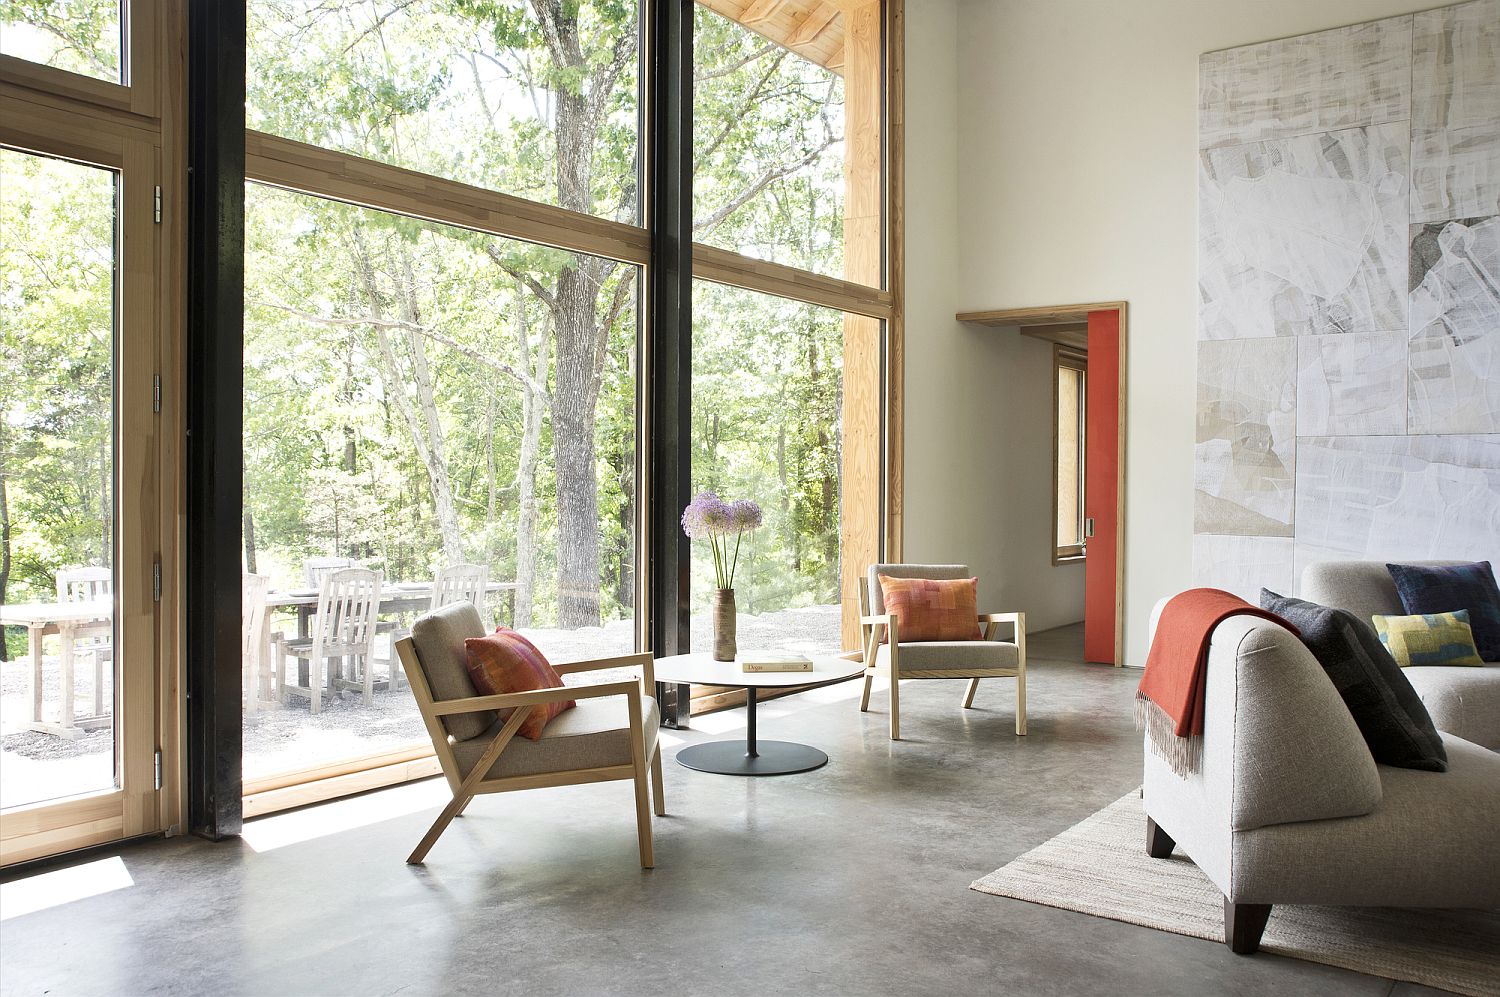
Large wall of glass to the south brings in ample natural light
Locally sourced and easily available materials shape the cost-effective home in Accord
Metal, glass and wood combine to create a fabulous energy-efficient home

With PHIUS+ Certification, the project achieves an 80 percent reduction in energy use compared to code compliant structures. The Net Zero Energy strategy ties the house to the local power grid with a 9KW photovoltaic array through a net metering agreement with the local utility; as such, the homeowner will carry no net energy costs annually. Trim materials inside and out were chosen for their adaptive re-use and low resource extraction properties…

RELATED: Colorado’s First International Passive House Inspired by Japanese Design
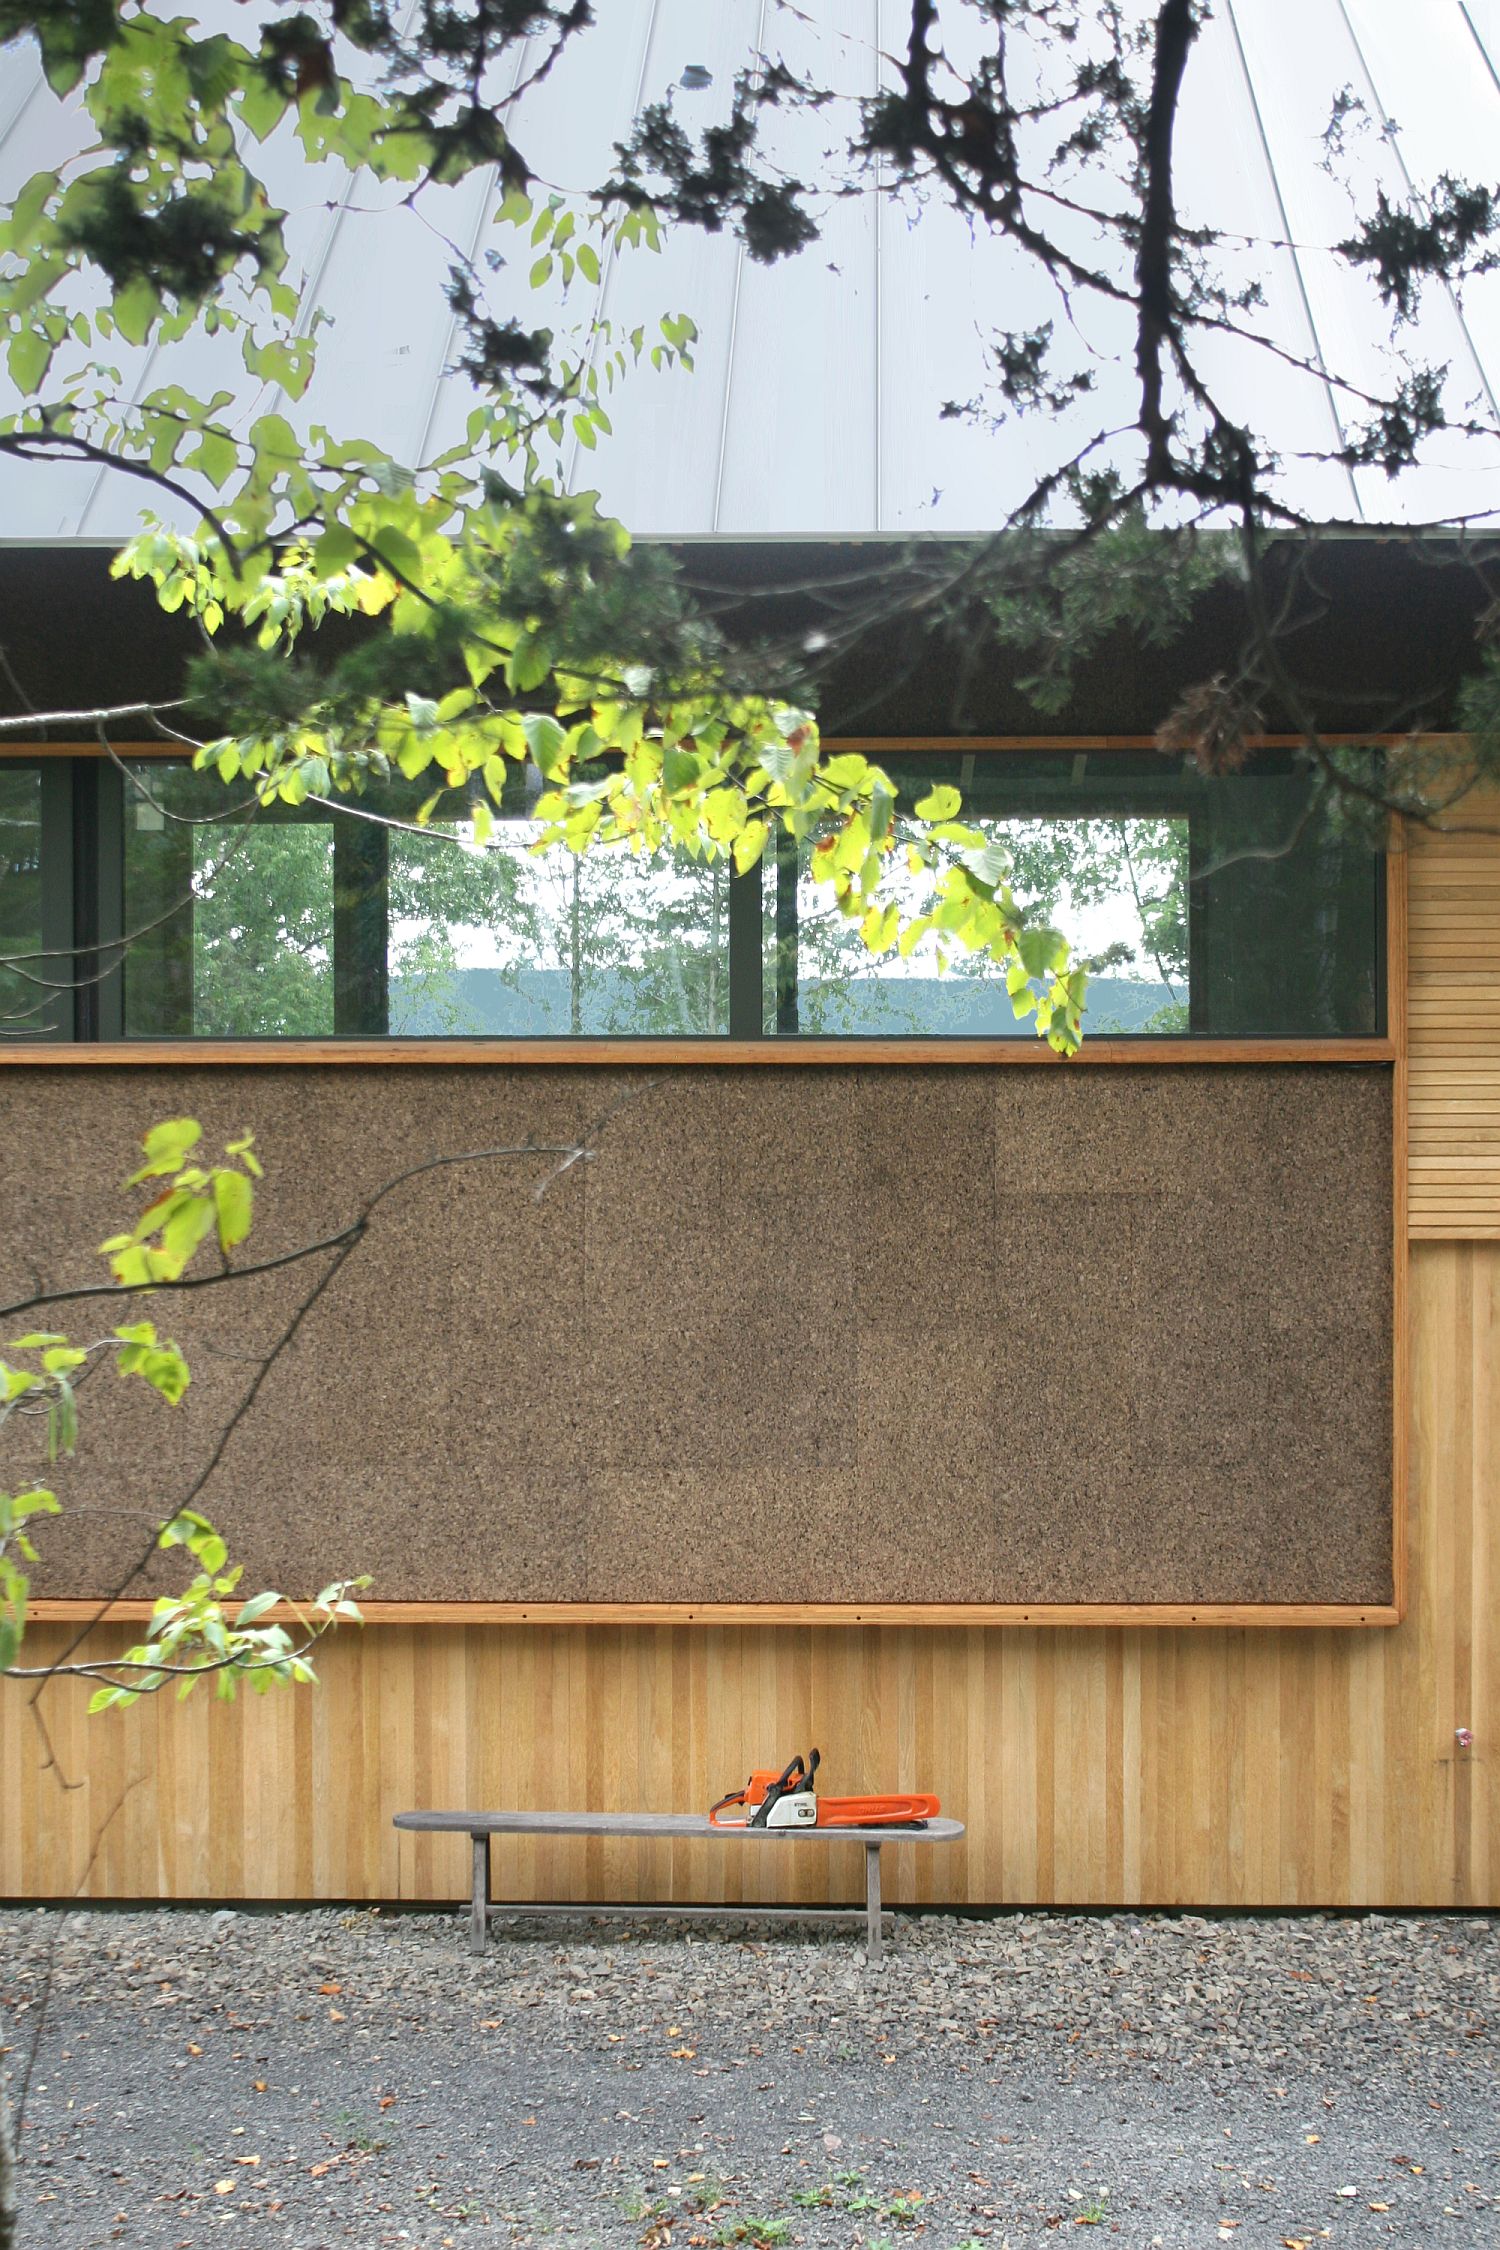
Natural greenery coupled with energy-efficient design of the house
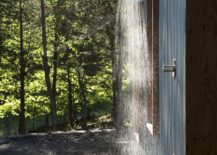
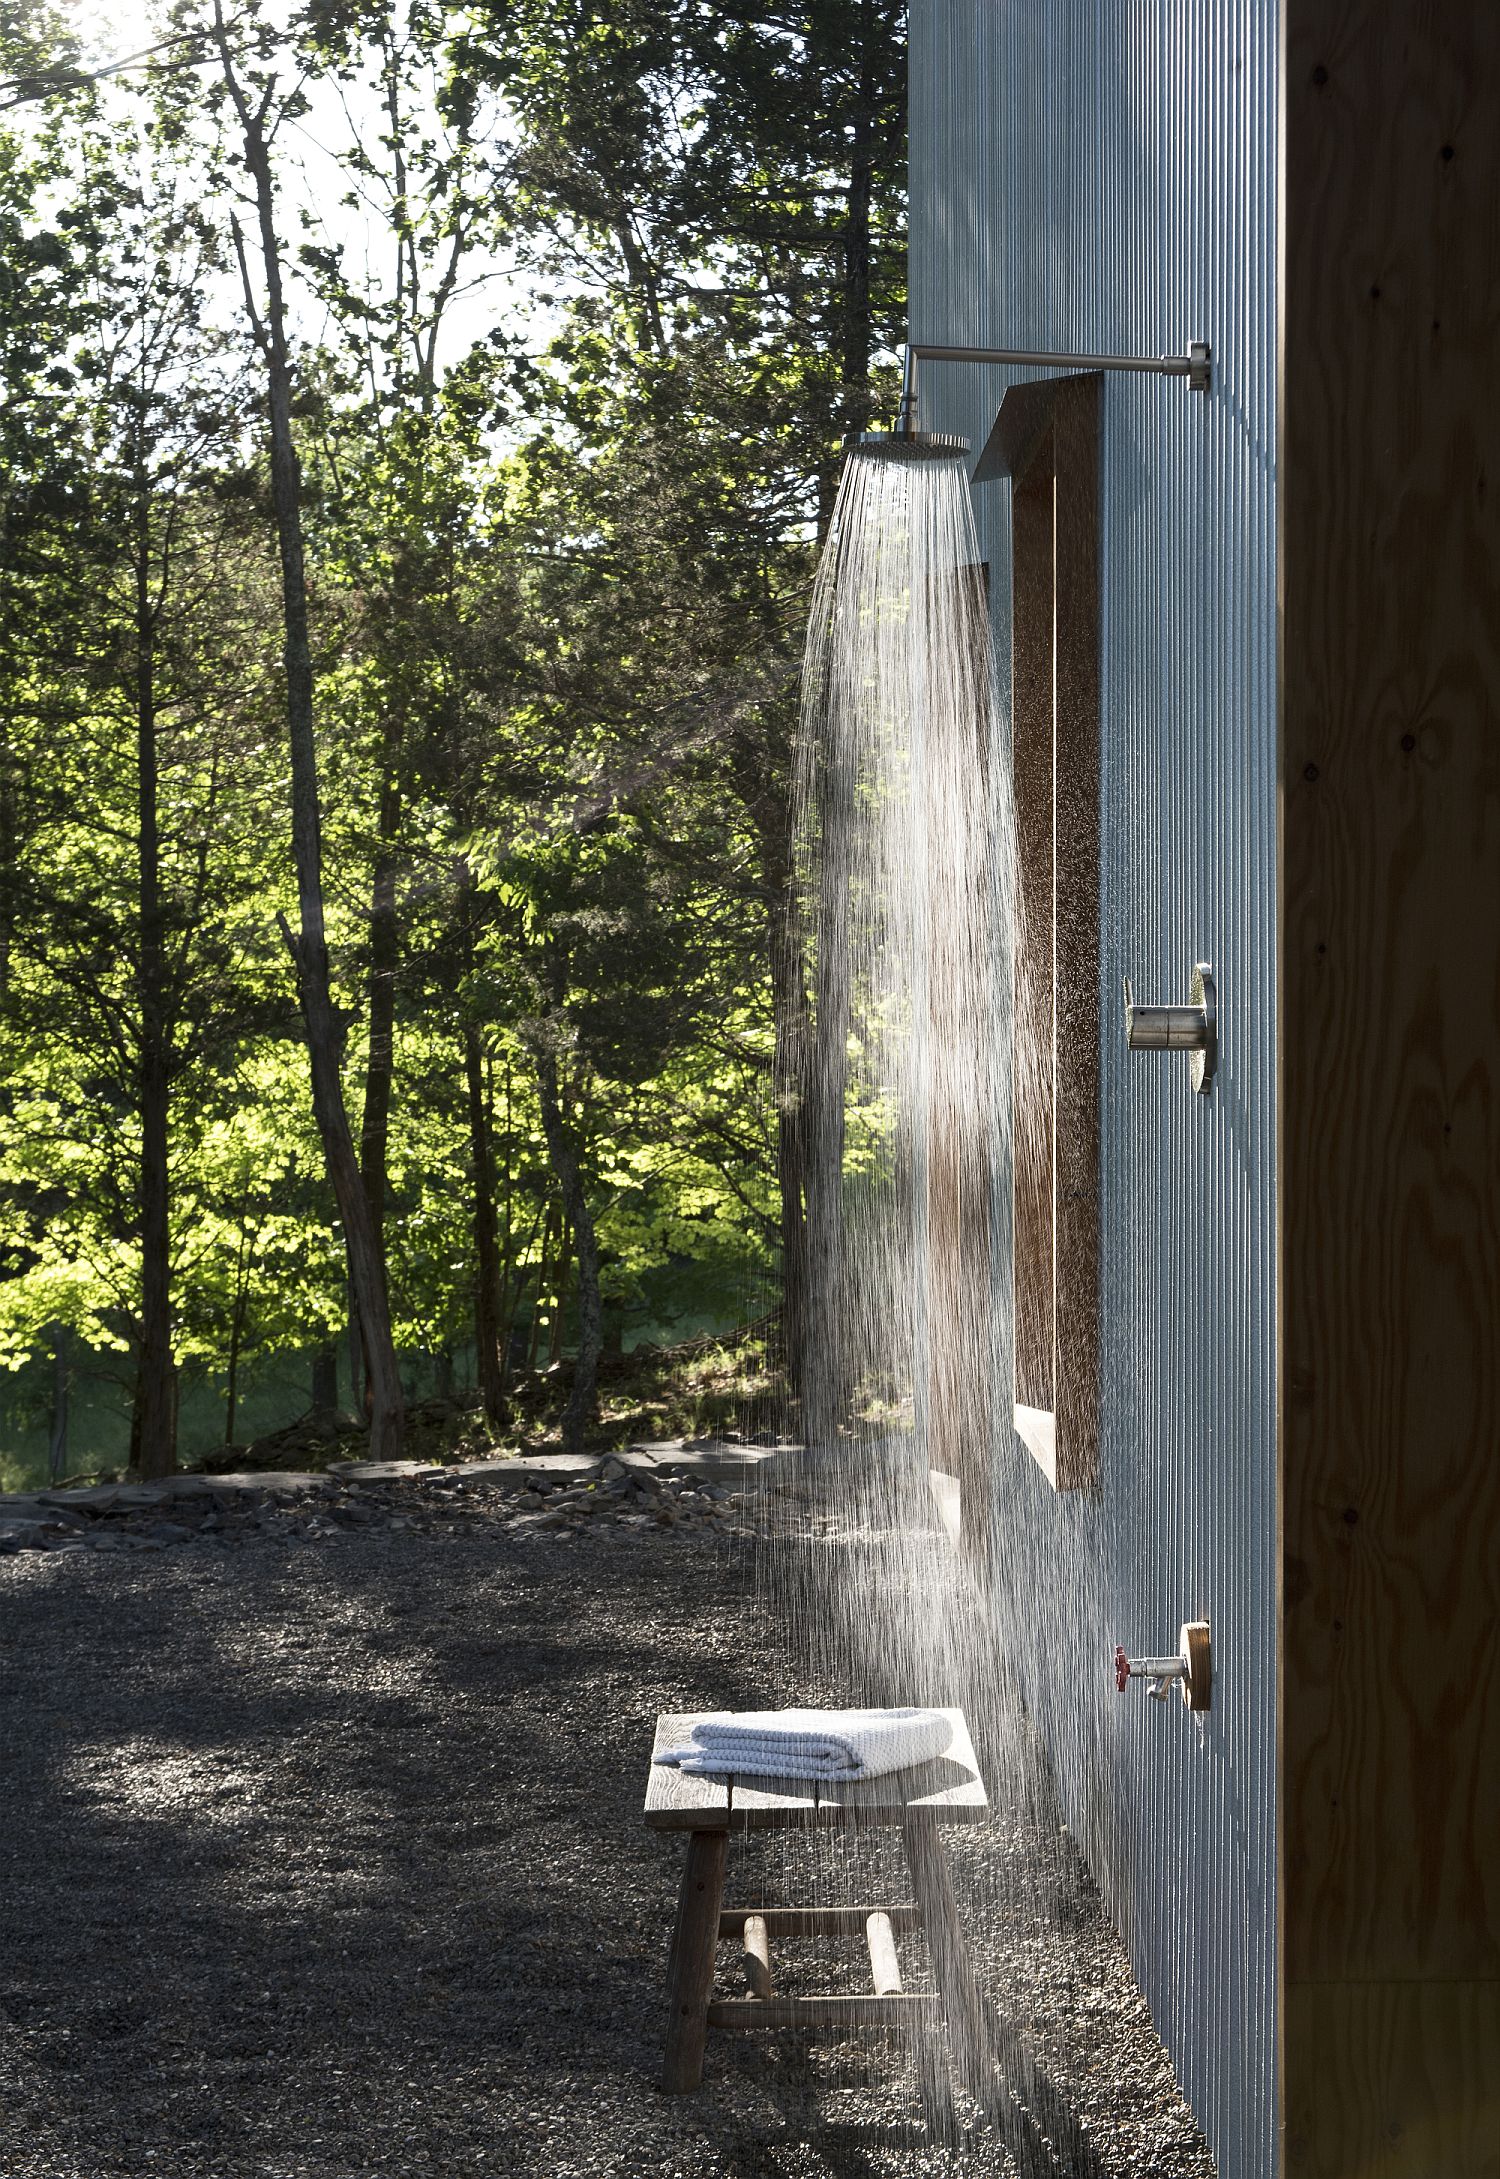
Outdoor shower zone surrounded by greenery
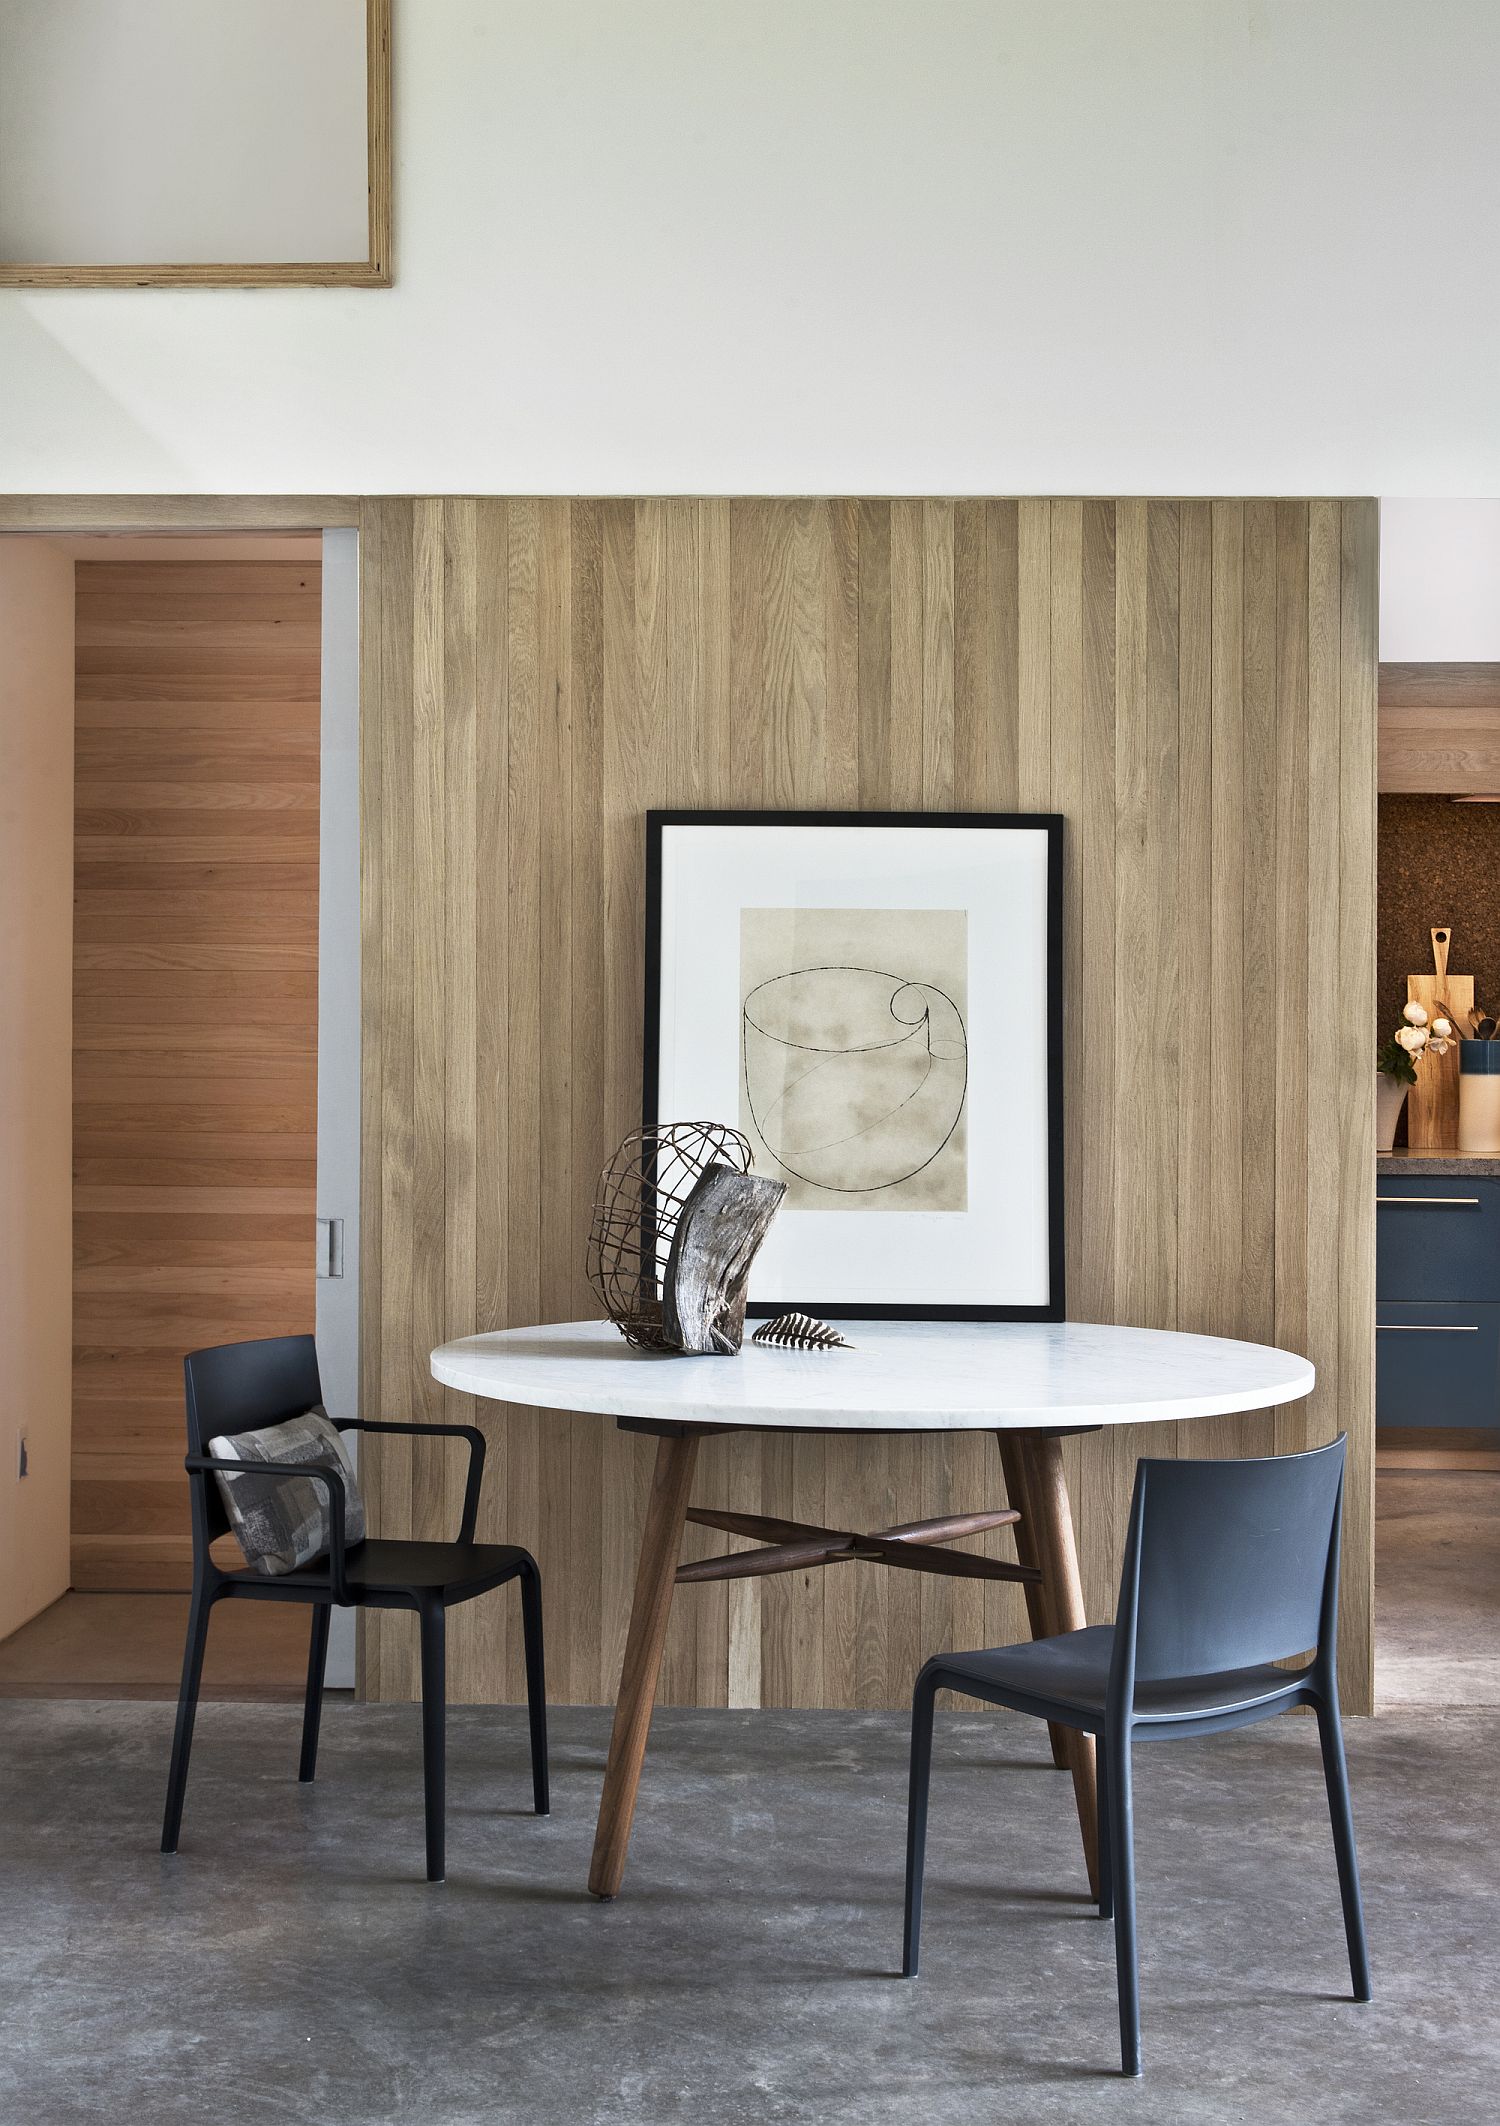
Small conversation area and breakfast zone inside the house
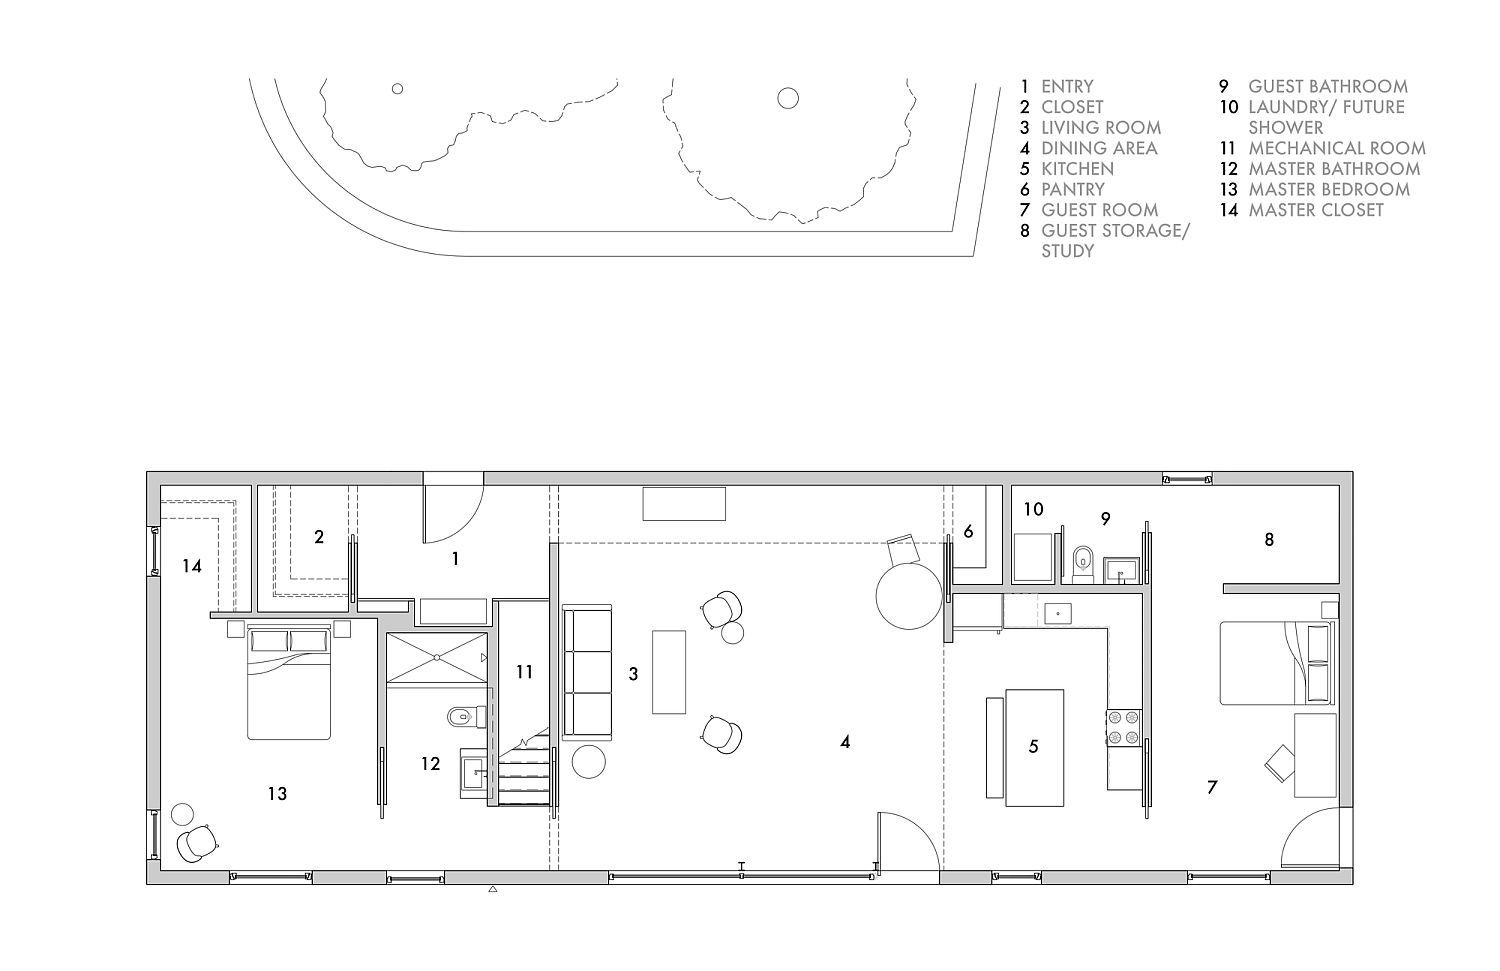
Ground level floor plan of the NY Passive House
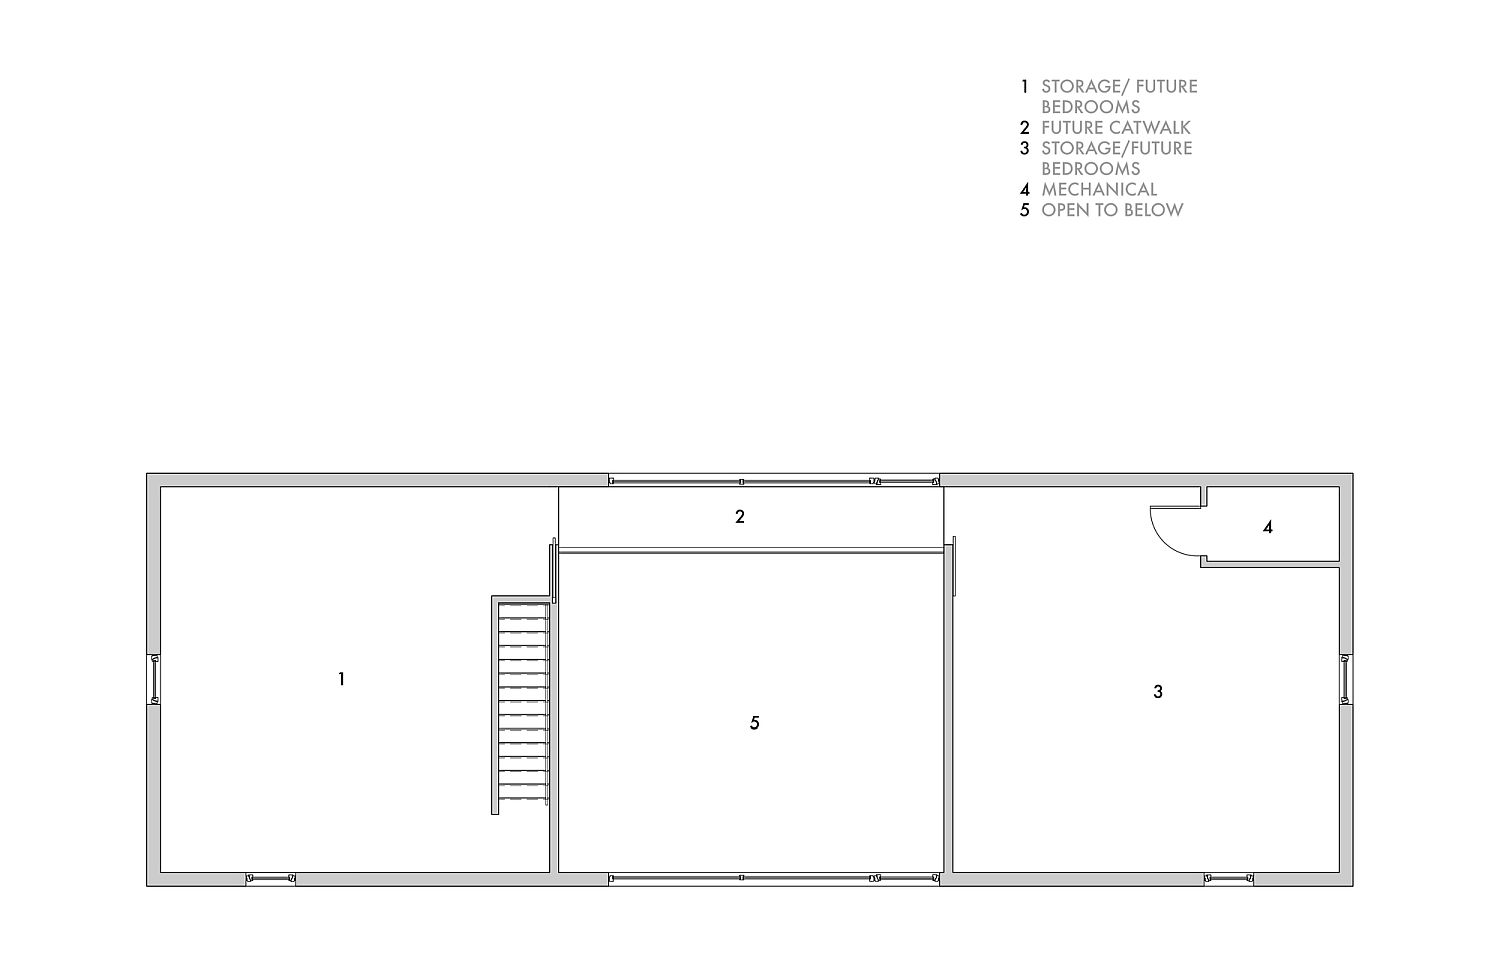
Upper level floor plan of the energy-efficient home in New York

You’re reading Affordable Zero-Energy Passive Home in New York Relies on Green Design, originally posted on Decoist. If you enjoyed this post, be sure to follow Decoist on Twitter, Facebook and Pinterest.

Similar Posts

  • The Farm

    Jonathan Feldman and his wife Lisa Lougee were determined to create a contemporary, sustainable, and functional home for their family within the building constraints of urban San Francisco. The original structure, built in 1905, was a New England brick and shingle style residence sitting next to an overgrown lot. It was given the tongue-in-cheek name The Farm, due to the rarity of backyards and outdoor living spaces in the city. “We fell in love with the farmhouse charm of the home” says Jonathan, “Lisa and I enjoyed imagining how the house must have looked out in the countryside of San Francisco in the 1900’s; we started joking around and calling it The Farm and it stuck!” To further the play on the home’s name, the Feldman family often lovingly refers to their band of rescue animals as their “flock.” In order to transform the older house into an outstandingly sustainable, modern home, the structure was essentially rebuilt from the inside out. The clients both loved the character and grace of the older home and wanted to preserve its visual continuity; their excitement towards the historic home combined with their conflicting design styles ultimately directed the course of the home’s restoration. Before the ambitious remodel, the house was a closed-off box. The new design opened the floor plan, flooding the interiors with natural light through a new central stair topped with expansive skylights. The basement was also transformed to include what is now a usable rear yard & deck. The house achieved LEED Platinum with an abundance of sustainable features, many of which are subtly hidden. Two types of water re-use systems were implemented on the property; rain water and grey water harvesting, with the tanks concealed below the rear deck. An HRV (Heat Recovery Ventilation) system provides the home with clean air without energy loss. All materials are sustainably sourced and non-toxic and the house also features water and electricity monitoring, easily accessible by panels throughout the home and smartphone technology. By striving for excellence in sustainable architecture while incorporating the design aesthetics of all members involved, the team for The Farm has been able to create an elegant structure perfectly fitting for unique and forward-thinking San Francisco.