Custom Handmade Terracotta Tiles Create a Cozy, Classic London Home

We are increasingly seeing homes where the modern and the traditional find space next to one another and do so in a comfortable manner. The idyllic Terracotta House designed by Annabelle Tugby Architects is no different as it combines an exterior that feels classic and earthy with an interior that is modern, polished and light-filled. The contrast is obvious and yet is one that most of us would enjoy immensely. The house sits deep inside a lot that is on the street and its placement along with the winding driveway ensure that there is plenty of privacy for those inside.


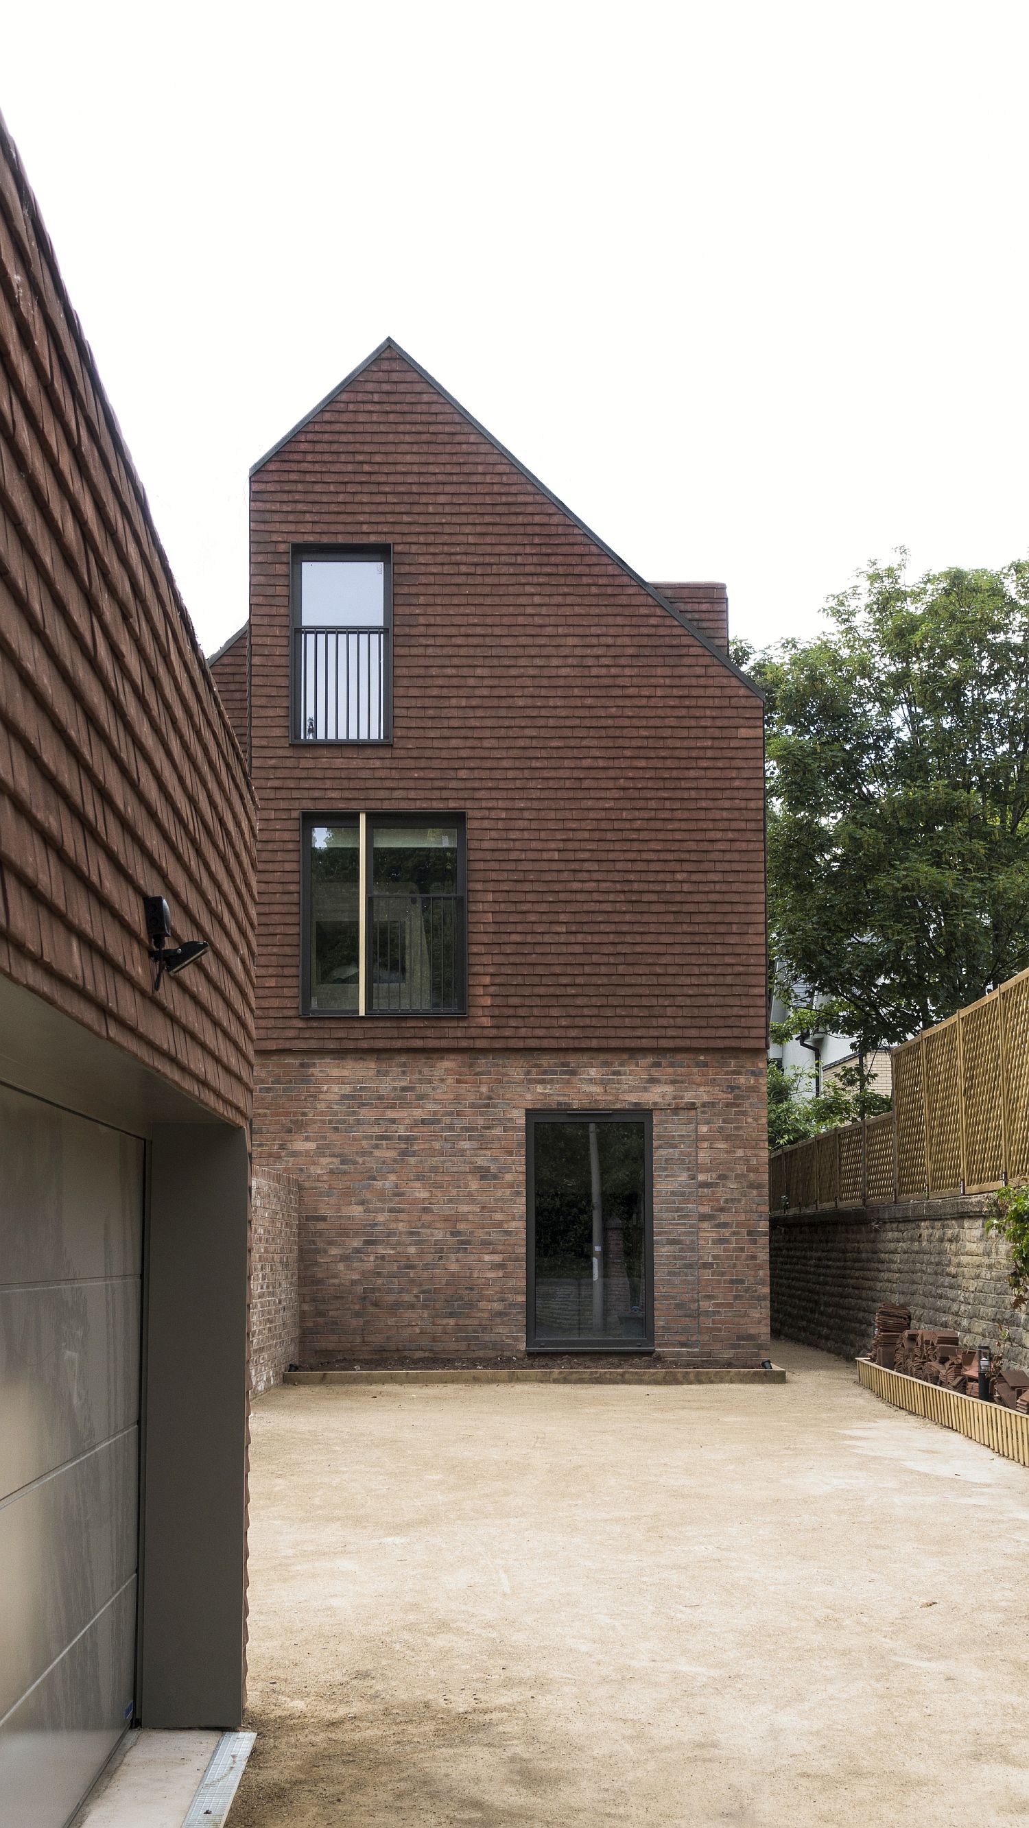
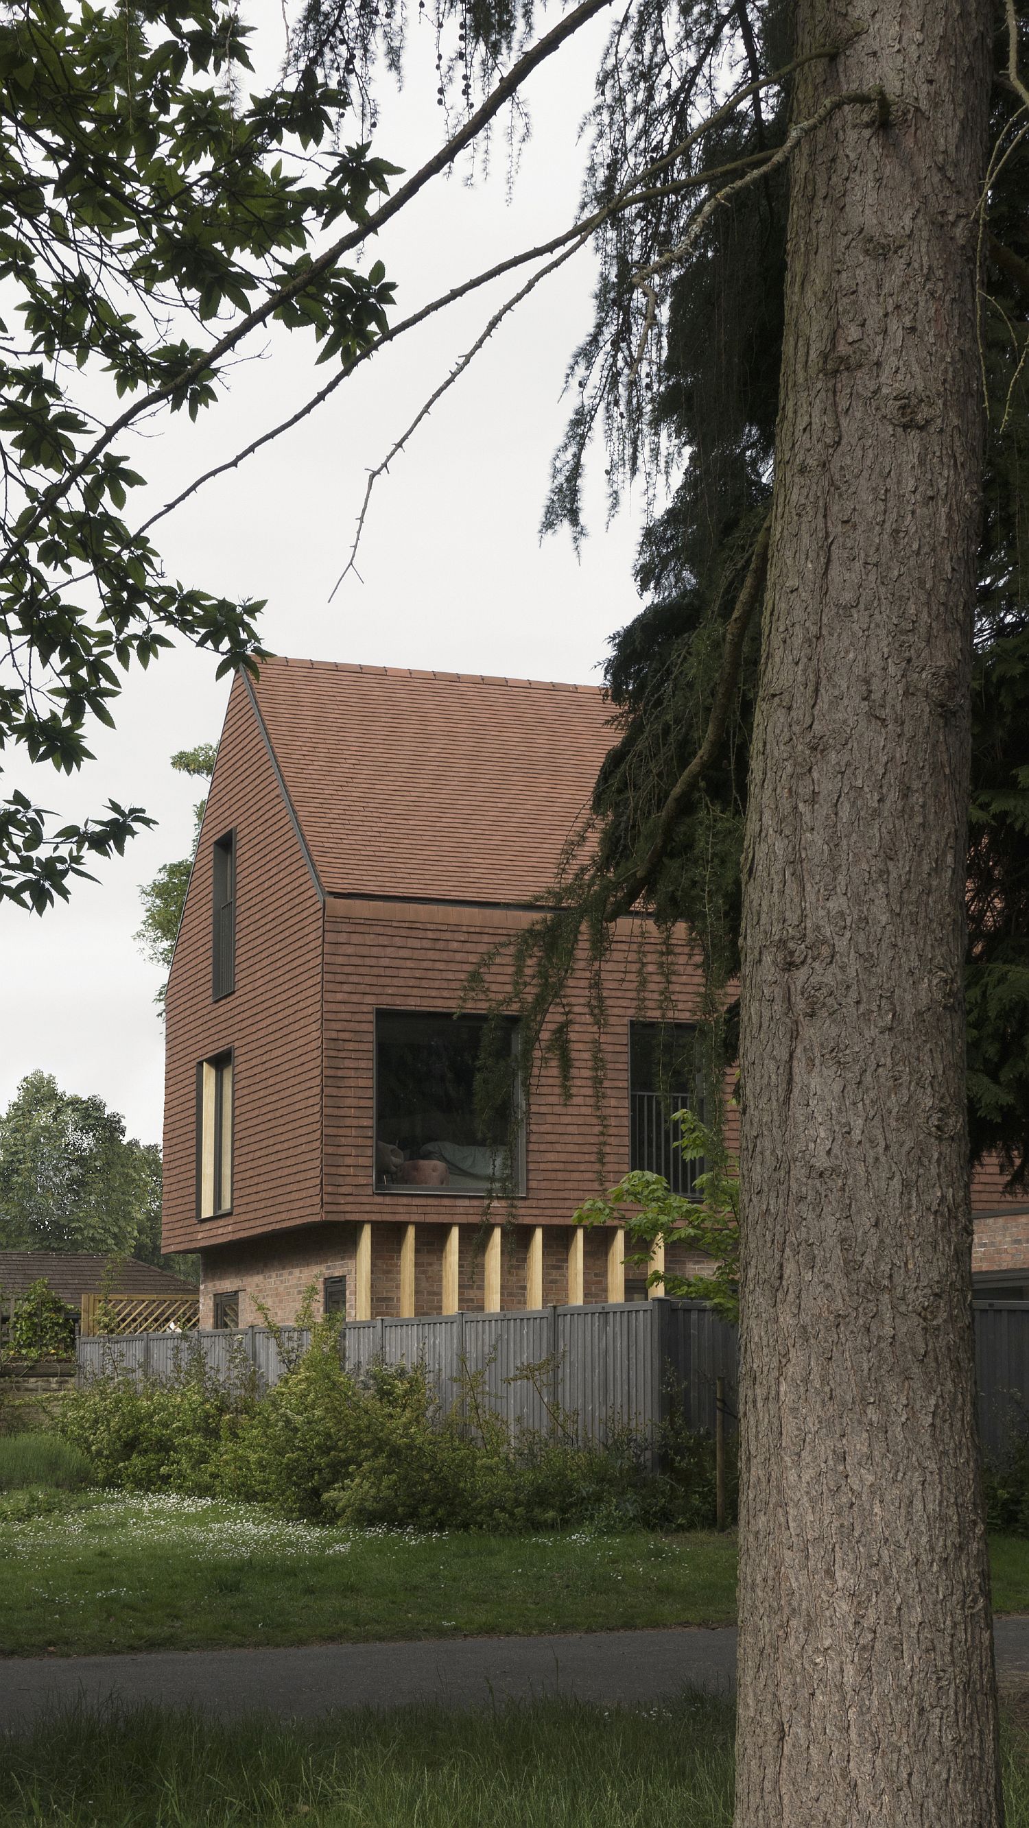
Custom terracotta tiles shape the facade of the London home

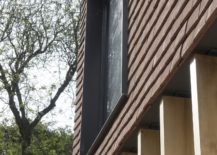
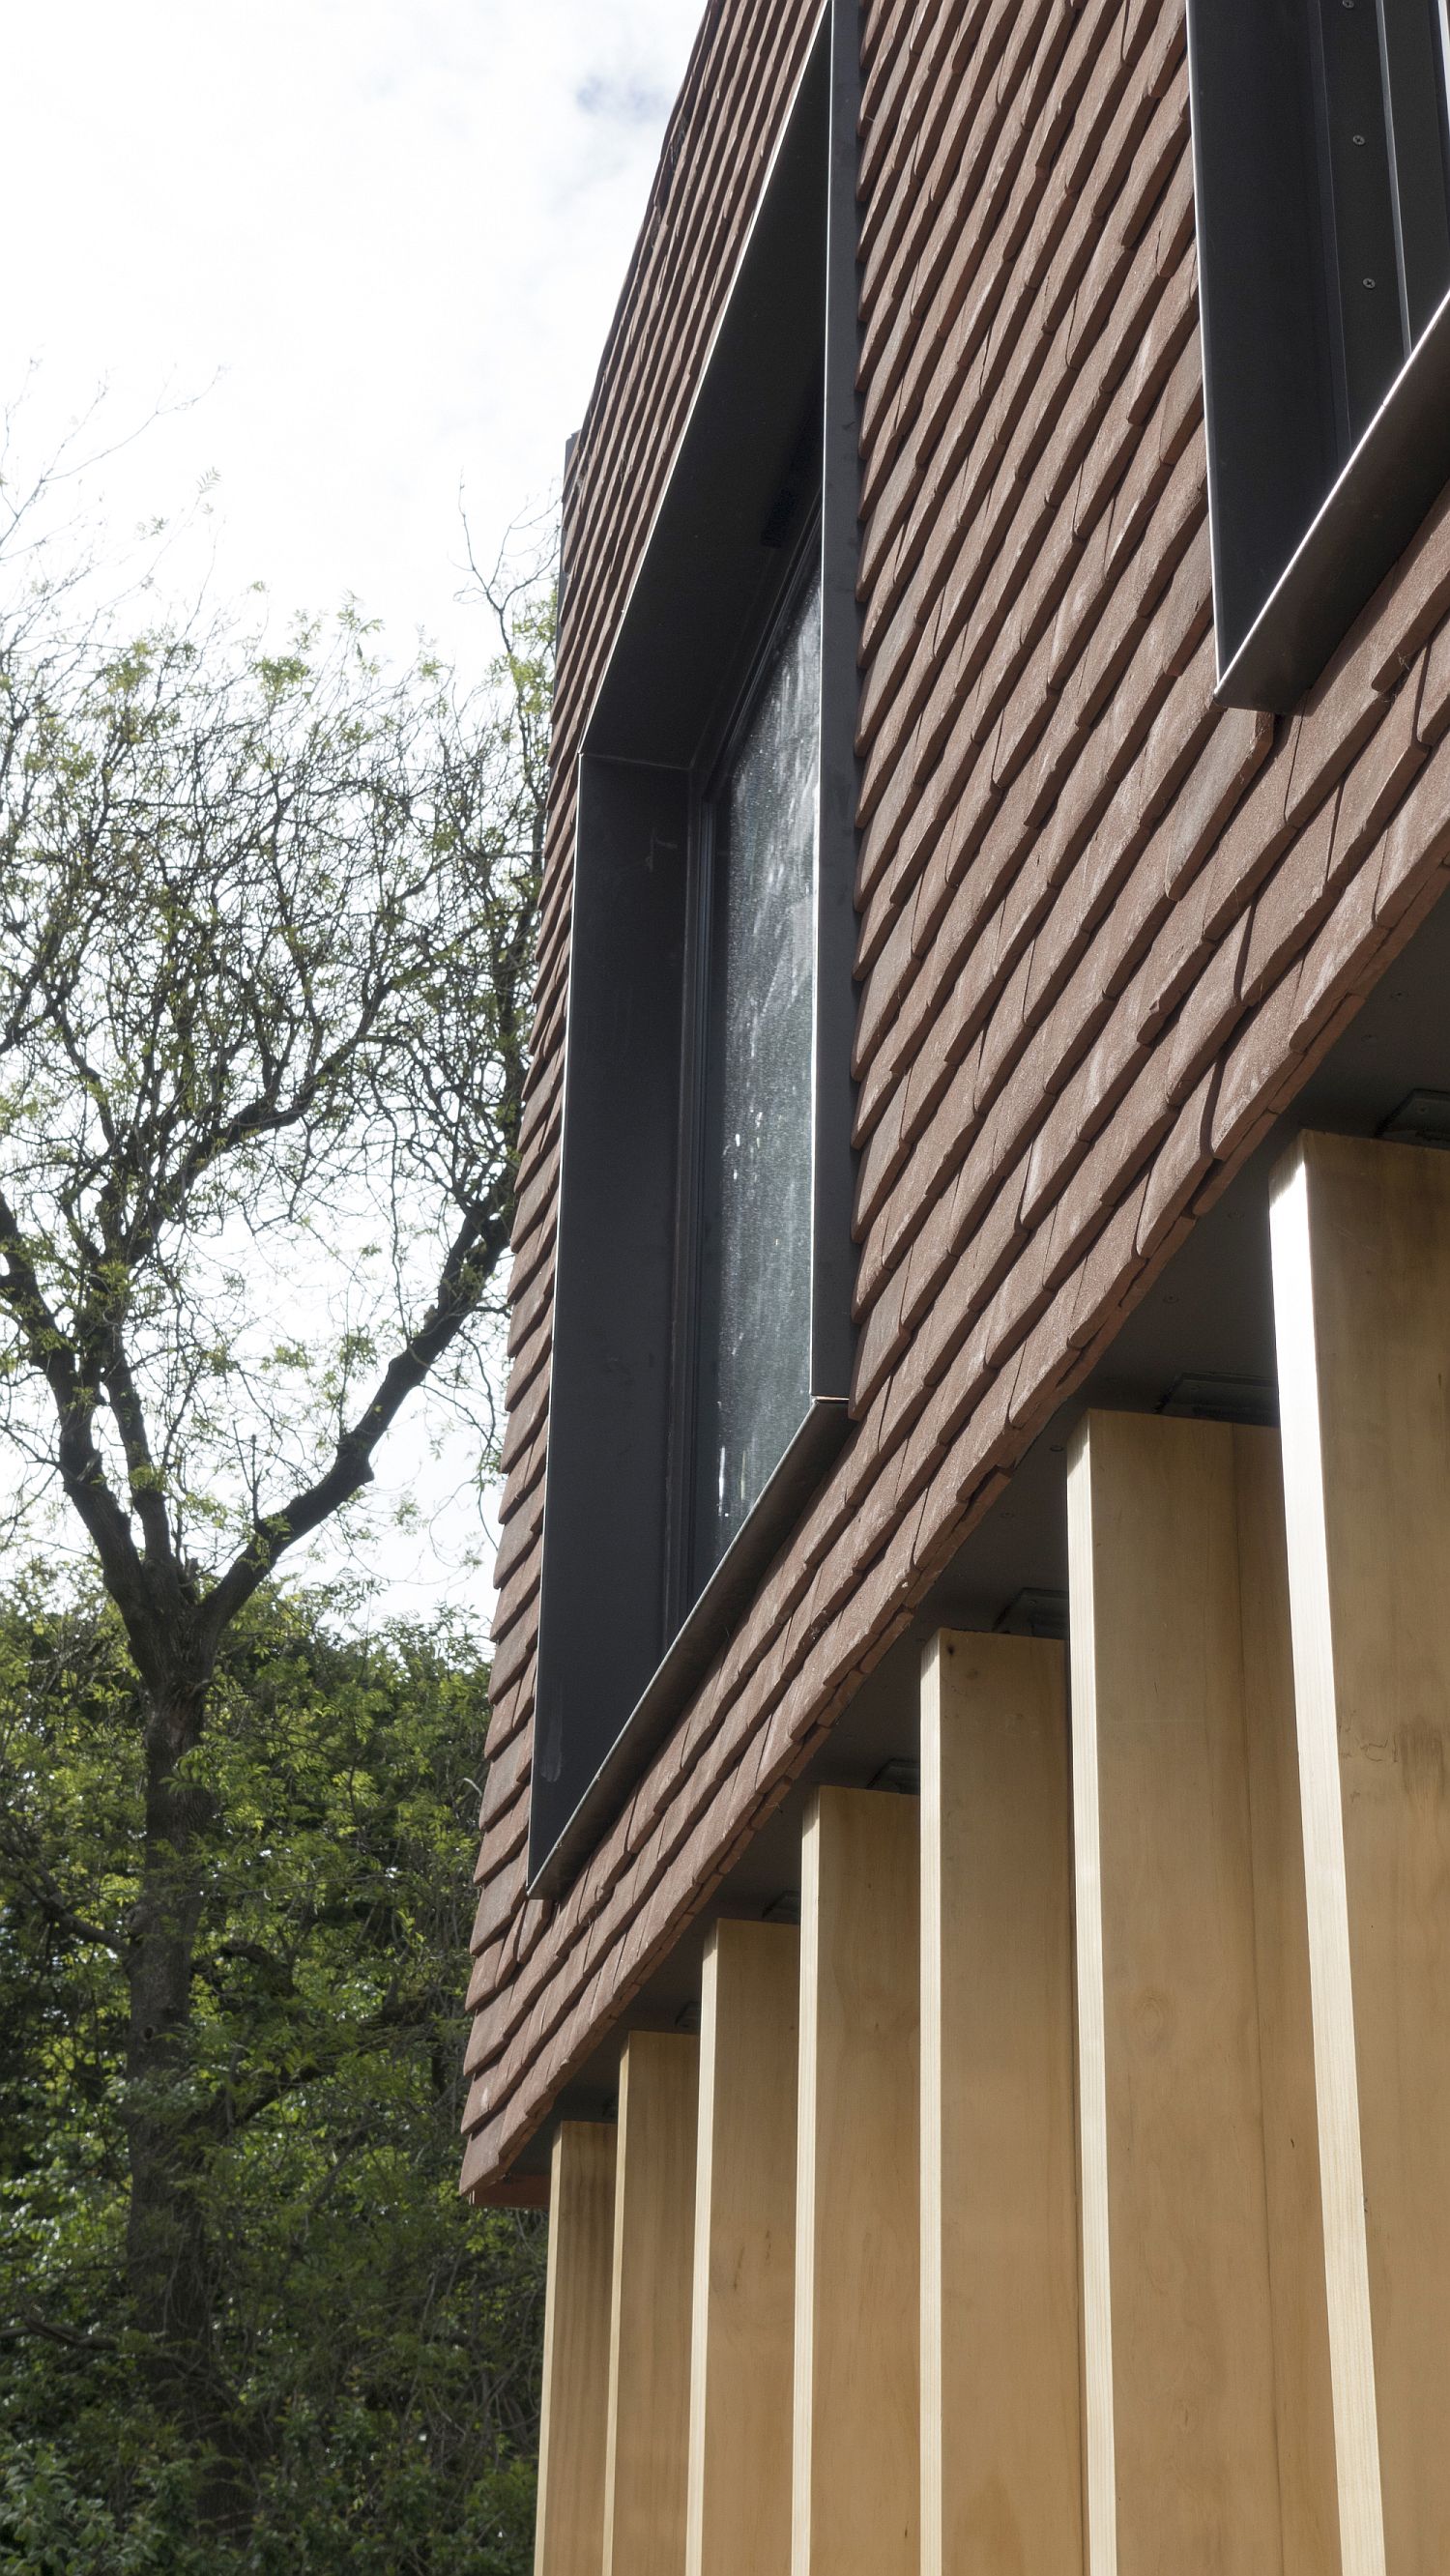
The timber gate and sandstone walls on the outside give way to the façade that is covered in custom, handmade terracotta tiles. The tiles have been crafted to mimic the shape of leaves and this creates an additional connection between the residence and nature. Step inside and you have white and wood taking over. The color scheme has been kept intentionally understated with the kitchen becoming the heart and soul of the new living area. It is the upper level that holds the bedrooms and other private spaces.

RELATED: Striking Terracotta Façade Welcomes You at the Energy-Efficient Akanaka
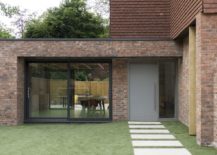
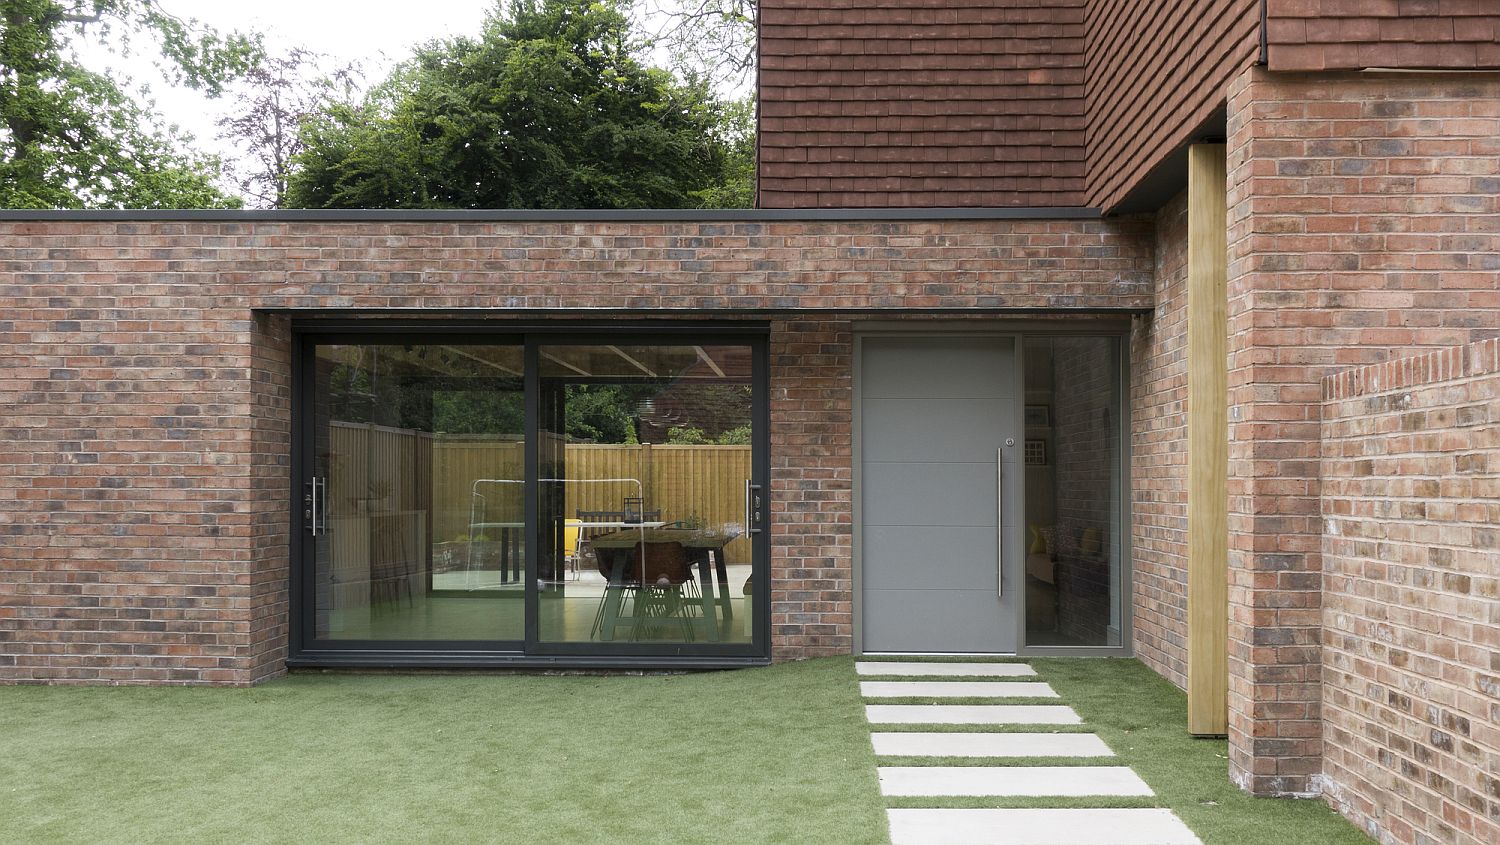
Private courtyard of the Terracotta House surrounded by greenery
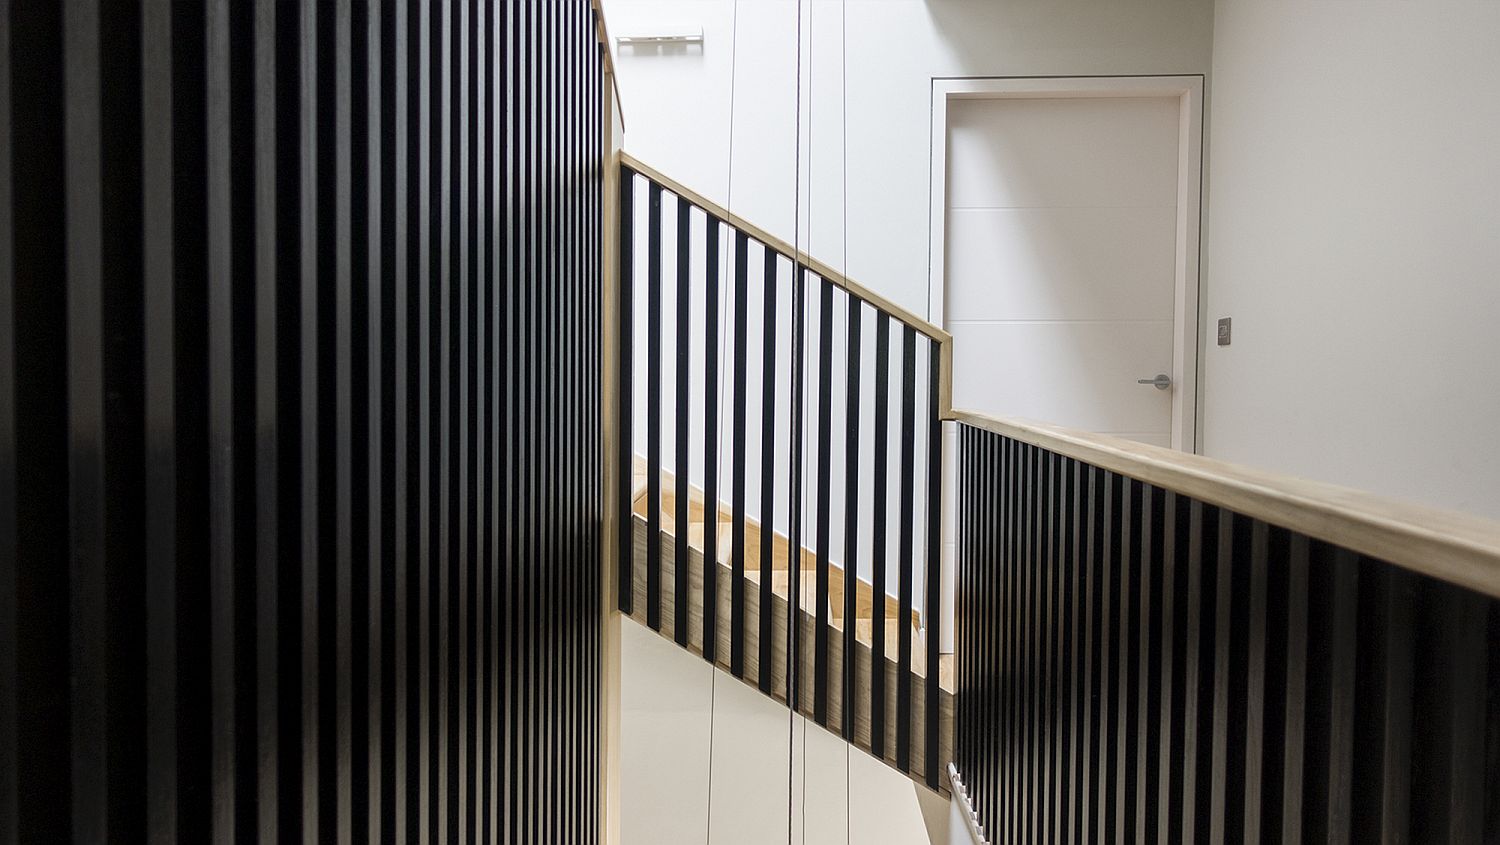
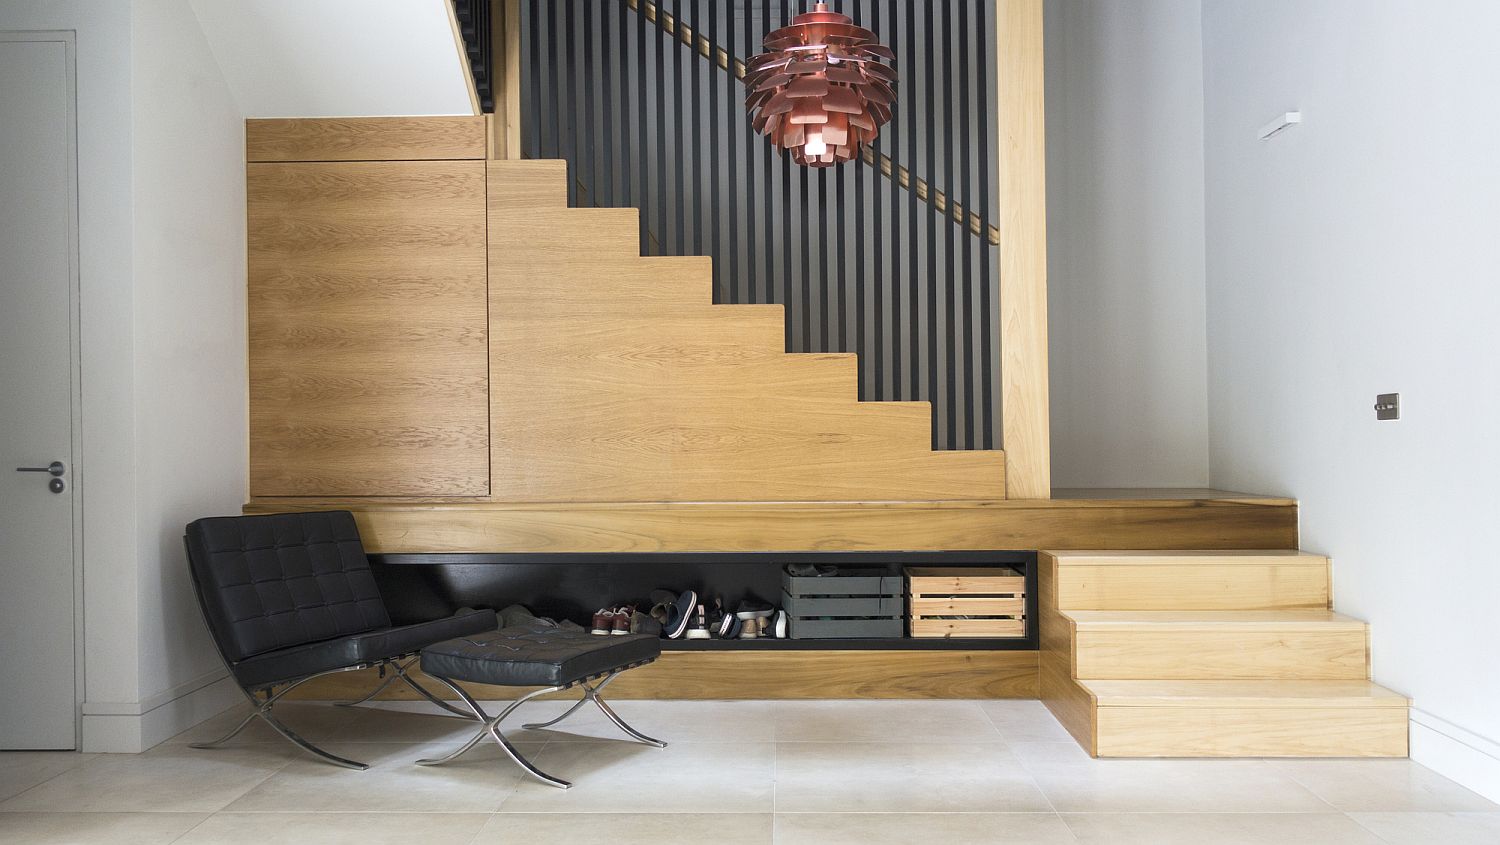
Staircase inside the terracotta house in London
View of the entry of the house that offers complete privacy
View of the Terracotta House from a distance gives it a classic appeal

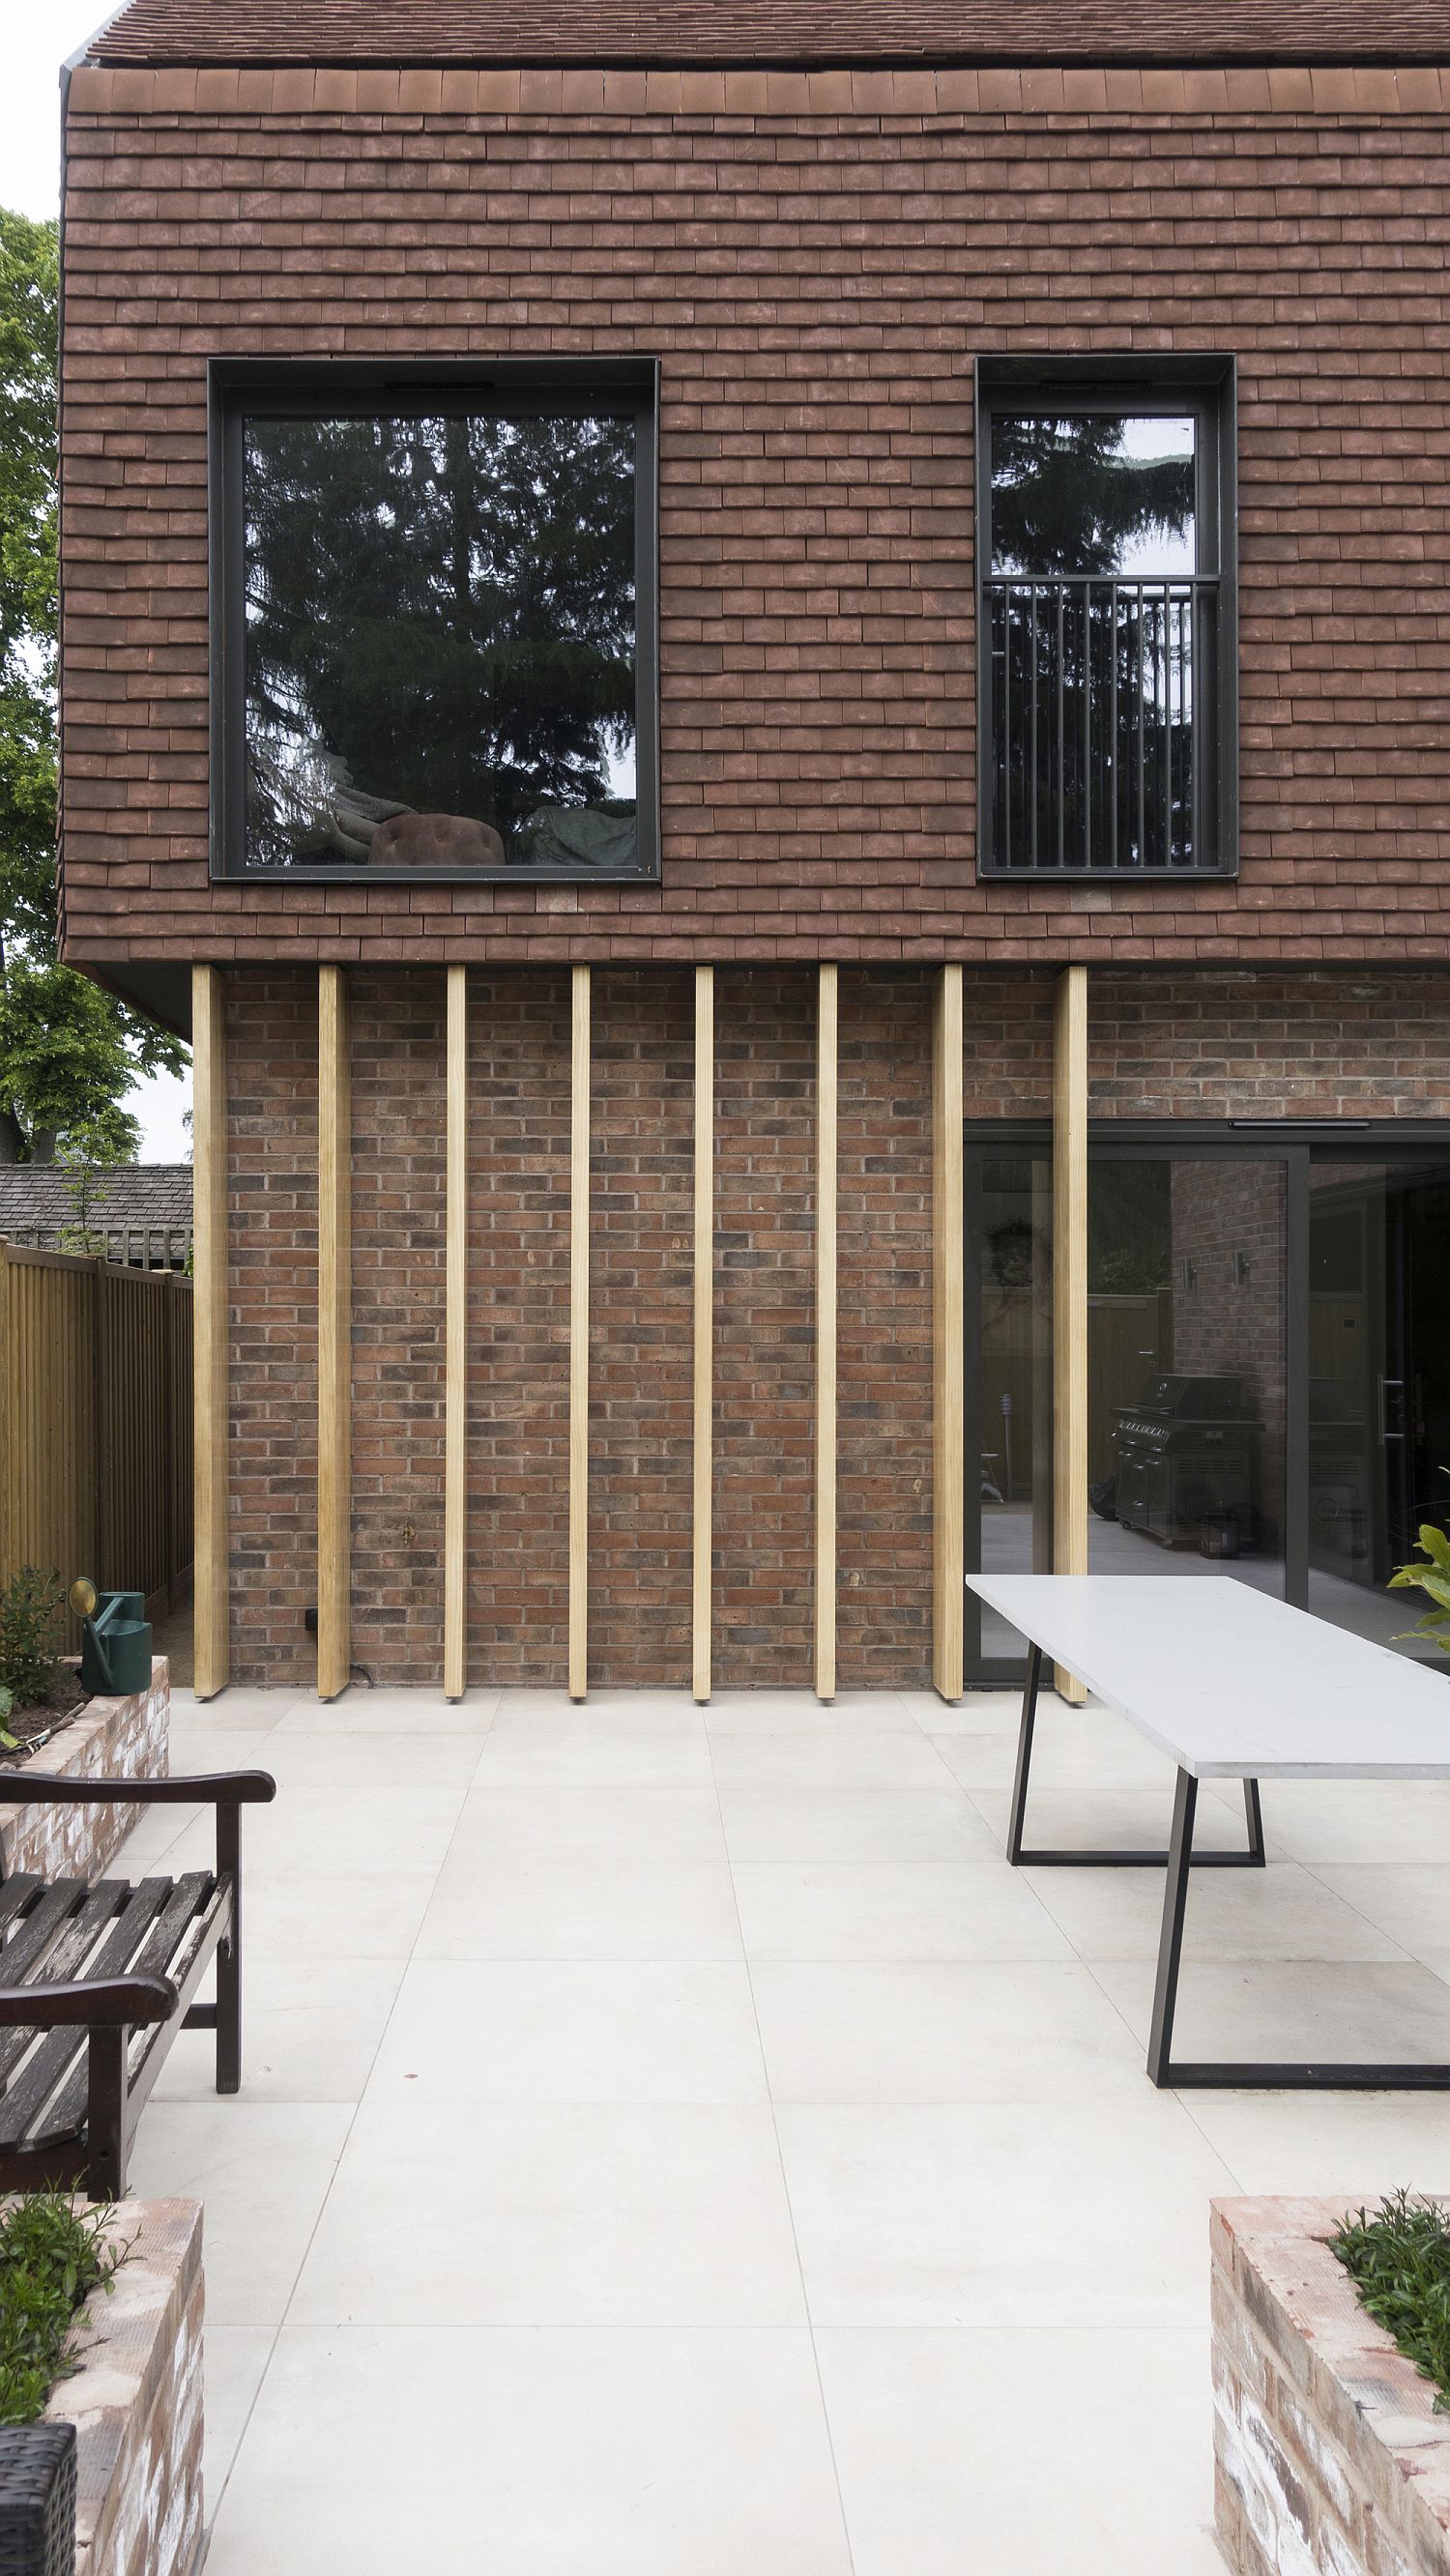
Wooden lats add another textural charm to the modern London home


An open courtyard on one side of the kitchen and a deck with dining space on the other blur conventional boundaries. This extension of the interior into the garden makes the home even more visually spacious. A perfect and relaxing setting with old world British charm thrown into the mix.

RELATED: Brick, Steel and Glass: Gorgeous Conversion of London Home full of Textural Charm
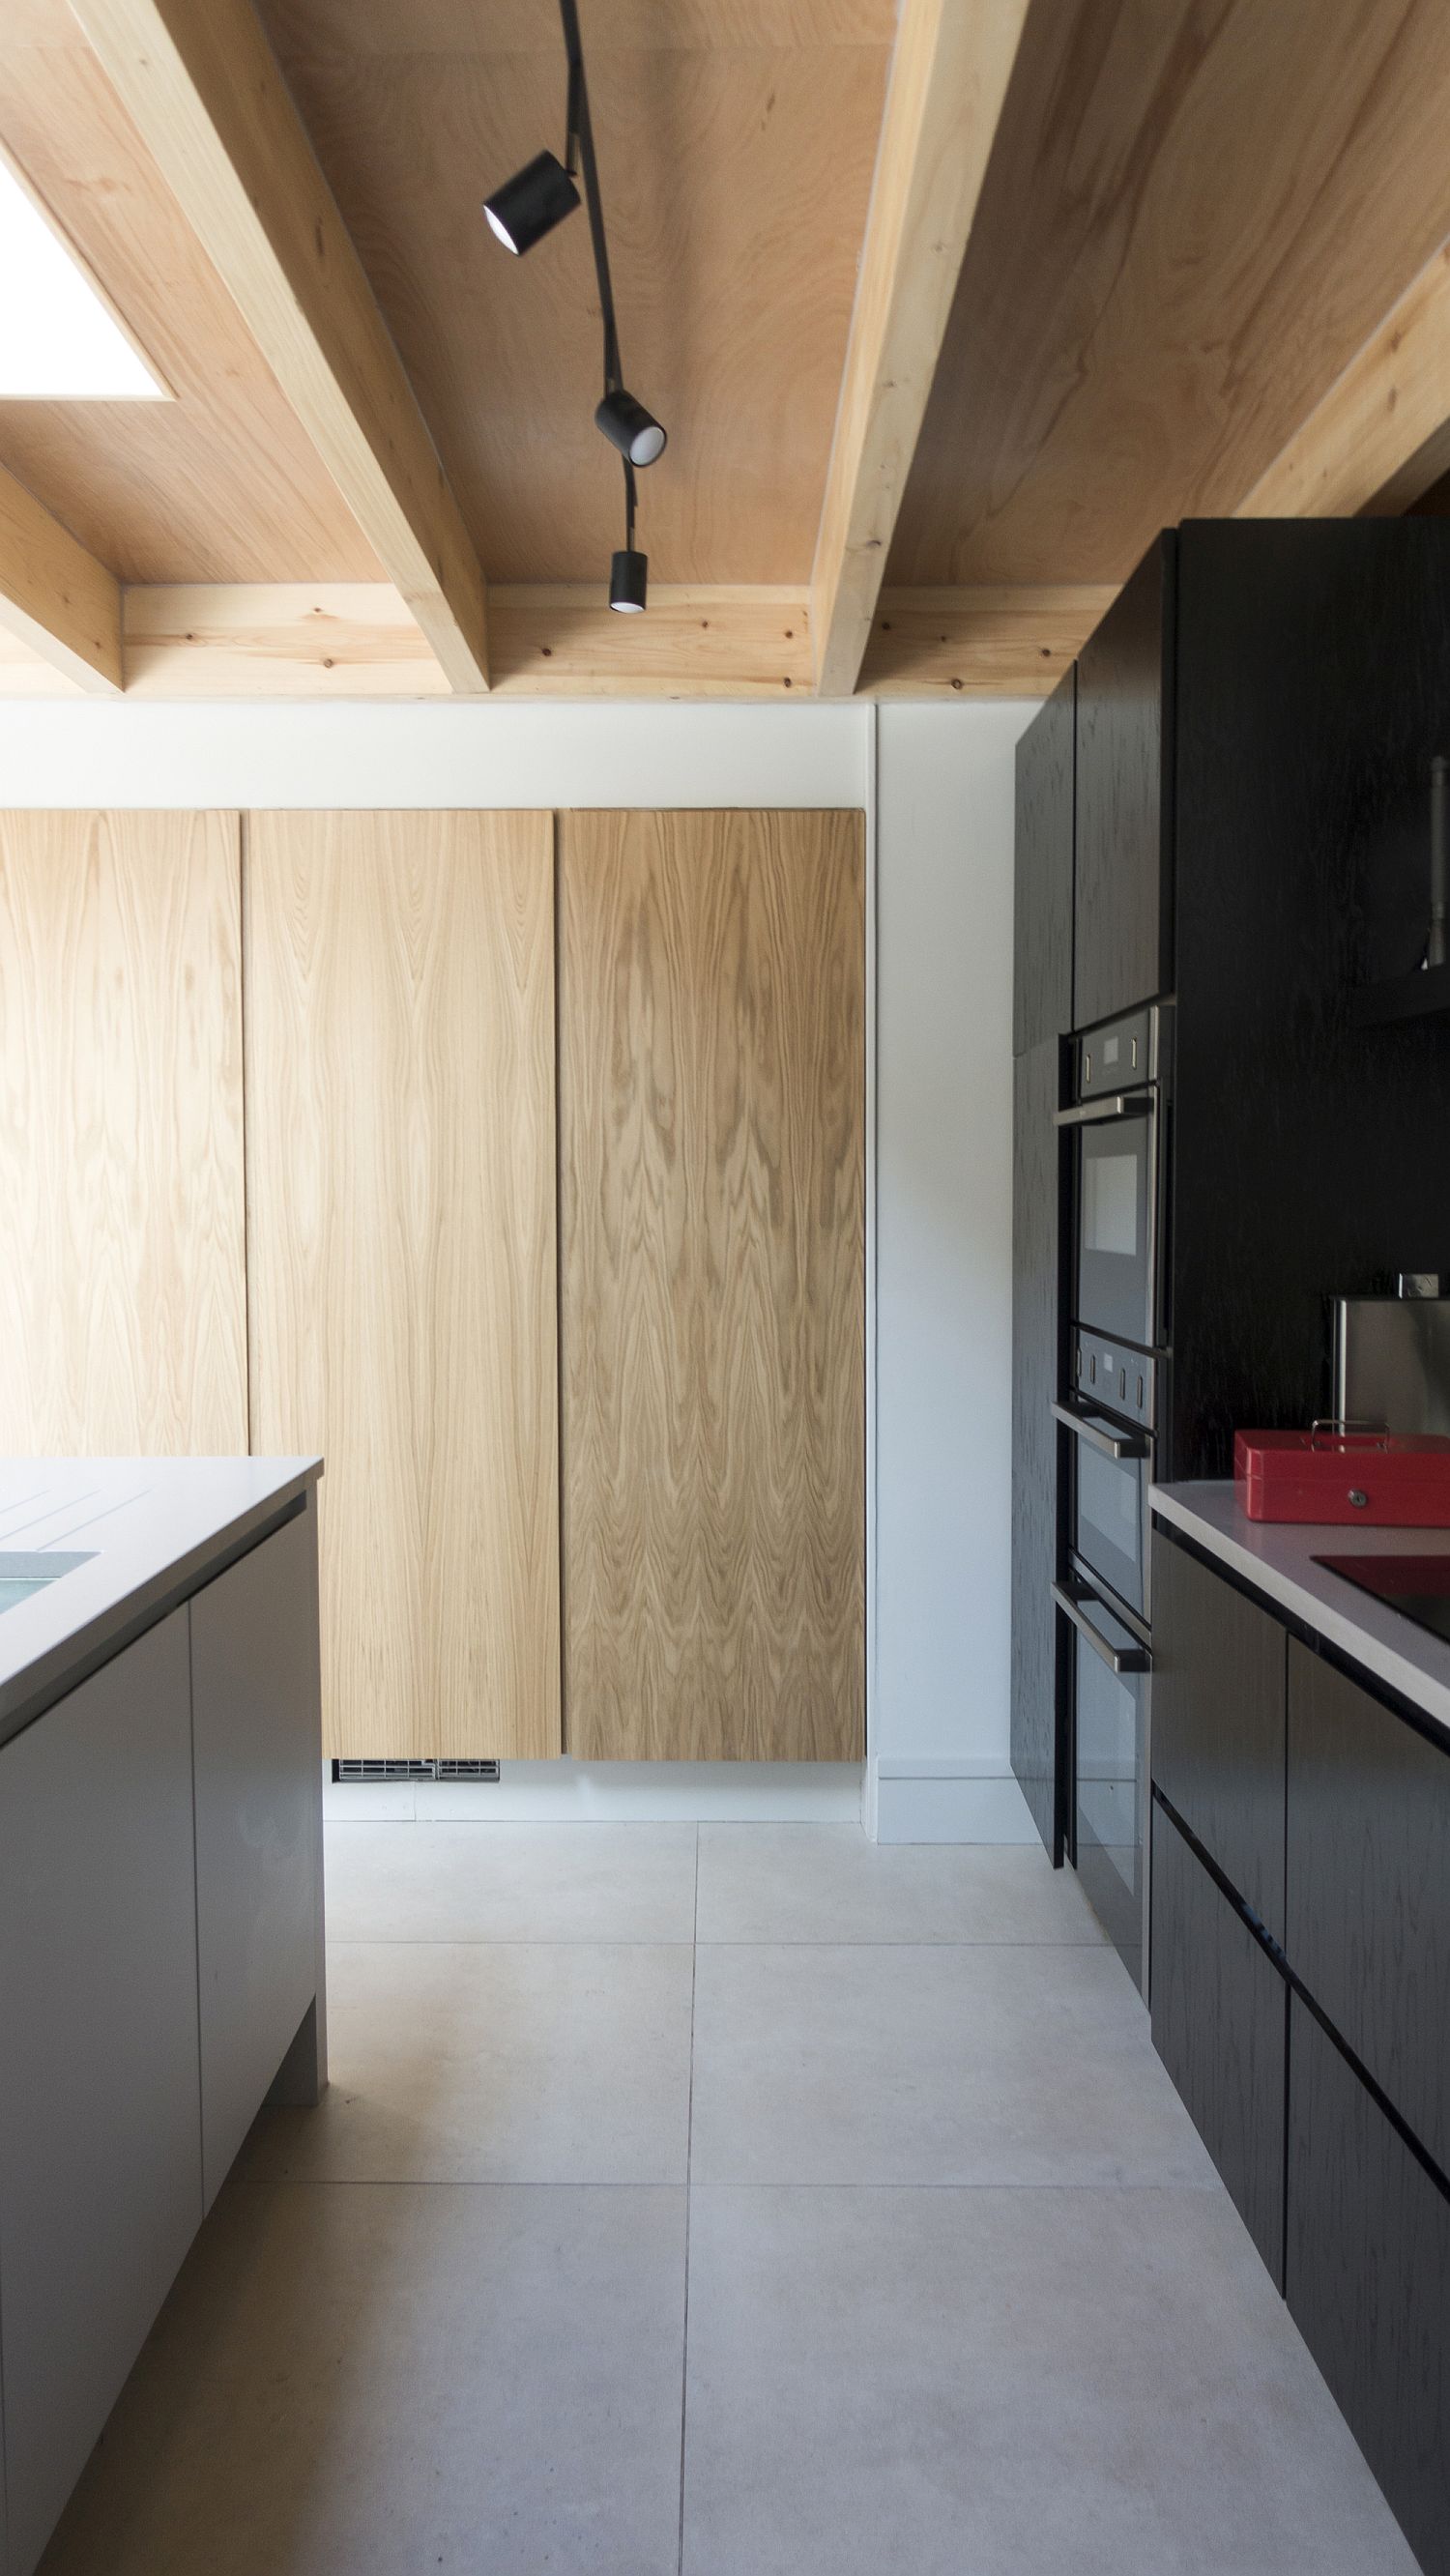

Black shelves and appliances create a focal point in the neutral kitchen
Brick and terracotta exterior of the London home
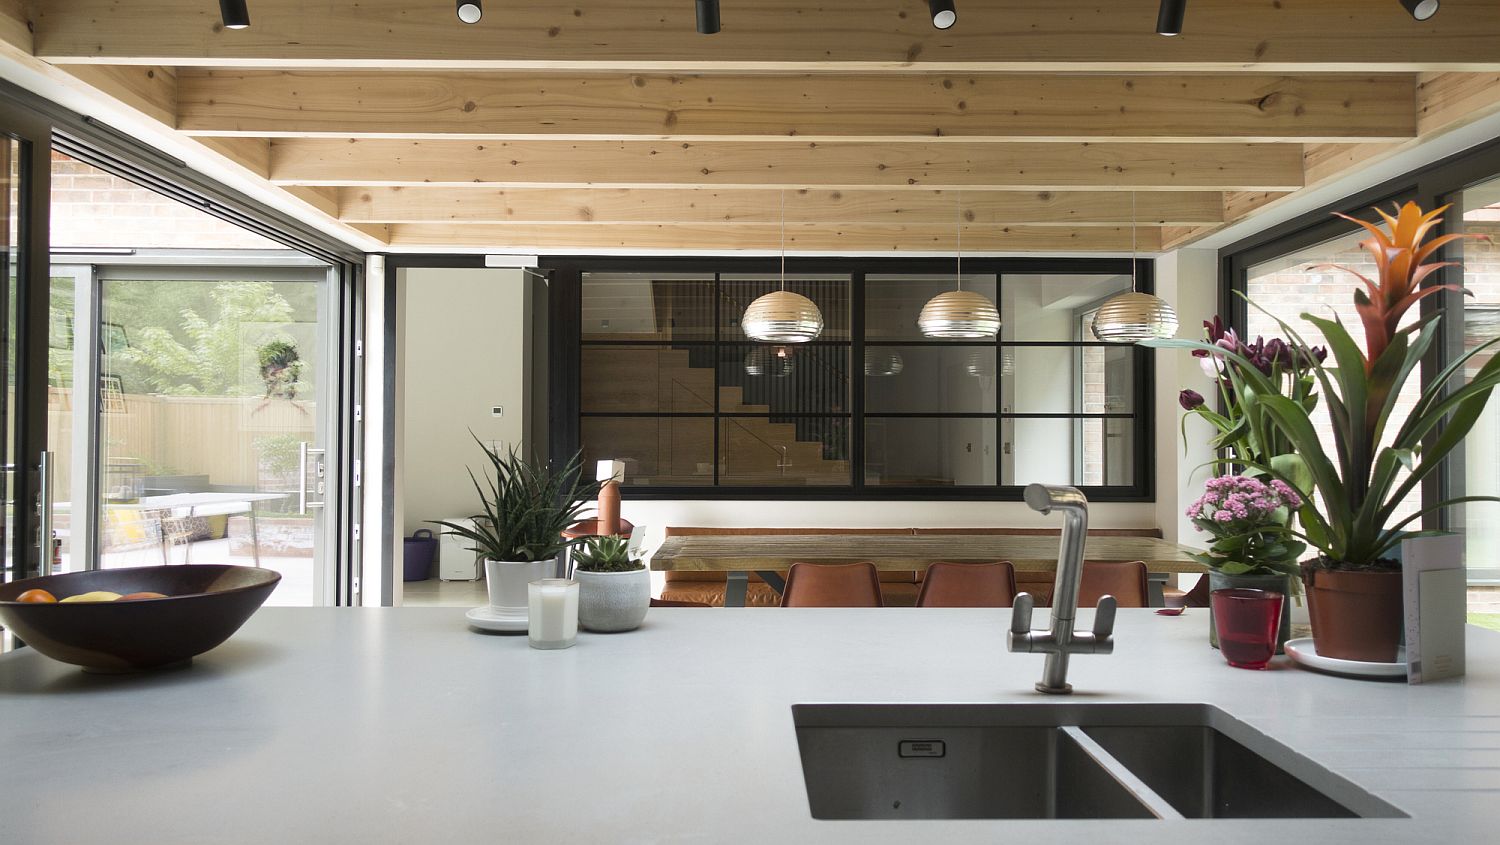
Contemporary interior of the London home with wood and white with a dash of accent gray panache
Dashing modern wood and white kitchen with gray accents
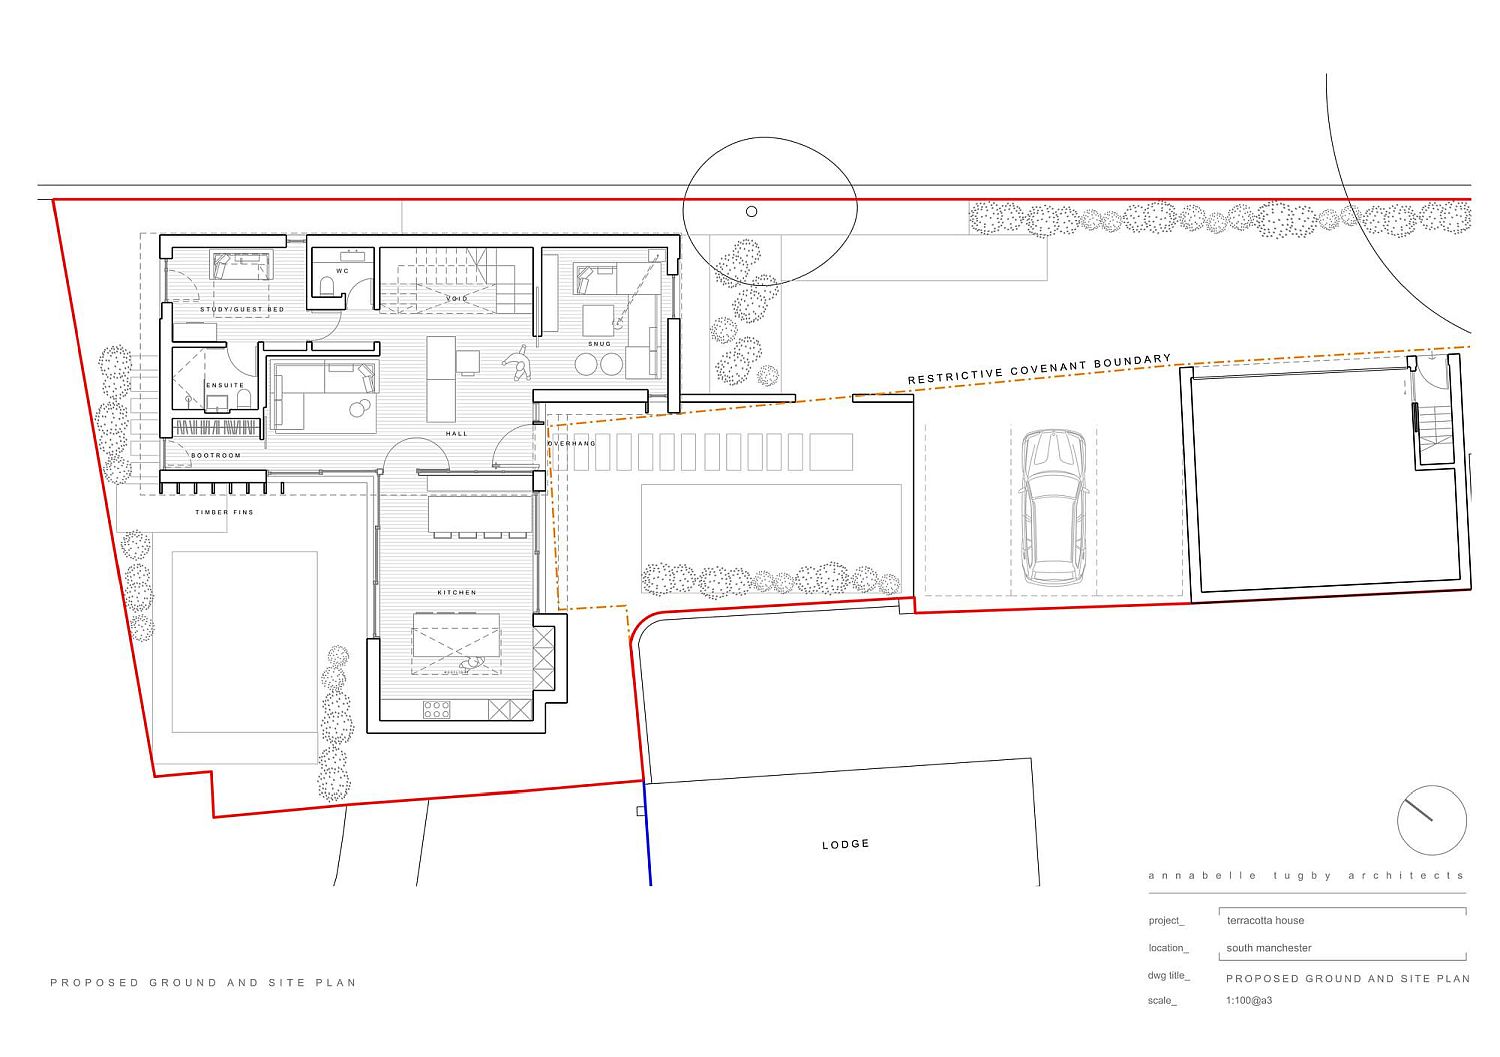
Floor plan of the Terracotta House in London with custom facade

You’re reading Custom Handmade Terracotta Tiles Create a Cozy, Classic London Home, originally posted on Decoist. If you enjoyed this post, be sure to follow Decoist on Twitter, Facebook and Pinterest.

Similar Posts

  • Beachy Summer Vibe: Coastal Style Mudrooms to Keep Your Home Clean

    How important is the mudroom for you? This is a question that obviously produces a wide range of answers from different folk. Some believe that it is probably the most important room of the house when it comes to keeping things clean and organized. Others might just not see the need for one considering the […]

    You’re reading Beachy Summer Vibe: Coastal Style Mudrooms to Keep Your Home Clean, originally posted on Decoist. If you enjoyed this post, be sure to follow Decoist on Twitter, Facebook and Pinterest.

  • Kūono at Volcano

    Kūono is a modern cabin located on the Big Island of Hawaii near Volcanoes National Park. Its exterior was inspired by the modern sea cabins of Norway, and was designed to appear as a modern shape glowing in contrast to the dense Ohia forest. The exterior features of the property fade seamlessly into the boundaries of the site, with a crushed basalt driveway, native landscaping and outdoor sitting areas that were leveled with rocks dislodged during foundation preparation. Water to the property is supplied by a catchment tank and pump house, screened from view by horizontal cedar lattice. Kūono’s design allows for the experience of minimal restriction between indoor and outdoor. Its living spaces include both an open concept interior floor plan as well as an expansive lanai that features a central fire pit, lounge chairs and cedar ofuro soaking tub. From inside the cabin, a full height window wall and sliding glass doors give guests a complete vertical panorama of soil to blue sky through the Ohia canopies above. The floor plan efficiently accommodates four, with a fully equipped kitchen, bathroom and a vaulted sleeping/living space. In addition this home was under construction during the 2018 eruption that lasted 4 months. Although it was 20 miles away from the flowing lava that decimated over 700 homes, it was 4 miles away for the Halemaumau Crater which at one point experienced a 30 day stretch with daily 5.0 or greater earthquakes including one with a magnitude of 6.9. Minimal, modern, yet comfortable, Kūono is meant to be a place of respite, where guests are immersed in the beauty of Volcano’s natural landscape with the comforts of a luxury guest home still at hand.