Beautiful Black Kitchens: 20 Exquisite Ideas and Inspirations Cutting Across Styles

If there is one room in the house that we obsess about when it comes to decorating and redesign, then it is undoubtedly the kitchen. It is a space that is increasingly becoming the social hub of the house that brings entire family together. The idea of a perfect kitchen is one that often involves light colors, a neutral backdrop and pops of trendy colors like blue and yellow. But that is not the only option available and there are times when darker themes work better than their lighter counterparts when used right. This largely depends on style, theme chosen and the overall space on offer. Today, we delve into the world of kitchens in black and the best ones around.
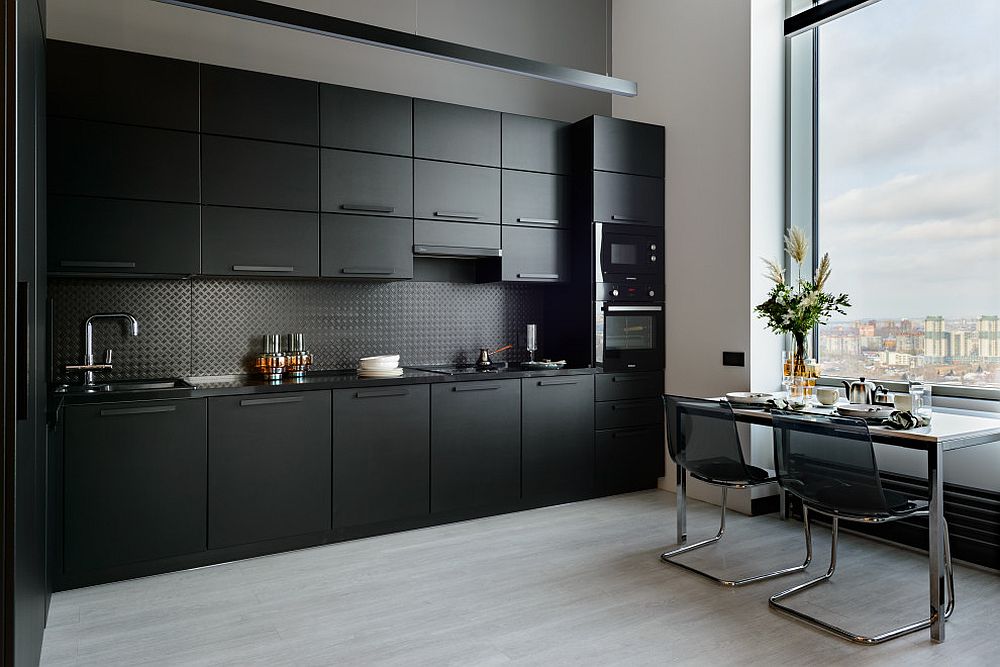

Single-wall kitchen in black with dining space next to it and a large window that ushers in the view [From: utkina darya]


Best black kitchens are ones that combine a sense of sophistication with functionality and do so without moving away from the chosen style. Be it contemporary style, minimal or transitional, kitchens in black work even better when thing are polished and urban in the kitchen. But they can be equally impressive in industrial, rustic or other more traditional-themed kitchens. Cutting across themes and styles, this is a look at the 20 best black kitchens to kick-start the New Year –

A Striking Black Backdrop

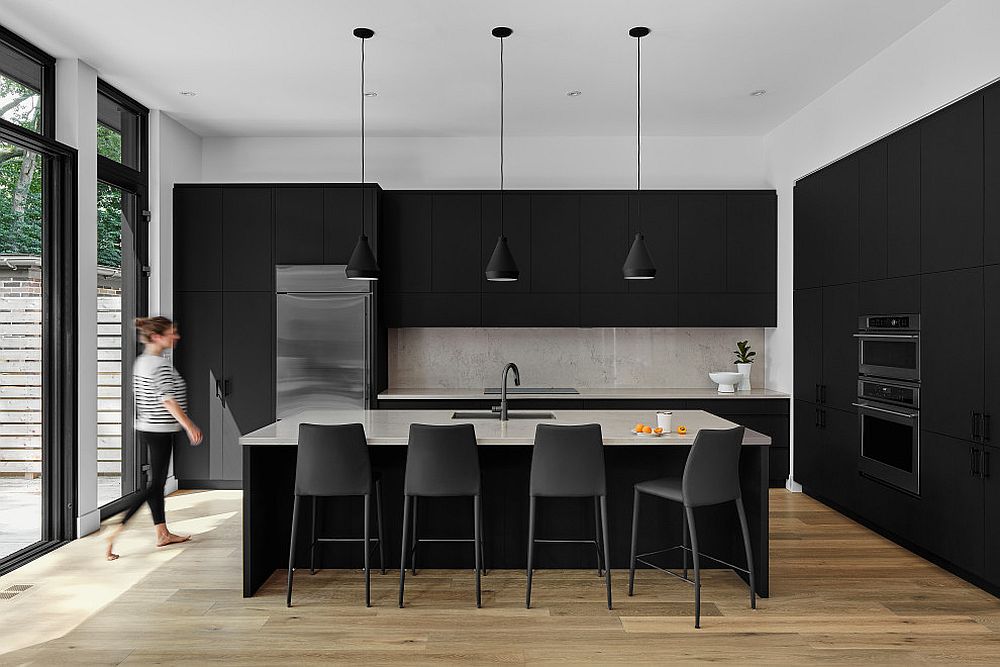

Creating a dark backdrop in black in the kitchen is not all that hard if you are willing to give the kitchen black shelves and cabinets that extend from floor to ceiling. Dark metallic sheets and finishes are currently a popular trend in the kitchen and these finishes also usher in textural contrast wherever necessary. Couple this with a black backsplash in stone or tile and you have a kitchen that is even more monochromatic and dashing! If you wish to create contrast without altering the color scheme drastically, the countertops in wood can do the trick with ease.

RELATED: Black And White Kitchens: A Timeless Trend That Serves Every Style!
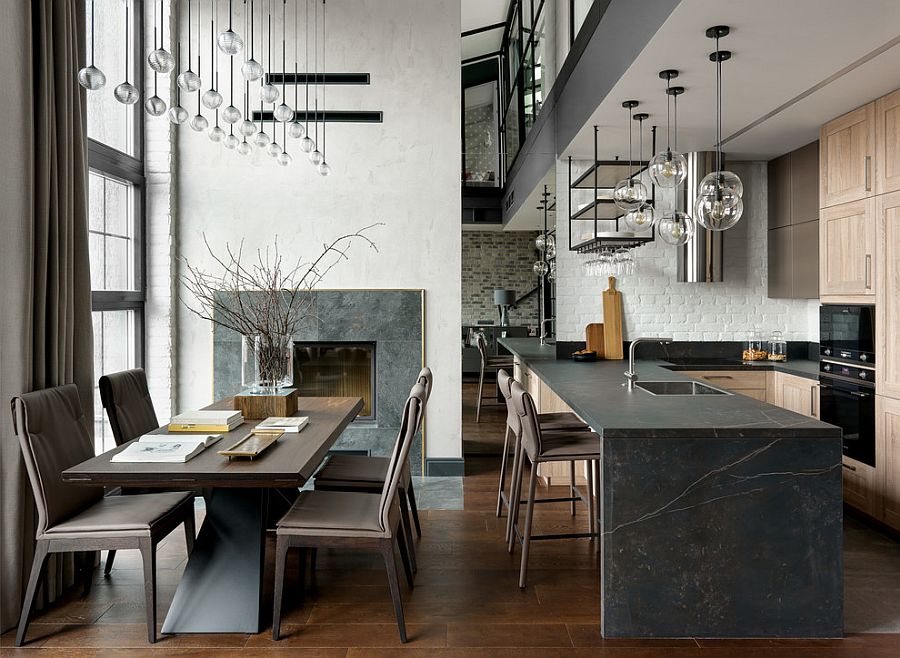

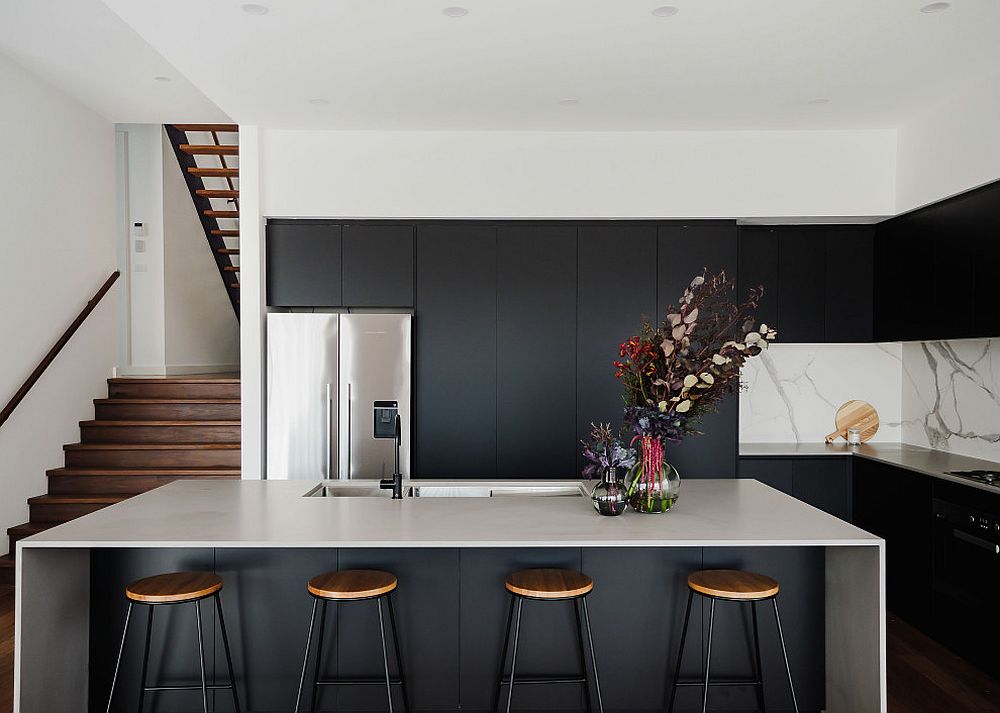
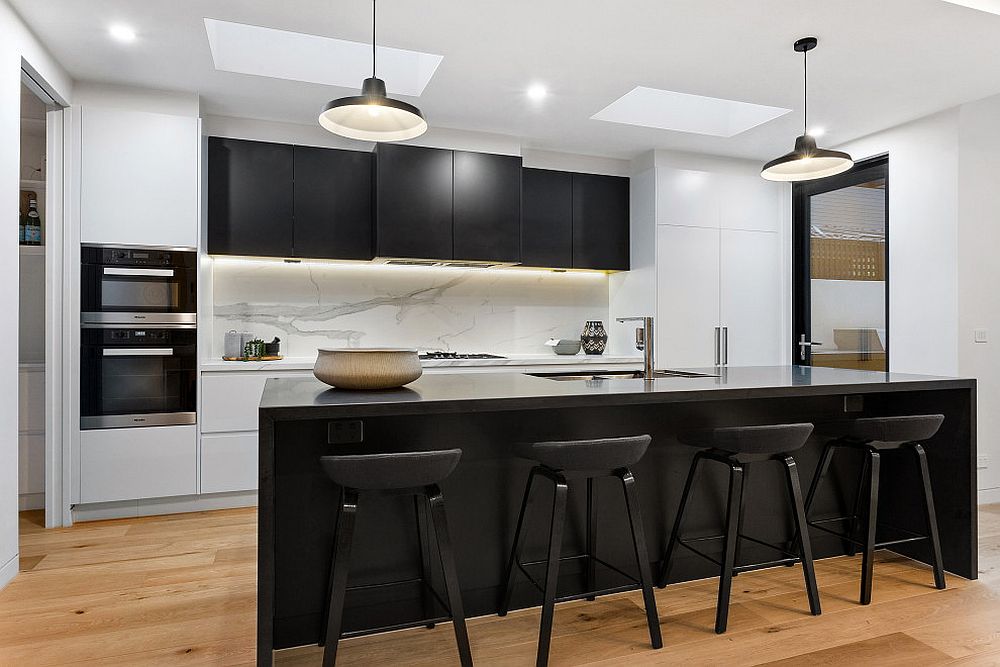

Hint of black brought into the kitchen island with dark stone island and accents

Simple and smart Edison bulb lighting for the modern kitchen with black all around [From: Agence ETINCELLES]

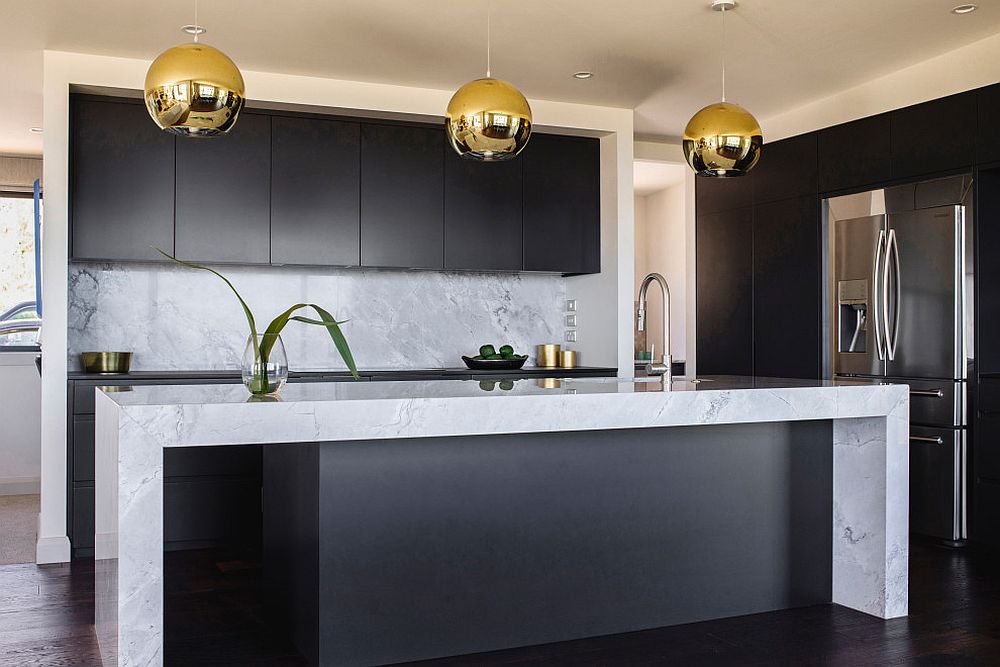
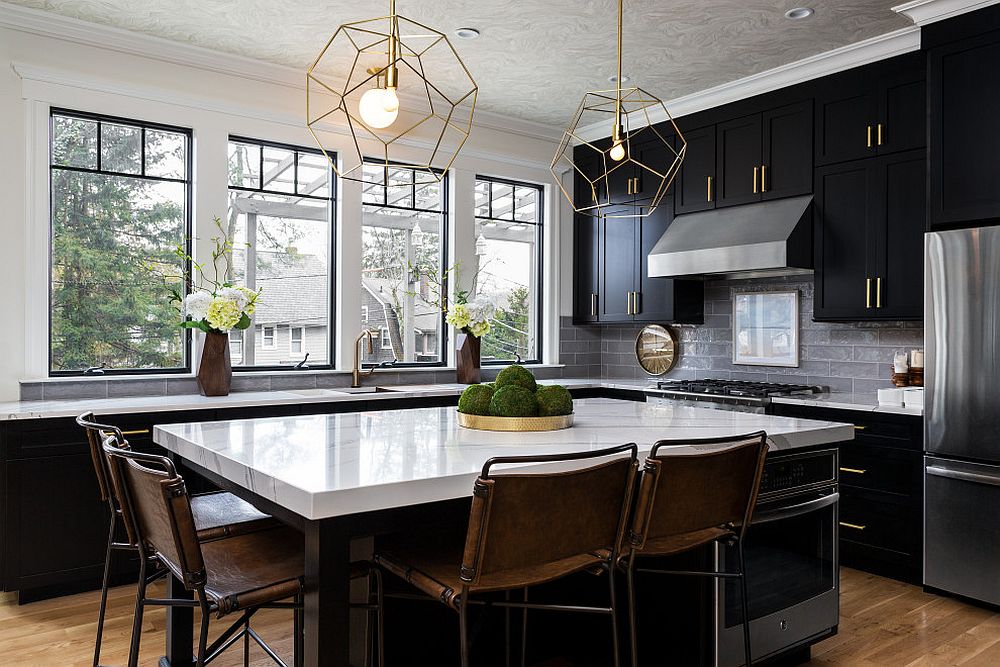
Striking pendants bring metallic accent to the kitchen in black [From: Trudi Rabbitte at Rabbitte Joinery]



Wood and black small kitchen with stylish bar stools and smart lighting [From: Most Studio]

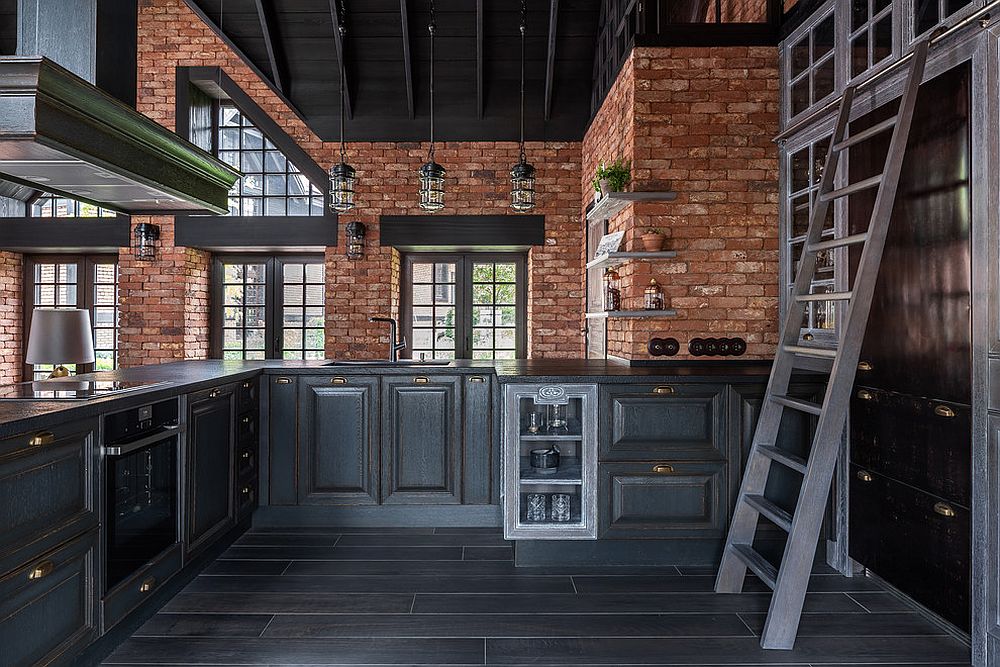
Brick coupled with black in the modern industrial kitchen [From: sukhotskiy]

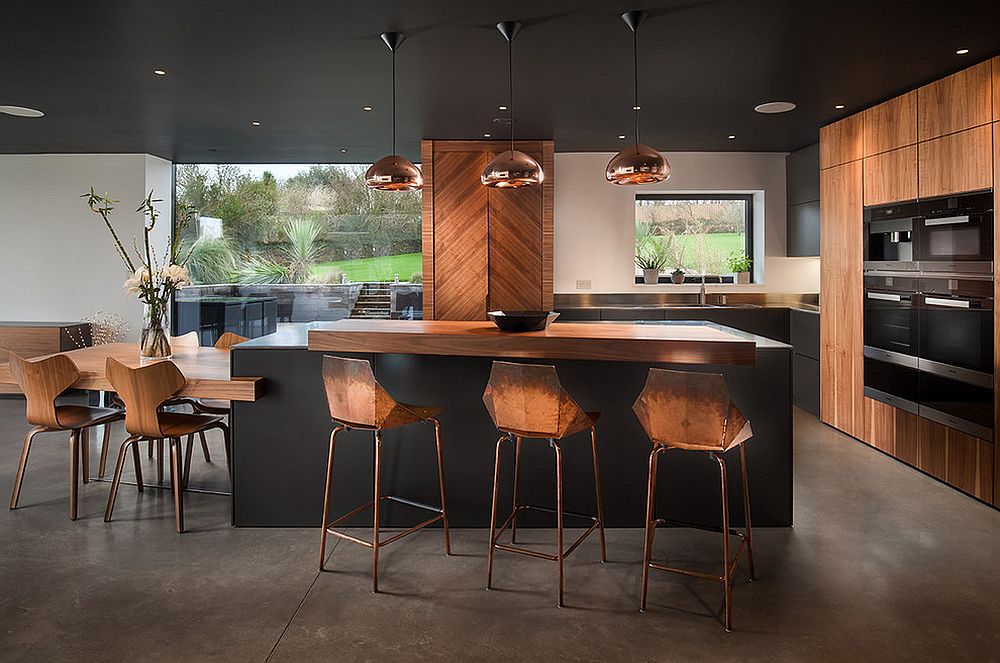
Chic contemporary bar stools along with sparkling copper pendant lights and black and wood kitchen surfaces

Décor that Ushers in Dark Beauty

If you are no happy with creating a black backdrop that is monochromatic or wish to try out just a hint of black in the kitchen before committing to it fully, then accents are the perfect choice. A kitchen island in black in a white kitchen makes a dashing statement while bar stools and chairs are the next best option. A black backsplash in the kitchen using tiles or stone can also make a big impact when you keep rest of the room as neutral as possible. Start out modest before embracing the dark magic of black!

RELATED: 25 Trendy New Bar Stool Ideas for your Dream Kitchen: Top Colors and Styles


Live-edge kitchen island and breakfast bar coupled with dark cabinets and gorgeous LED lights [From: Filippo Cei]

Marble coupled with dark finishes in the kitchen to create a curated look [From: Accord Homes]
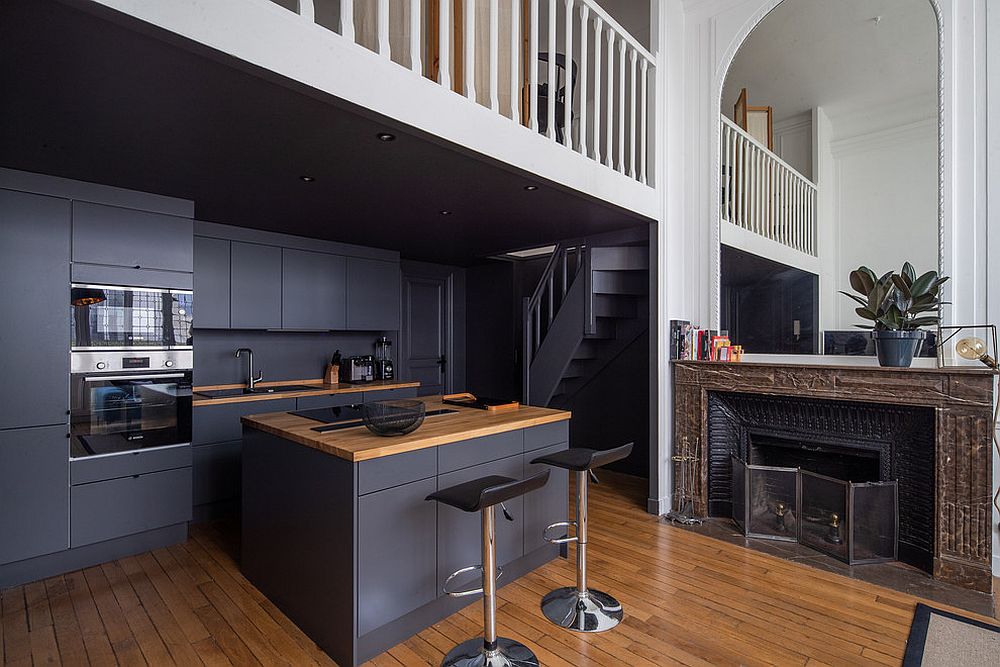
Use dark gray instead of black in the modern kitchen with a hint of woodsy charm [From: Philippe Conzade]
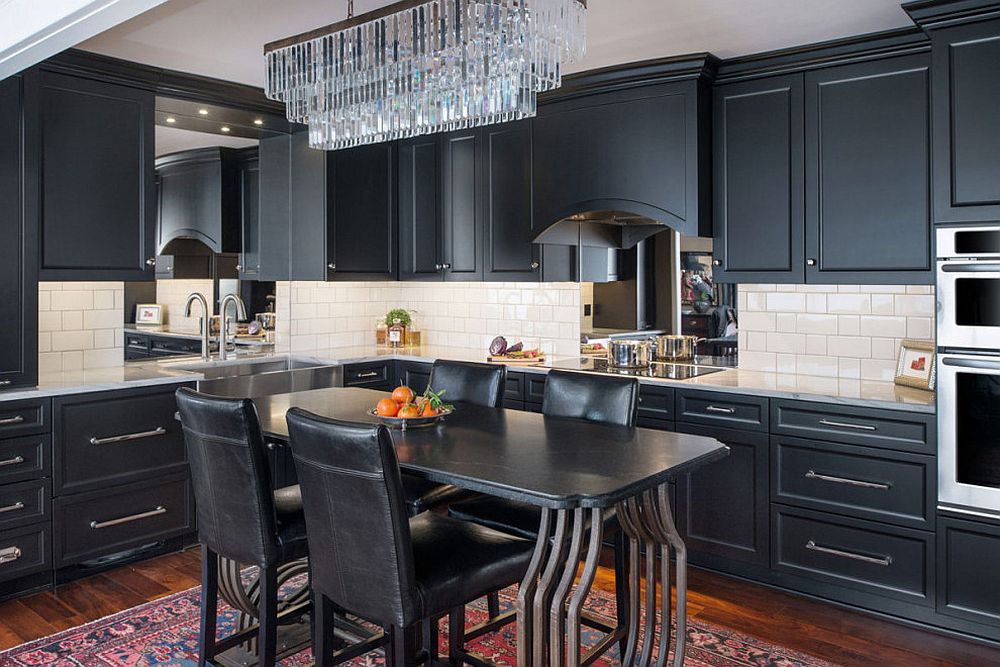
White subway tiles stand in contrast to the black used extensively in the black kitchen [From: Prestigious Kitchen & Home Design]
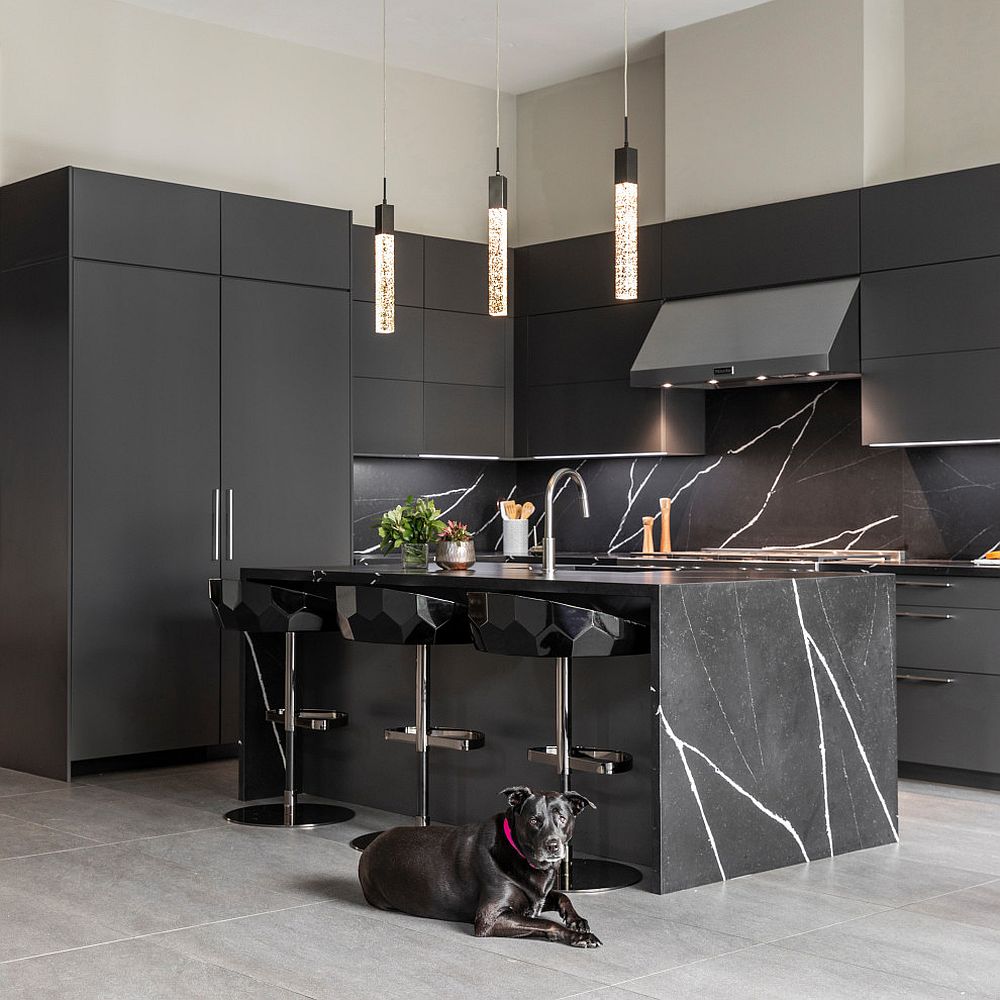
Black cabinets and stone kitchen island gives the contemporary kitchen a polished look [From: LEICHT Houston]
Giving your kitchen a gorgeous makeover in black with the right cabinets and pendant lights

Balance between Light and Dark Elements


Another smart approach to working with black in the kitchen is to combine it with white so that you have a modern black and white kitchen. You can veer more towards black here instead of white, giving the kitchen a distinctly darker appeal. Even if the walls of the kitchen remain white, a black backsplash, or ceiling in black can create contrast and usher in something different with ease. Make sure that you have an even lighting throughout the kitchen so that there are no dark corners around.

RELATED: 50 Trendy and Timeless Kitchens with Beautiful Brick Walls
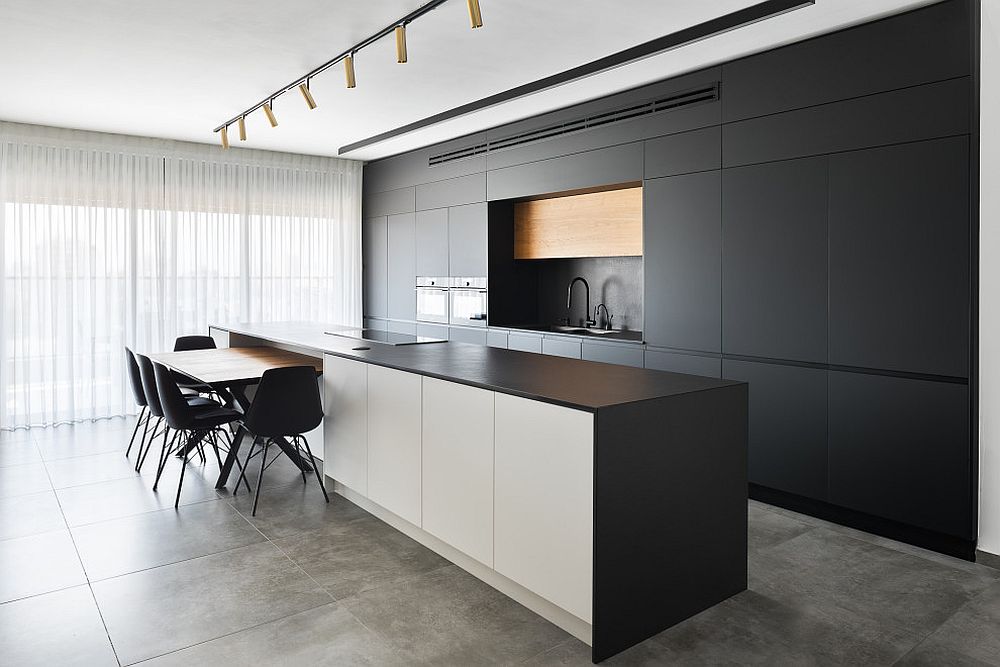
Exquisite contemporary kitchen with white ceiling, track lighting and black cabinets [From: T.Z.F Architecture Studio]
Slim stools for the kitchen in black with marble backsplash
Stainless steel pendants for the kitchen with black backdrop and smart shelving
Backdrop in black stands out more visually thanks to the white used in the kitchen [From: Vogue Kitchens]
Balanced blend of black and white in the light-filled contemporary kitchen [From: Home by Dean fastighetsförmedling]
Bar stools add to the black in the dining room [From: Sketch Building Design]
Dark gray tiles coupled with black cabinets in the spacious modern kitchen [From: Standard Tile]

You’re reading Beautiful Black Kitchens: 20 Exquisite Ideas and Inspirations Cutting Across Styles, originally posted on Decoist. If you enjoyed this post, be sure to follow Decoist on Twitter, Facebook and Pinterest.


Similar Posts

  • The Ibiza Campo Loft

    The Ibiza Campo Loft
    A total transformation from an old abandoned warehouse to a dreamy loft on the island of Ibiza. On a remote mountain field in the rugged north of Ibiza lies this beautiful island home. What formerly
    served as a workshop and storage, has now been turned into a contemporary dream house. The owner of
    Ibiza Interiors and the Nieuw developed this 100 year old warehouse into a design guesthouse and
    showcase project. When interior architect Jurjen van Hulzen saw the structure and location of the building, the concept for the design was born. Concrete columns and steel beams were carrying a typical Ibizan ‘sabina beam’ roof. A mix of the industrial structure combined with the rustic roof formed the concept for the rest of the design: an interesting play and contrast between rustic and industrial. That’s also how it’s got the name ‘Campo Loft’, which basically means ‘industrial open living space on the field’. The beautiful traditional building structure has been preserved to keep the character of the typical Ibizan
    architecture. Basic and local materials have been used; a concrete floor, chalk and mud plastered stone
    walls and ‘sabina beams’ made from trees that only grow on the island. A new material that has been
    incorporated into the house is steel. A powdercoated steel is used for the window frames and doors, and
    there’s a custom made raw steel kitchen. The building had been unused for many years, and was in very poor condition. Therefore only the walls and parts of the roof could remain. Electricity, water and sewage were not present, the architects had to add all these things to make it work as a contemporary home. Water comes from a private well and there are solar panels installed for hot water, floor heating and electricity. The house is consequently completely independent of the grid operation and is thus self-sustainable. Owner Jurjen van Hulzen designed a well thought through floor plan, with a big open space on the south
    side of the building, with views all over the valley. The main space is connected to the big private terrace.
    The two bedrooms have been place on the north side corners of the building, to keep them dark and cool.
    Then there’s a dining space with build-in bench and roof light, that really made this ‘lost’ space part of the
    loft. And a bathroom with free standing bath with openable windows, to be able to get a fireplace and
    nature view when you’re bathing. The bathroom has herringbone pattern floor made from terra cotta tiles, a modern interpretation of the traditional Spanish floor. The loft has been designed to become a comfortable and modern space. A house with a basic, natural but high-end character. To finish of the design they have collaborated with their familiar project partners: 100% natural beds from Coco-mat, and all the furniture, lighting, curtains and carpets are from their partner store The Modern in Amsterdam. The urban and rough steel kitchen island with marble top is from Eginstill. And the walls have been decorated with art from gallery Vroom & Varossieau. They’ve used the bath and sink from Not Only White, and the taps and shower are designed by Piet Boon for Cocoon. The result is a fantastic contemporary natural residence where contrast plays a big role; old and new, sleek and rustic, light and dark, rough and soft. At the same time there’s a certain balance as well, and
    everywhere you look something is happening. With an incredible view from the mountain, a yoga platform
    on the roof and many fruit trees and a vegetable garden, this is truly a piece of paradise. The Campo Loft is now being used as a showcase project and guesthouse. A unique place to relax and unwind, designed by and for design lovers.

  • Perfect Small Laundry Room: Space-Savvy and Stylish Designs that Offer Functionality

    One thing that is an absolute premium in the urban landscape and in most homes across the globe is space. We are looking to find that additional nook of space in our own home all the time and every time we find ways to maximize space, our needs seem to outgrow the available room. But […]

    You’re reading Perfect Small Laundry Room: Space-Savvy and Stylish Designs that Offer Functionality, originally posted on Decoist. If you enjoyed this post, be sure to follow Decoist on Twitter, Facebook and Pinterest.