Dreamy Old Shack Turned into a Lovely Modern Home with Striking Tower


It is not very easy to convert an old and dilapidated granite shack into a modern home that feels both elegant and spacious. The task becomes trickier when you combine these new modern aesthetics with an exterior that is a touch timeless and still retains the classic appeal of the past. But that is just what you get with the lovely little Small House with a Monumental Shower designed by fala in Portugal. The house was once just a forgotten shack before the architects completely altered it and gave it a refreshing, cheerful makeover with an eclectic twist just next to the main building!


Modern tower next to the revamped old home with brings pattern and color to the facade



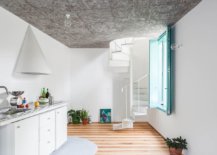

The new home has a lower level open plan living area along with a kitchen and dining space and the upper floor contains the bedrooms. A small spiral stairway at the end of the open plan living area connects the two levels and gorgeous windows and doors in bright green add color to an otherwise neutral setting. Stone, concrete, wood and polished modern finishes combine to shape a polished and bright home where you feel the old and the new are intertwined in a seamless manner.

Doors, windows and other carpentry features bring dark green to the interior
Kitchen and living area of the house on the lower level with spiral staircase in the corner
Old shack in Portugal turned into a modern home with refined interior

The real highlight of the transformation though lies just outside as the new tall tower containing both the bathroom and shower adds patter, pastel pink and a sense of uniqueness to the old home. A perfect blend of form, functionality and ingenuity! [Photography: Ricardo Loureiro]


Paste green bathroom with ample natural light inside
Tall shower area inside the newly installed tower next to the shack

Closer look at the tower outside the home with a pattern that feels snazzy


The outward expression is dominated by this exuberant pattern and the new thin metal roof flying above the granite piece. The texture of the granite walls is kept and all the doors and window frames are refreshed with color. The tall tower is standing in paradoxical independence, refusing to be serious, making a courageous formal statement. A monumental object for a non-monumental program…
Combining rustic and modern finishes to transform the old home in Portugal

Design plan of the house with unique makeover

You’re reading Dreamy Old Shack Turned into a Lovely Modern Home with Striking Tower, originally posted on Decoist. If you enjoyed this post, be sure to follow Decoist on Twitter, Facebook and Pinterest.

Similar Posts

  • W Residence

    This is a 150㎡apartment in Taiwan with a strip of horizontal window looking out to the city. The new owner is a three-generation family. The elder favors grandeur, lush marble and rich wood grain; the young couple prefers bright space, light color and relaxing atmosphere. The only common they have is that they need storage and wish to have as much space as possible for children to move freely. We create a neutral background with white ceiling and light wooden floor in which stone and wood-veneer blocks are placed. These blocks are positioned to define space without separate it and serve as storage unit. Sliding-doors and movable-walls convert the space, and hide away secret balcony or chamber in each room. Light flows through the space in between these blocks, and so do the owner’s children. One sees not only the texture of the natural materials, but the spread of light and the panoramic view of the city beyond.

  • Extensive Corten Steel Structure Brings Outdoor Spaces to Old Spanish Country House

    Transforming the space around an old and expansive Spanish country house into a perfect venue for functions, gatherings and diverse social events, the Mas de Lucia Extension by Cristina Moya Arquitecta combines modernity with classic design. Part of an extensive makeover and addition project around the lavish house in Nules, Spain, the project aims to […]

    You’re reading Extensive Corten Steel Structure Brings Outdoor Spaces to Old Spanish Country House, originally posted on Decoist. If you enjoyed this post, be sure to follow Decoist on Twitter, Facebook and Pinterest.