Exquisite Singapore Home with Geometric Façade Feels like an Oasis of Green

Singapore is one of the busiest cities on the planet and finding residential space in this congested urban setting can be hard indeed. Even if you create an expansive and sophisticated modern residence, creating the right amount of privacy and keeping out the surrounding buildings visually is a challenge indeed. But Park + Associates Pte Ltd have managed to fashion one such gorgeous setting in a bustling neighborhood of the city with a housing unit that was originally built in the 1980s. The new residence is a delightful mixture of concrete and glass with both the elements showcasing a picture of contrast. Step in and you discover a world that is open, light-filled and cheerful at all times.
Multi-level modern home in Singapore surrounded by greenery


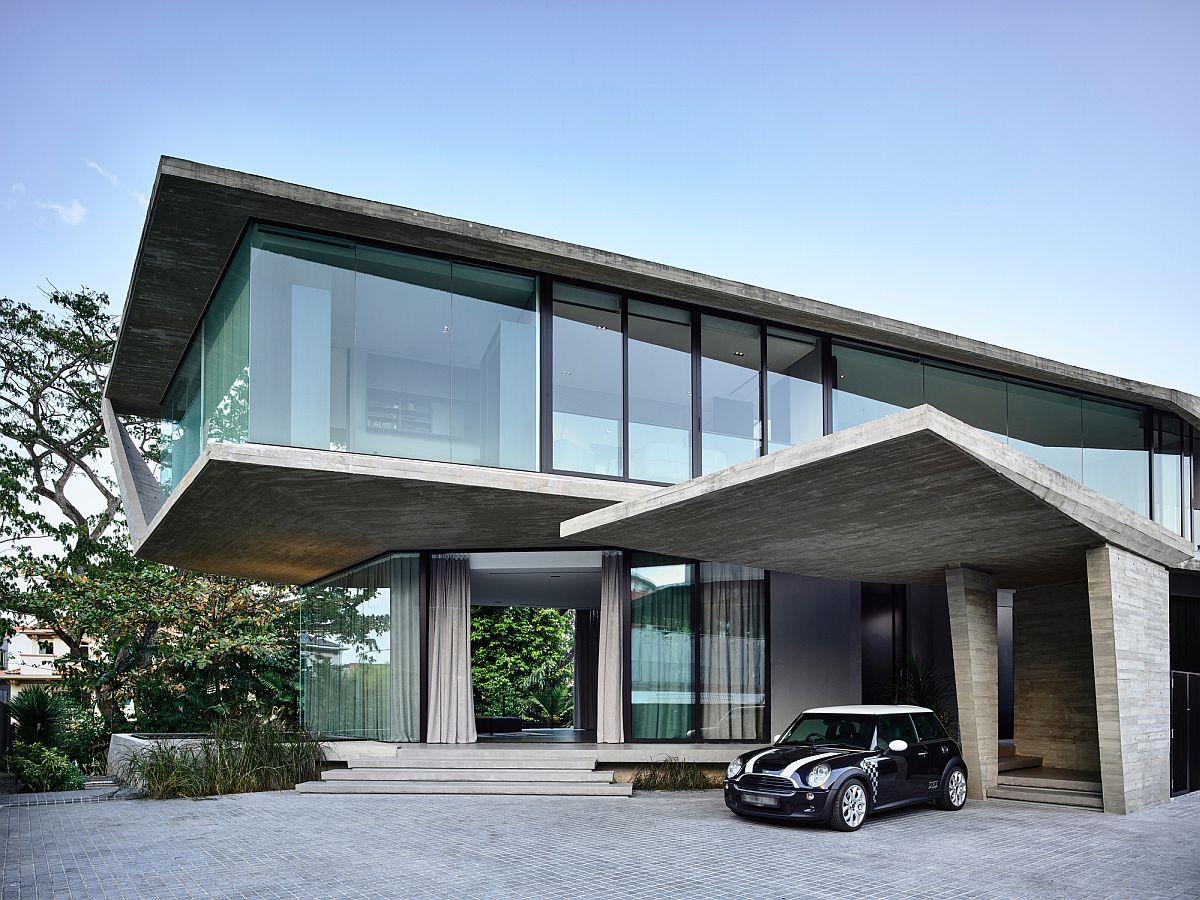


The Stark House uses a simple blend of concrete planes that intersect with a series of glass walls and sliding glass doors to create a modern environment that is also a touch rustic at its heart. A curated garden space around the house provides a natural layer of greenery and provides privacy at the same time. The garden is a space where one can rest and rejuvenate after a long, hard day and the minimal deck next to the pool also reflects the uncomplicated look of the house.

Black, gray and white combined to create a gorgeous dining room

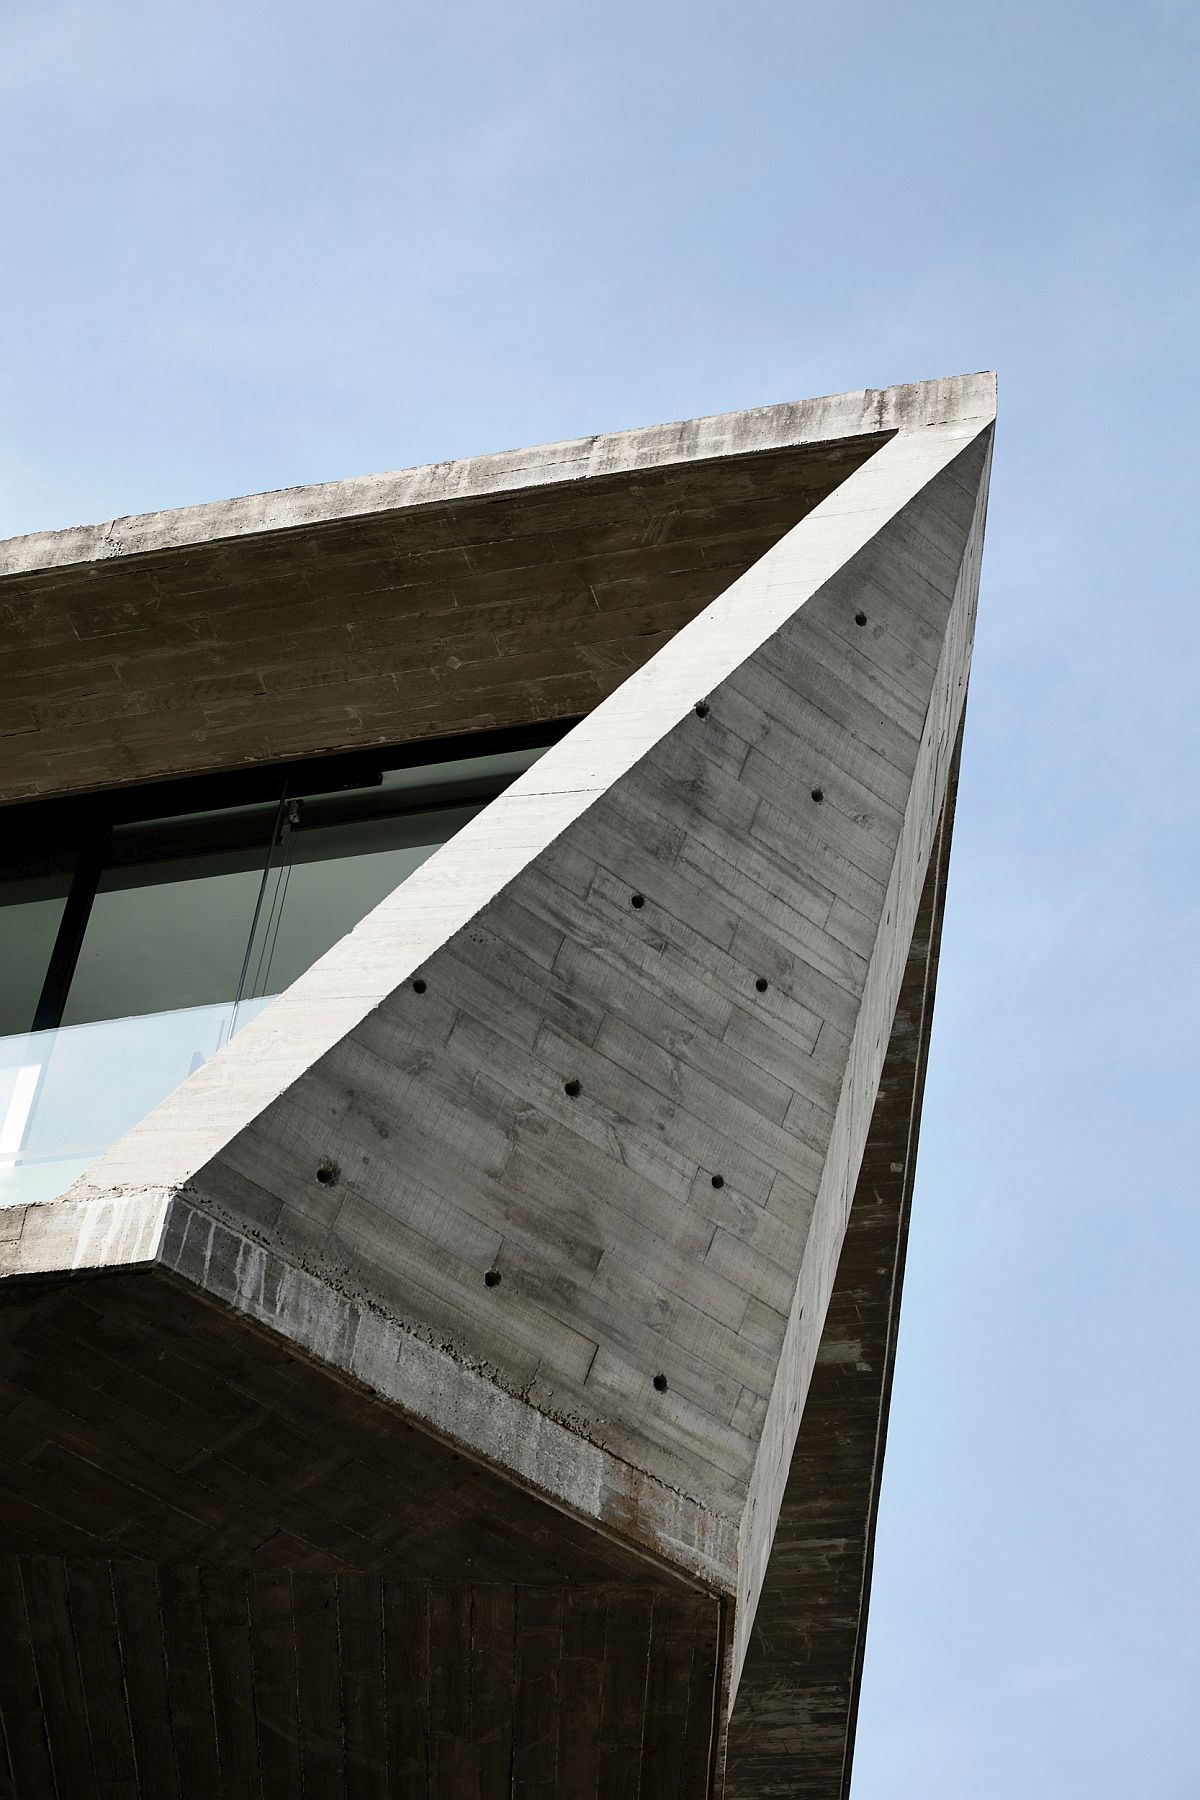
Geometric upper level of the house gives it a facade that is exceptional
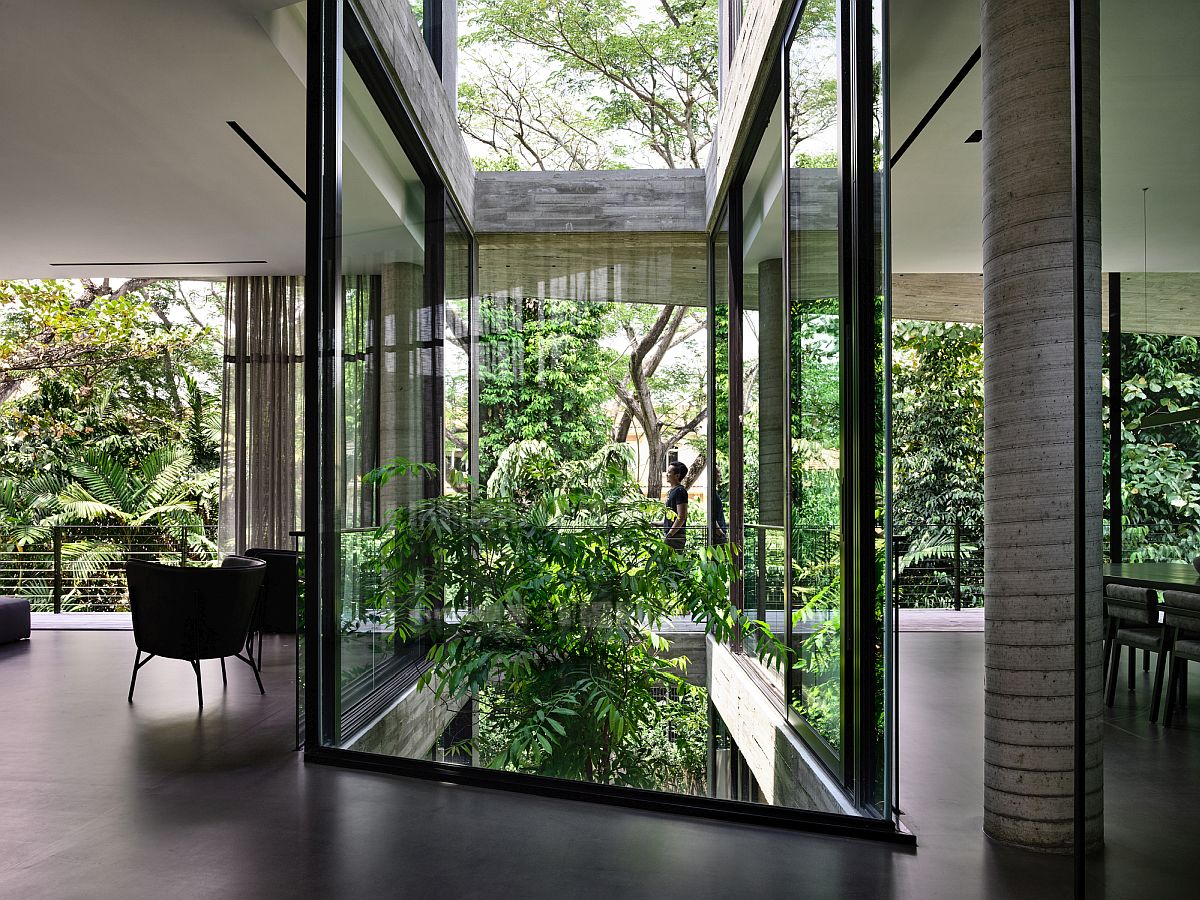
Glass walls combined with concrete slabs to create an expansive modern home in Singapore
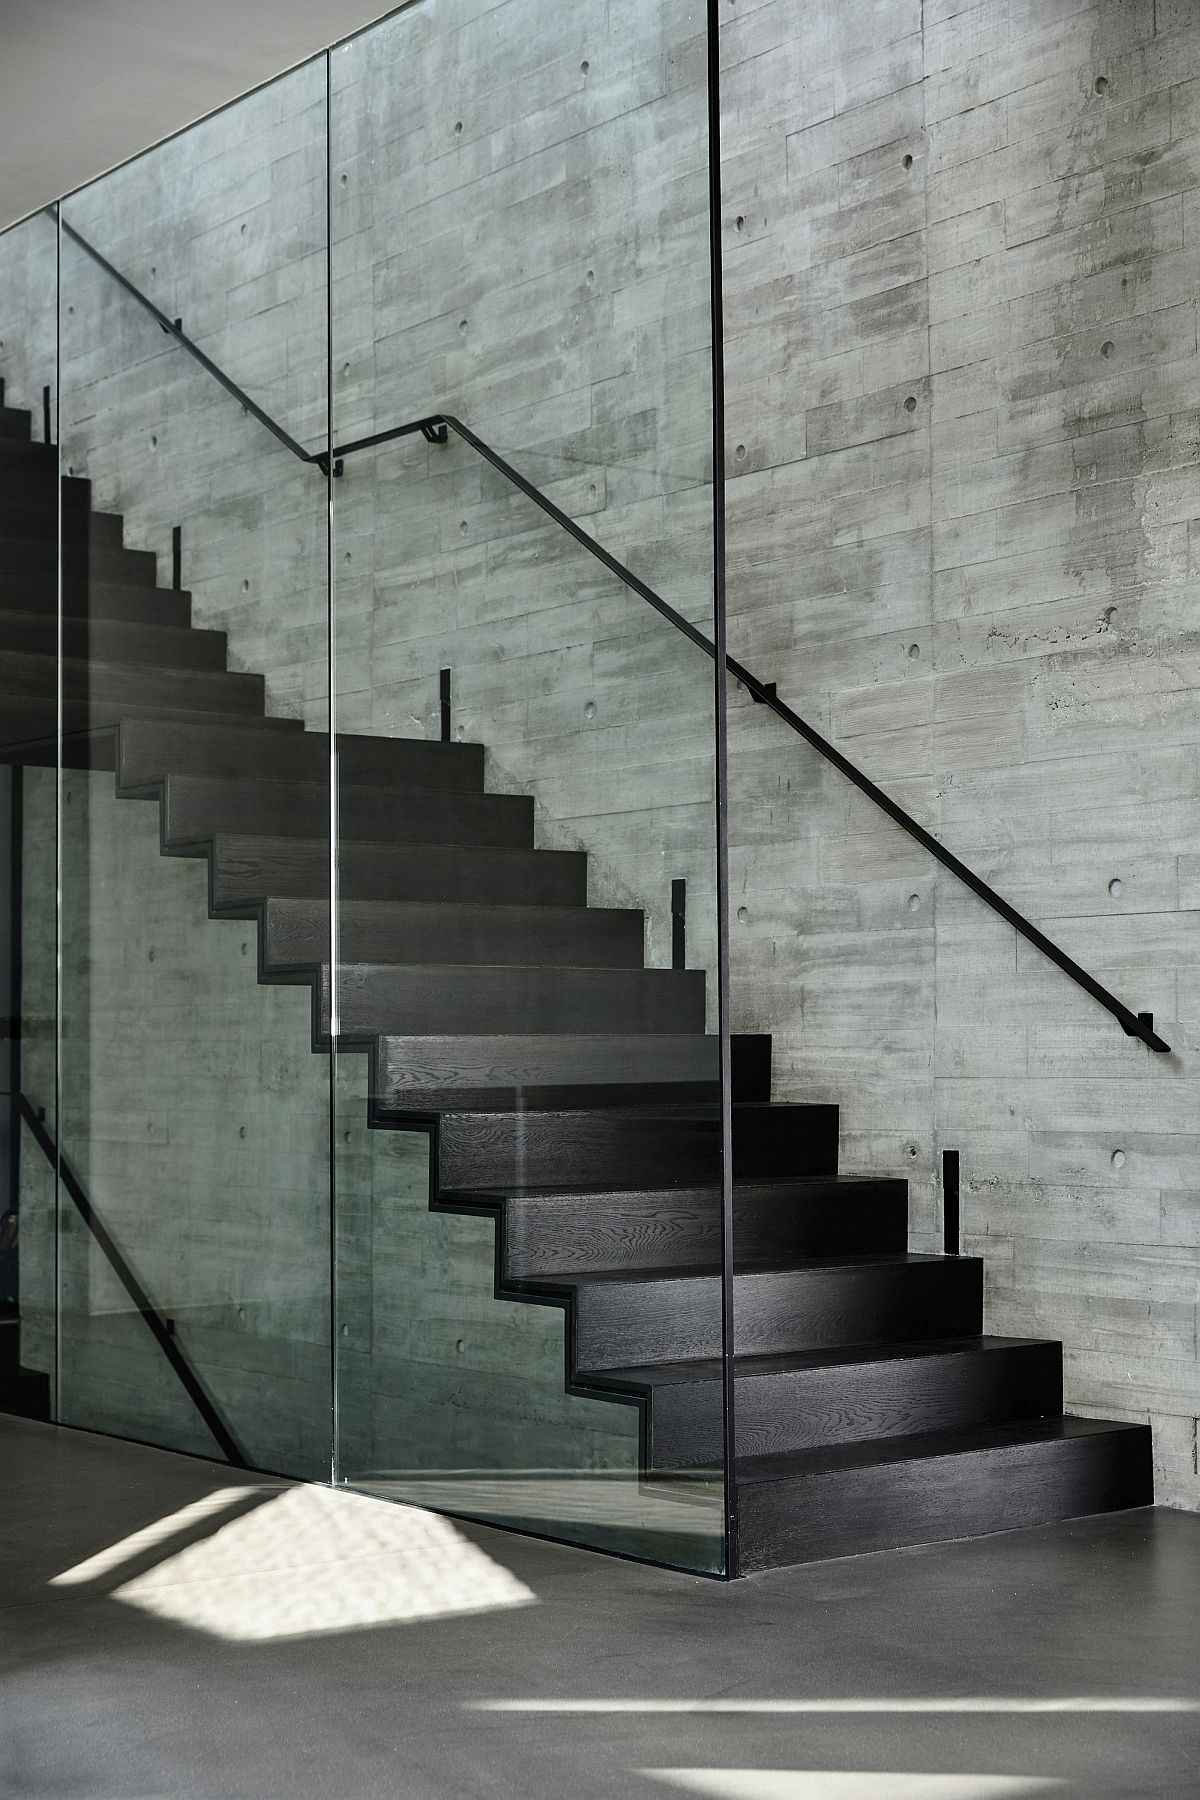
Gray coupled with raw concrete finishes inside the apartment

Minimal and simple deck of the house next to the pool
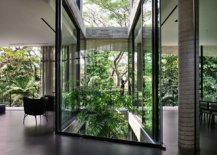
Natural ventilation flows through different levels of the house thanks to the light-well



View from the upper level balcony with greenery surrounding the building


Façade of the house also showcases custom geometric style and with a new basement level, the home offers plenty of living space without ever feeling stretched. A perfect green retreat admits all the urban rush of Singapore! [From: Derek Swalwell]

Wall of green around the house offers natural shade and privacy

Basement floor plan of Stark House designed by Park + Associates

First floor plan of the house in Singapore

Second storey floor plan of Stark House in Singapore with innovative design

You’re reading Exquisite Singapore Home with Geometric Façade Feels like an Oasis of Green, originally posted on Decoist. If you enjoyed this post, be sure to follow Decoist on Twitter, Facebook and Pinterest.

Similar Posts

  • Kūono at Volcano

    Kūono is a modern cabin located on the Big Island of Hawaii near Volcanoes National Park. Its exterior was inspired by the modern sea cabins of Norway, and was designed to appear as a modern shape glowing in contrast to the dense Ohia forest. The exterior features of the property fade seamlessly into the boundaries of the site, with a crushed basalt driveway, native landscaping and outdoor sitting areas that were leveled with rocks dislodged during foundation preparation. Water to the property is supplied by a catchment tank and pump house, screened from view by horizontal cedar lattice. Kūono’s design allows for the experience of minimal restriction between indoor and outdoor. Its living spaces include both an open concept interior floor plan as well as an expansive lanai that features a central fire pit, lounge chairs and cedar ofuro soaking tub. From inside the cabin, a full height window wall and sliding glass doors give guests a complete vertical panorama of soil to blue sky through the Ohia canopies above. The floor plan efficiently accommodates four, with a fully equipped kitchen, bathroom and a vaulted sleeping/living space. In addition this home was under construction during the 2018 eruption that lasted 4 months. Although it was 20 miles away from the flowing lava that decimated over 700 homes, it was 4 miles away for the Halemaumau Crater which at one point experienced a 30 day stretch with daily 5.0 or greater earthquakes including one with a magnitude of 6.9. Minimal, modern, yet comfortable, Kūono is meant to be a place of respite, where guests are immersed in the beauty of Volcano’s natural landscape with the comforts of a luxury guest home still at hand.