Fabulous Ski Slopes Surround this Woodsy Alpine Cabin on Vancouver Island

It is that time of the year again when we starting thinking about much needed winter vacations and how we are going to enjoy the lovely snow-clad slopes in all their splendor. Even if you are not a skiing enthusiast, a getaway like the Alpine Cabin on the Vancouver Island is bound to steal your heart with its cozy design and a landscape all around that is just stunning. This awesome little cabin sits in the heart of ski country and the best powder snow in the region awaits your family here. Designed by Scott & Scott Architects, the cabin was designed as a relaxing modern outpost from which one can enjoy snowboarding without any unnecessary frills.
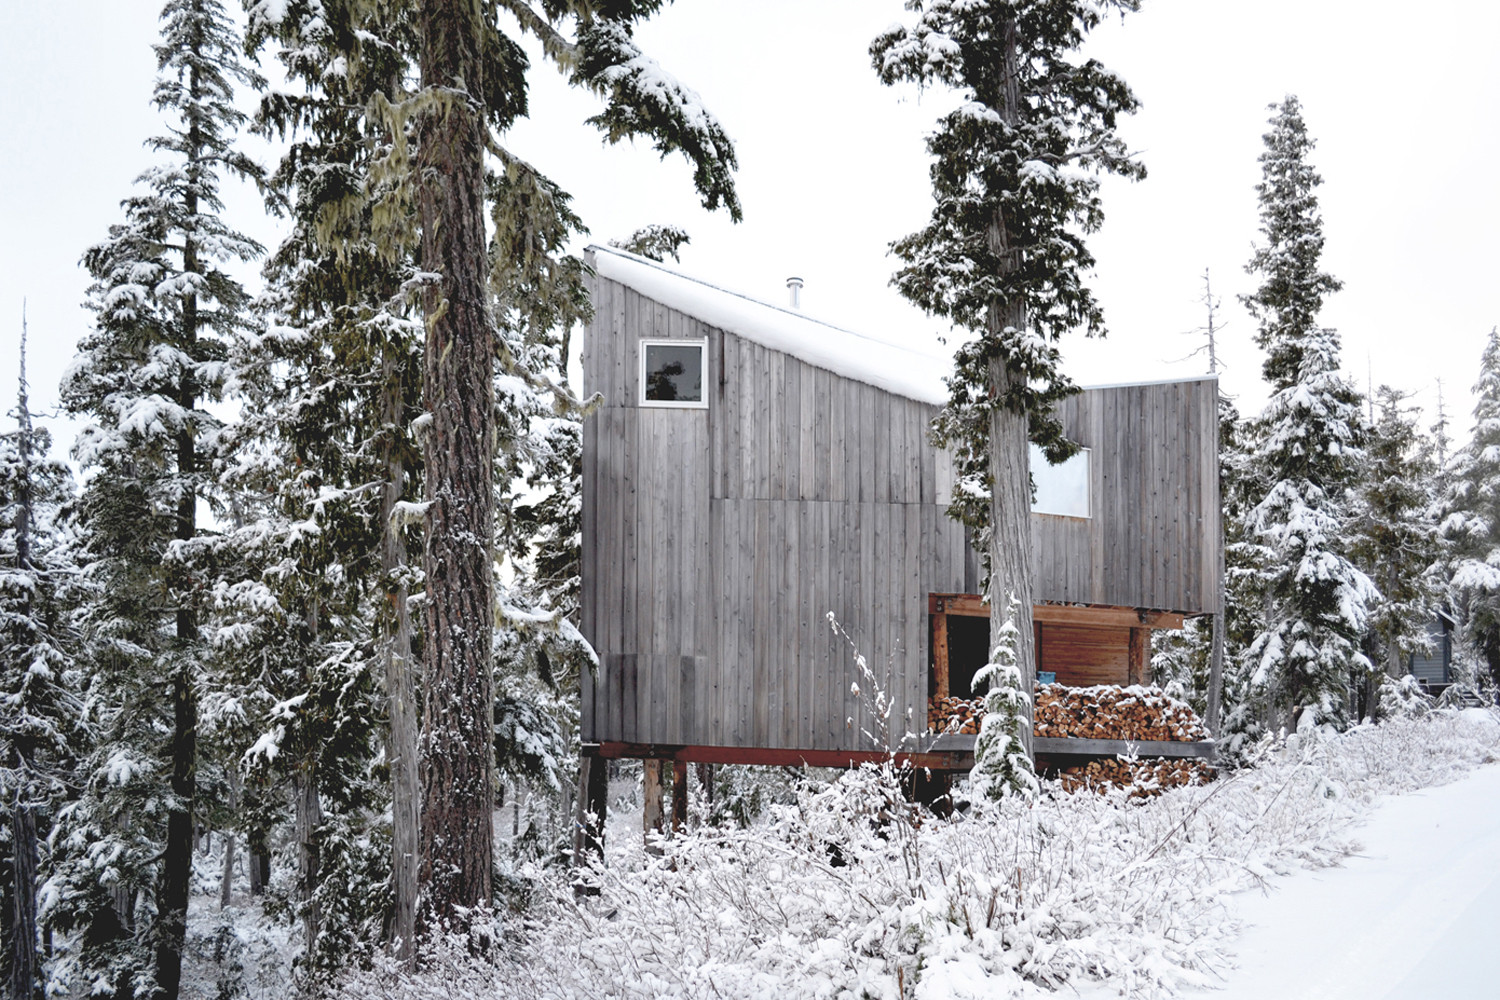
Gorgeous snow-clad slopes surround the small Alpine Cabin


It is rough sawn fir lumber that shapes the interior of the cabin along with stoic douglas fir beams and columns that support the structure beautifully. Décor is kept down to a bare minimum inside the cabin and every room provides a window into the gorgeous scenery just outside. Despite the freezing temperatures outside, the cabin itself is lit and kept cozy using a wood stove. Water is collected from a nearby source and heated when required and the small cabin almost leaves no carbon footprint.

RELATED: Snow-Clad Slopes and Alpine Magic: Modern and Cozy Chalet in France
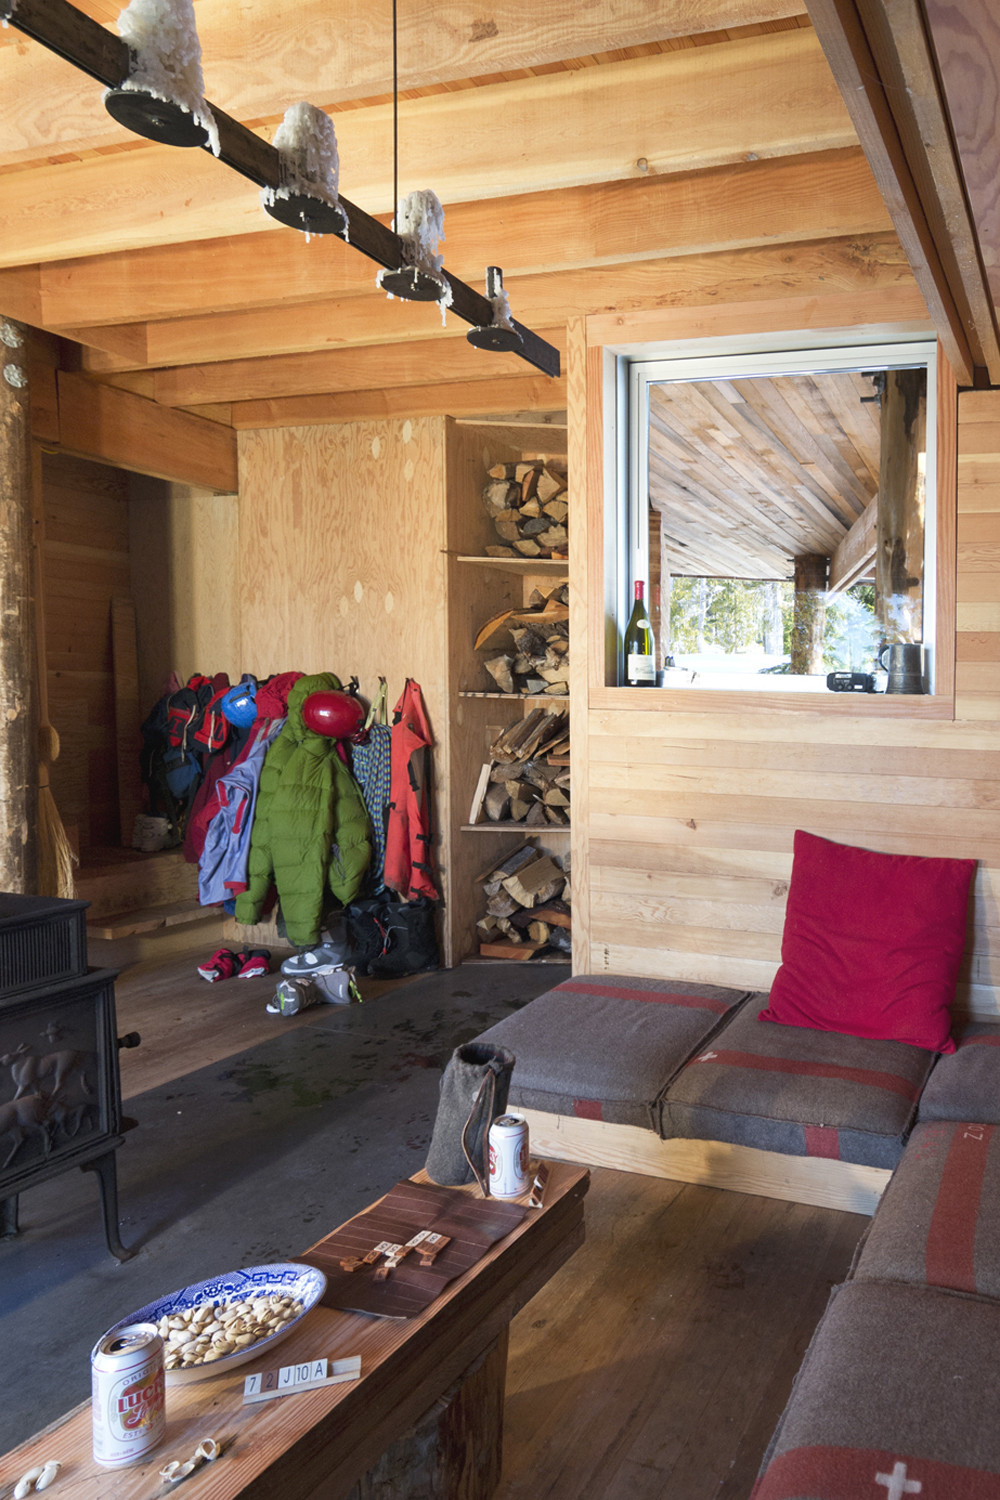
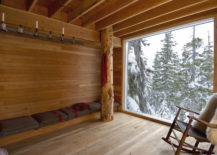

Mudroom and living area of the cabin

Powder snow around the cabin creates perfect ski slopes
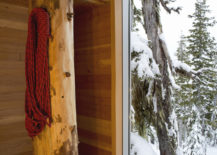
Snow that is perfect for skiing shapes the landscape around the cabin
Stunning scenery around the cabin in Port Hardy, Canada

View of the Alpine Cabin after sunset

It is located in a community operated alpine recreation area which has 1500cm of annual snow accumulation and legendary powder. The cabin is located at 1300m above sea level and is directly accessible by gravel road five months of the year, during the other months equipment and materials are carried by toboggan to the site.

RELATED: Majestic Alpine Views and Lavish Luxury Await At Stunning Chalet Tsuga

Wood shapes the interior of the cozy cabin


Bedroom of the cabin with a view of the snowy slopes above


Closer look at the douglas fir columns inside the cabin
Douglas fir columns, rough sawn fir lumber, and planed fir interior finishes of the cabin
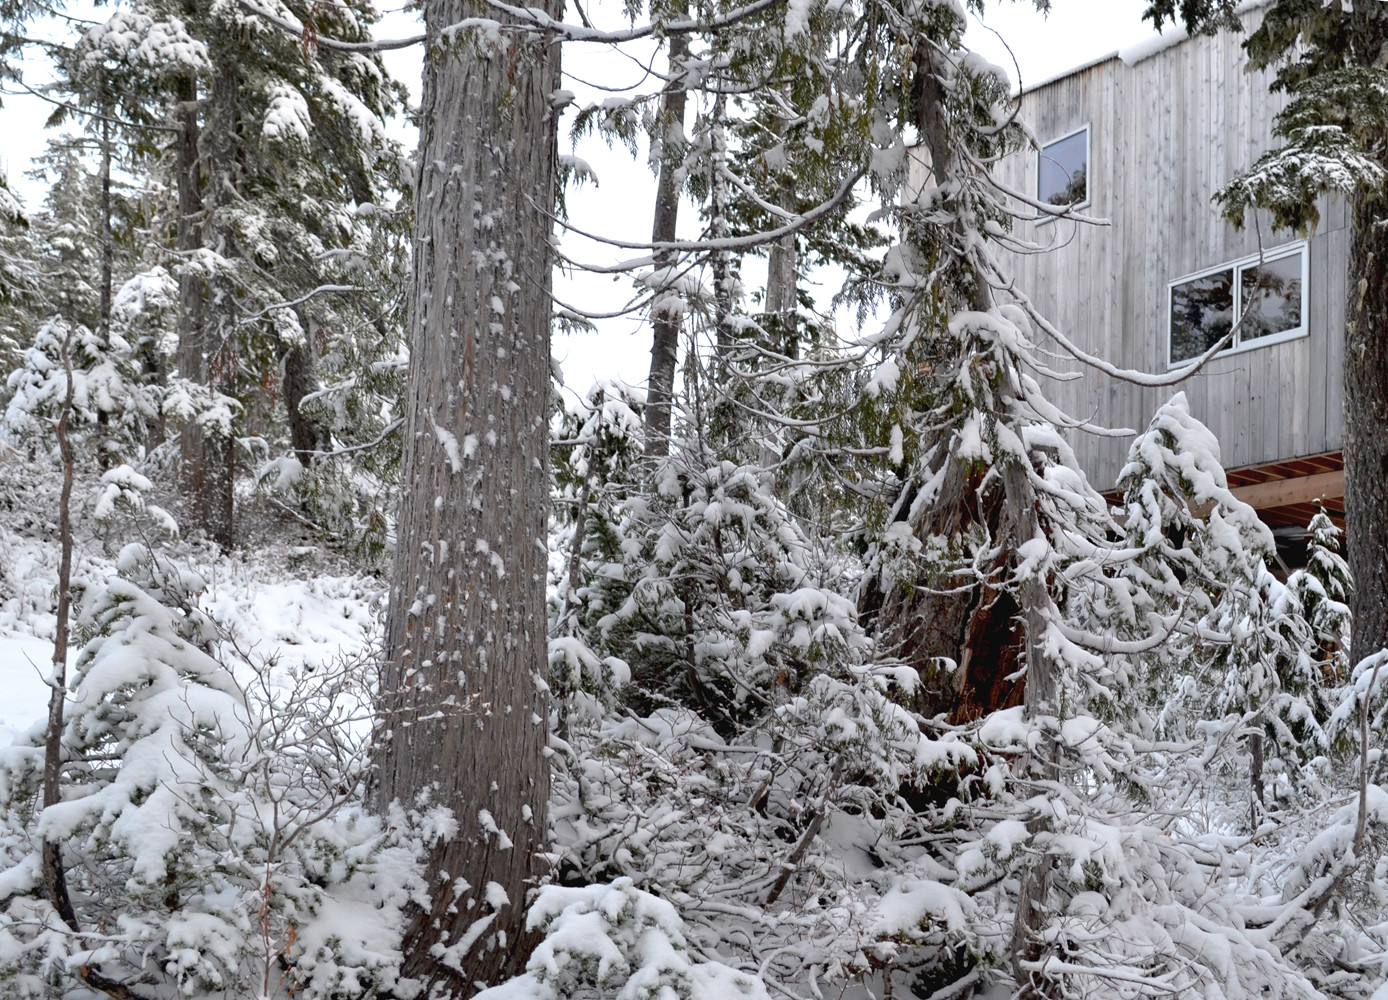

Exterior of the small cabin clad in cedar feels cozy and natural

Ground level floor plan of Alpine Cabin in Canada

You’re reading Fabulous Ski Slopes Surround this Woodsy Alpine Cabin on Vancouver Island, originally posted on Decoist. If you enjoyed this post, be sure to follow Decoist on Twitter, Facebook and Pinterest.

Similar Posts

  • Halloween Decorating for the Front Porch: Steal the Spotlight!

    If you are put off by the general vibe of 2020 when it comes to getting ready for the Holiday Season ahead of us, then now is the time to shake off the blues. Nothing helps us get past difficult times like a bit of celebration and time with friends and family; even if it […]

    You’re reading Halloween Decorating for the Front Porch: Steal the Spotlight!, originally posted on Decoist. If you enjoyed this post, be sure to follow Decoist on Twitter, Facebook and Pinterest.

  • McCrae House 1 & 2

    Located opposite McCrae beach on the Mornington Peninsula, McCrae House 1 & 2 were designed with the intention for each home to have a unique street presence, and simultaneously appear in balance. The adjacent layouts are individual to each home, with consideration given to creating absolute privacy through staggered outdoor areas and thoughtful screening. Fluid functionality is experienced throughout the homes’ interiors, where warm palettes and strong forms echo the front facades. McCrae House 1 & 2 are the ultimate in relaxed coastal living. Commissioned to achieve great design & a quality build outcome, McCrae House 1 and McCrae House 2 will be for sale to astute buyers this Spring. McCrae House 1 – The Power of Shapes McCrae House 1 can simply be described as a comfortable home with its own identity, adjacent the pristine waters of McCrae Beach. The shapes, pleasing in placement, create selective privacy and an undeniable street presence. ‘L’ formed glazing views from a second downstairs Master to the swimming pool. A courtyard flanked study fills with light, beckoning the user, while a walkthrough laundry streamlines access points from garage to main living. But the enjoyment of the home goes beyond fluid living that has been considered in all its aspects. There is something in the balance of the shapes that reaches serenity. It could be placement, scale, even movement – but ultimately it’s the moments they create. Unique daily living experiences that are certainly comfortable – edging closer to luxury. McCrae House 2 – The Play of Light McCrae House 2 resides on a tangible diagonal to the beachfront McCrae Lighthouse. Sculptural batten placement heroes the treetop and lighthouse aspect across Nepean Highway from the upper storey. Sunlight pierces the patterned barrier, an evolving mood, differentiated by the time of day. A private courtyard resides at the ground level transition zone between street frontage and main living area – a reflective space with its own light and aspect. From the warmth of the timber kitchen a scullery is revealed beyond a pivot door. Around the corner a flood of light appears directed from the glazed door of the walkthrough laundry. Relaxed and coastal, the natural timber battens of the front façade shift and space to quietly reveal a home affected by the pattern of sunlight in the most intriguing way.

  • Villa Bunkherr

    Artistic Character The biggest challenge of the project Bunkherr came up at the outset of the collaboration between the client and the architects. The attractive hillside property was located in a former holiday home neighborhood set amidst a picturesque landscape in Hesse, Germany. Due to great dedication, perseverance and a tenacious struggle for the client’s strong desire to build their home in this very attractive place, a construction permit could finally be successfully acquired. The design is based on the idea of a human back, which divides the property into two areas: a public hillside area, which contains the entrance to the house, the garage and a spacious, plaza-like courtyard – an inviting place to share time with friends and neighbors. Even the client’s horse finds room here. And it also has a private valley facing area, which offers a magnificent view of nature. The structure of the building is defined by two building blocks, which are arranged at right angles to one another, the upper floor is cantilevered towards the valley. The private rooms of the parents are accommodated there. Below on the ground floor there is an open kitchen, dining and living area, which is characterized by the room-high glazing. A central design concept was to create spaces for the works of the artistically influenced client. For example, the interior of the house, has sculptures and paintings that add a special personal touch to the timeless, modern style of the house. Only a few materials, such as the white screed, which is not only used on the floor but also on the furniture, and the specially designed wooden boards provide a stylish setting for this.