Photo: Nils Koenning
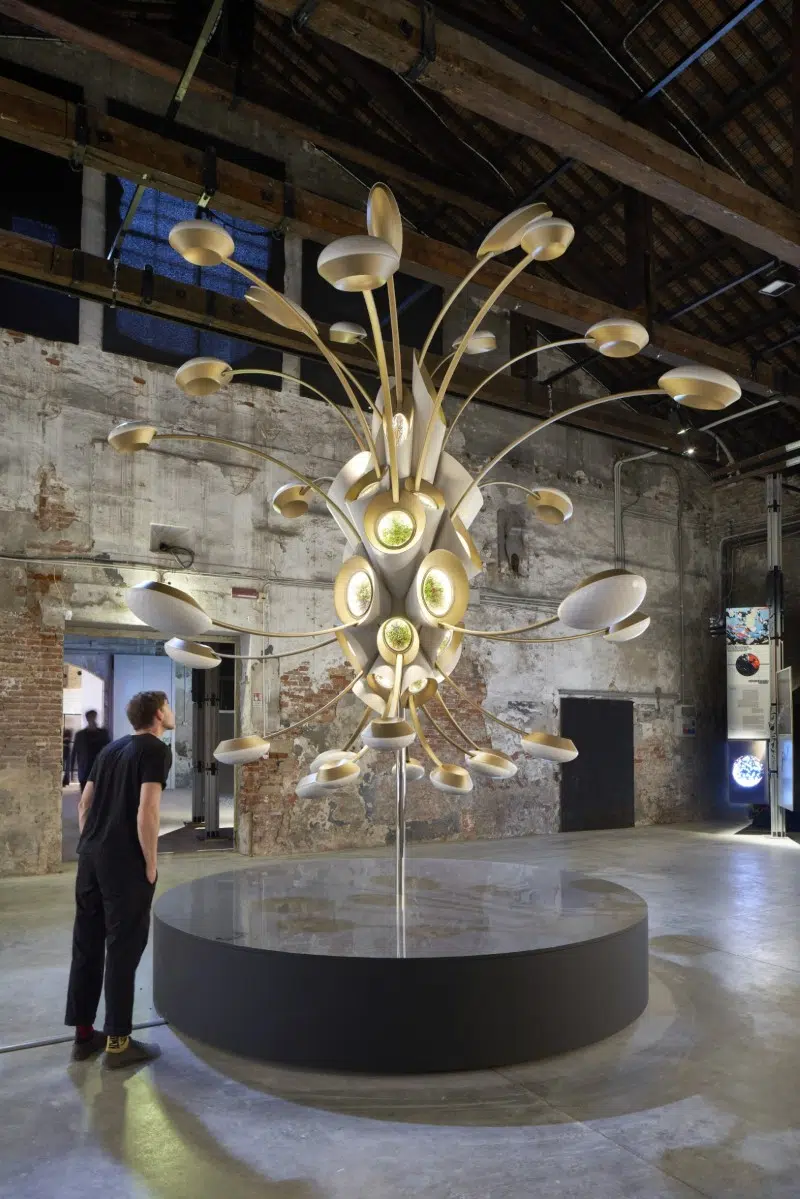
The Venice Architecture Biennale is all about innovation, and Heatherwick Studio certainly embodies that with a new project that pushes the boundaries of science and sustainability. Space Garden, created in collaboration with the Aurelia Institute, is a fascinating concept where common garden plants are grown inside pods that make up a low-Earth-orbit greenhouse.
The four-meter-by-four-meter model on view at the Venice Biennale features 30 pods that individually open and close to regulate sunlight exposure and shield from debris. Symbolically, the central chamber houses a pomegranate tree, one of the earliest plants to be cultivated by humans.
While the project may seem futuristic, a proof-of-concept launch isn’t far off. It’s all part of an effort to “offworld,” which means relocating certain processes from Earth’s surface to space, allowing the planet to rest and recover.
“The unique environment of space offers us an extraordinary opportunity to design for humanity’s greatest challenges on Earth,” says MIT graduate and space architect Dr. Ariel Ekblaw, CEO of Aurelia Institute. “Space Garden is our vision for an orbiting greenhouse, and an invitation to engage with new ways of thinking about building in, and for, extreme environments. We are focused on developing in-space infrastructure for the public good of life on Earth.”
Thanks to Heatherwick, the greenhouse has an elegant, futuristic design that is both beautiful and functional. This edition of the Venice Architecture Biennale is centered on humans and their ability to use their intellect to solve the most pressing challenges facing humanity. Turning to space is certainly one possibility, and one section of the Biennale is dedicated to projects that see it as a solution.
“I’m fascinated by outer space. But, maybe surprisingly, not in its own right. Instead, by its potential to help humans live better lives on Earth,” says architect Thomas Heatherwick.
Space Garden is on view at the Venice Architecture Biennale, which runs through November 23, 2025.
Heatherwick Studio explores supporting life on Earth through outer space with Space Garden.
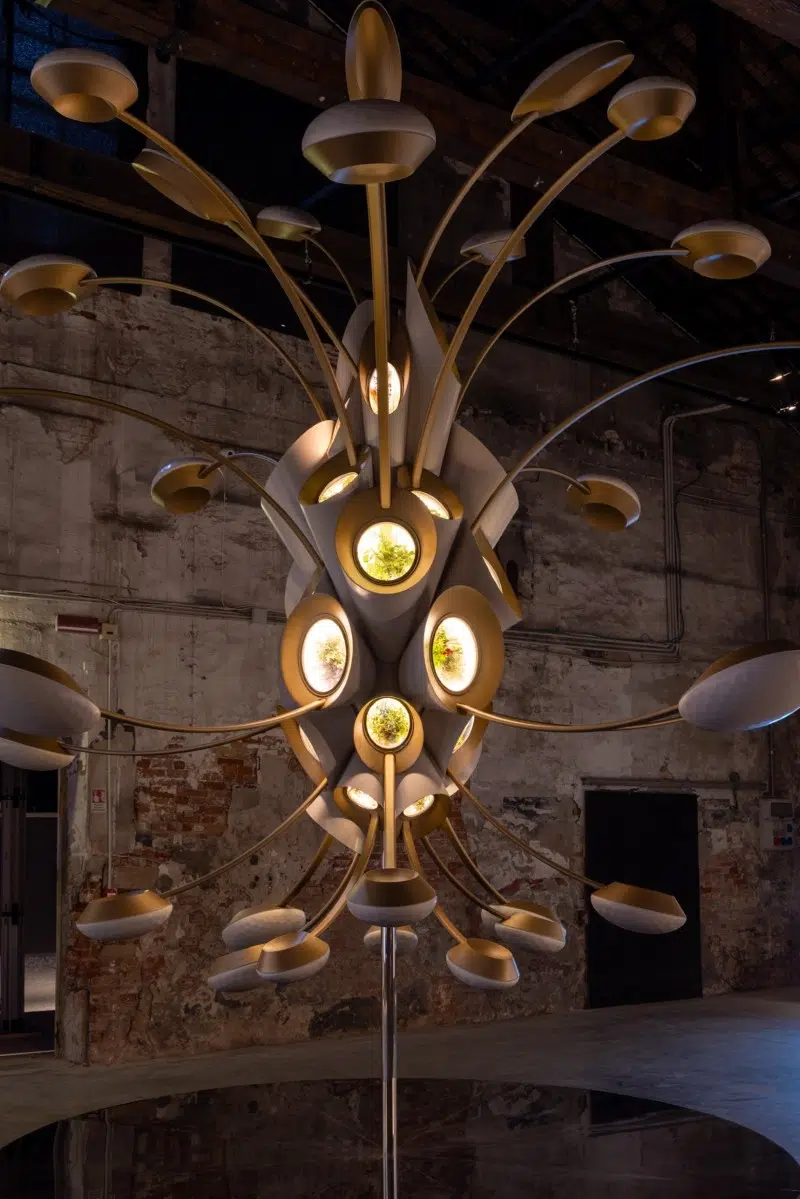
Photo: Marco Zorzanello
The prototype for this low-Earth-orbit greenhouse features 30 pods ready to host community garden plants.
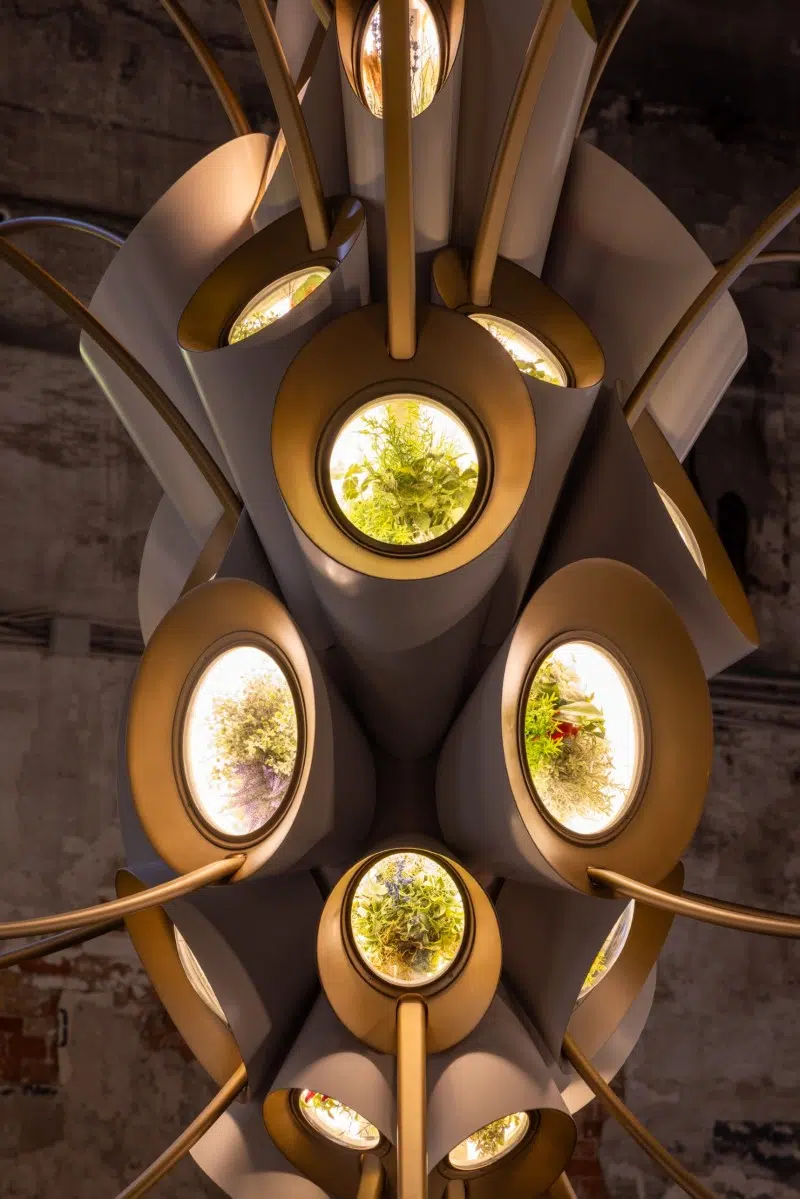
Photo: Marco Zorzanello
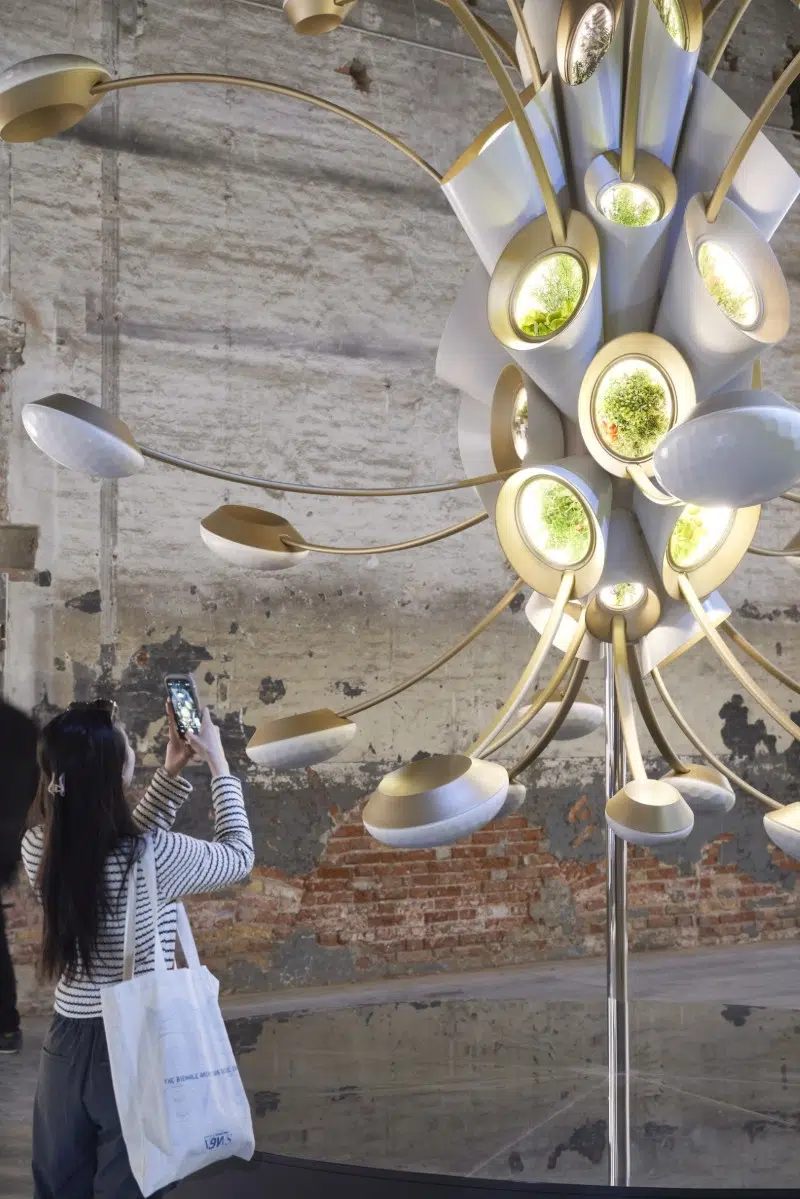
Photo: Nils Koenning
The entire structure opens and closes to protect against debris and manage sunlight exposure.
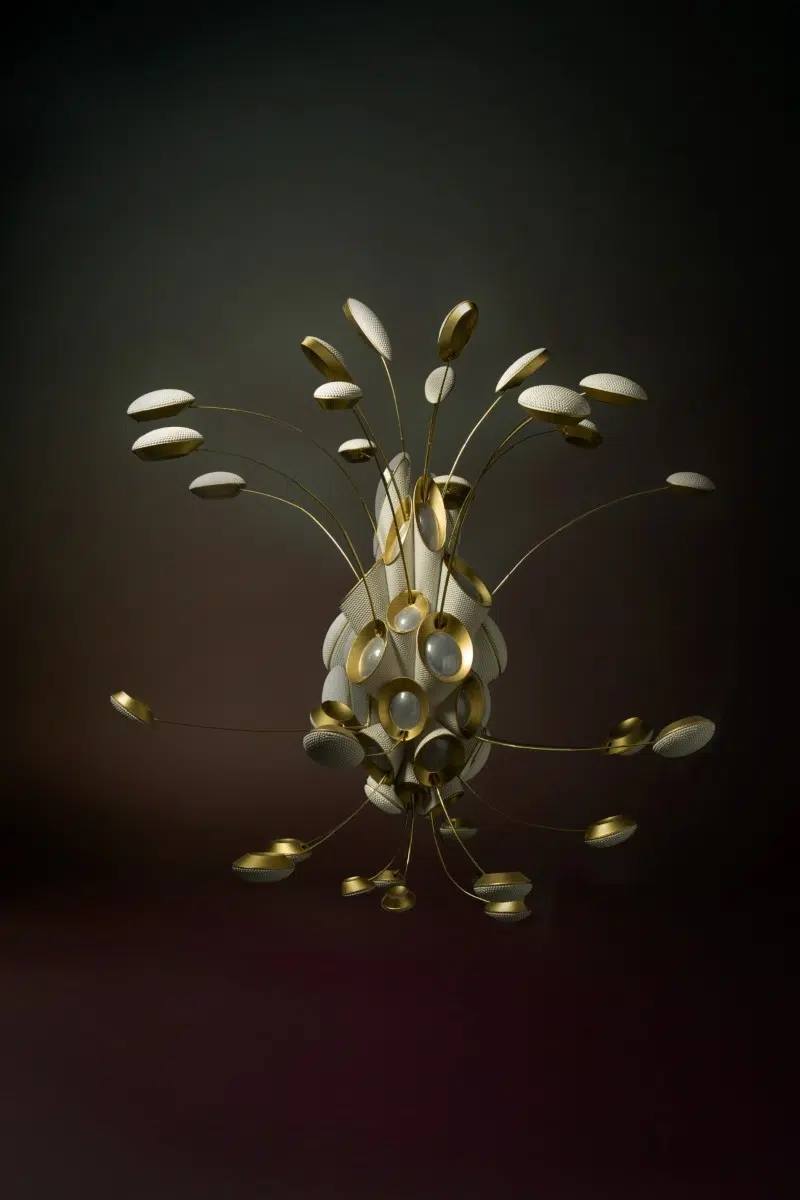
Photo: Raquel Diniz
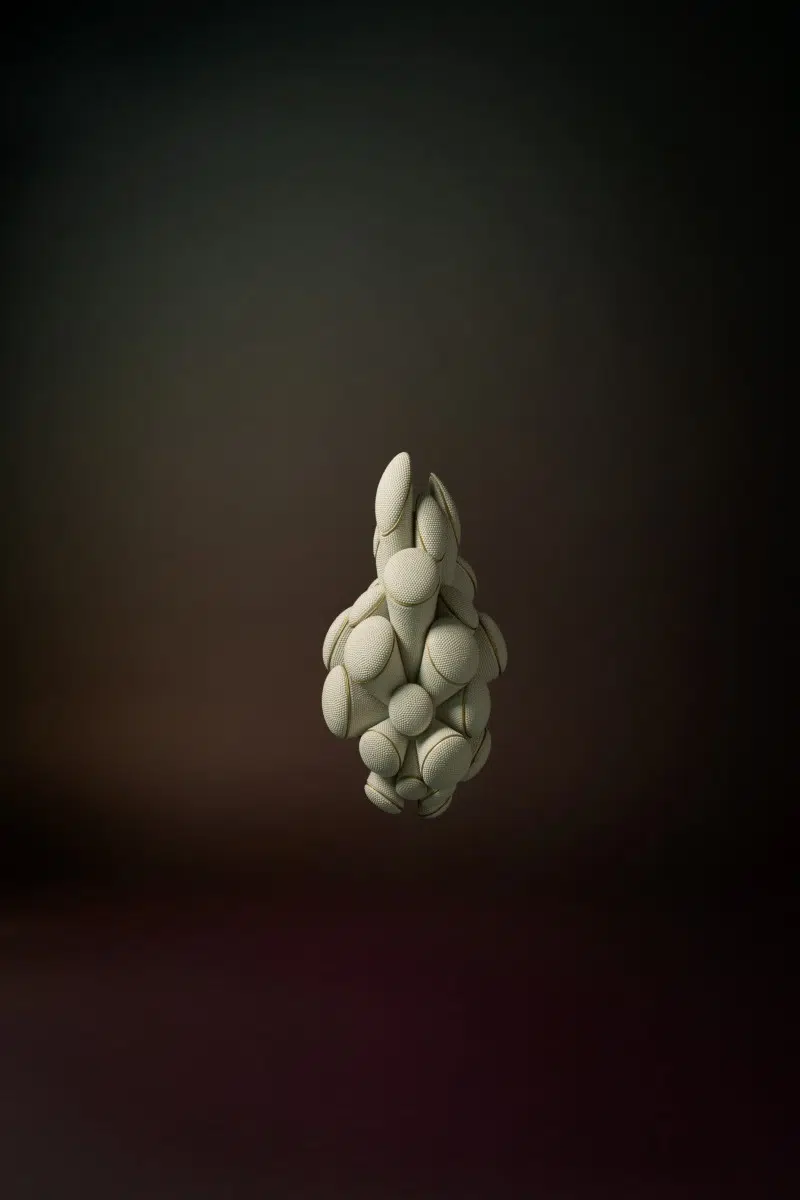
Photo: Raquel Diniz
While the project may seem futuristic, a proof-of-concept launch isn’t far off.
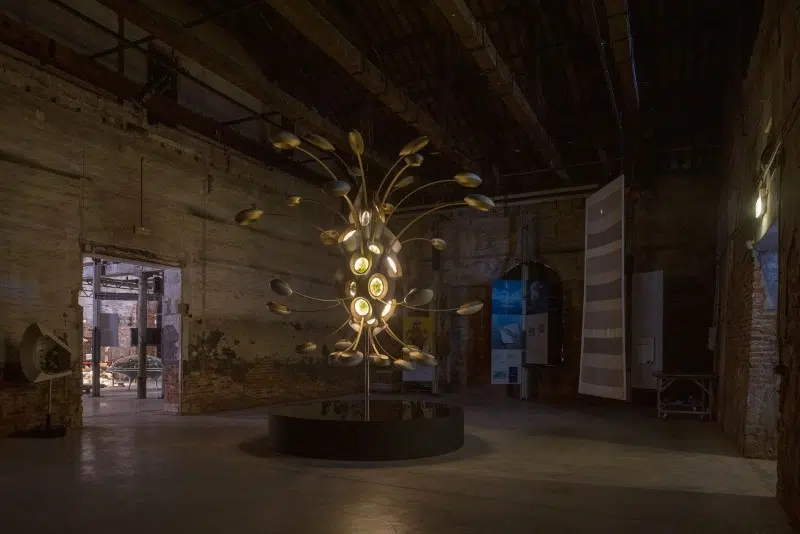
Photo: Nik Eagland
Heatherwick Studio: Website | Instagram
My Modern Met granted permission to feature photos by Heatherwick.
Related Articles:
Kinetic Diamond-Shaped ‘Glasshouse’ Unfurls Like a Blooming Flower
Enormous Glowing Orb Illuminates the Netherlands Pavilion at Expo 2025
Seoul Shopping Center Redesigned With Contemporary Hourglass Makeover
Giant Filtration System Serves Espresso Made With Water From Venice Canals



