Adaptive Series of Canopies Bring Shade to Revamped Victorian Heritage Villa

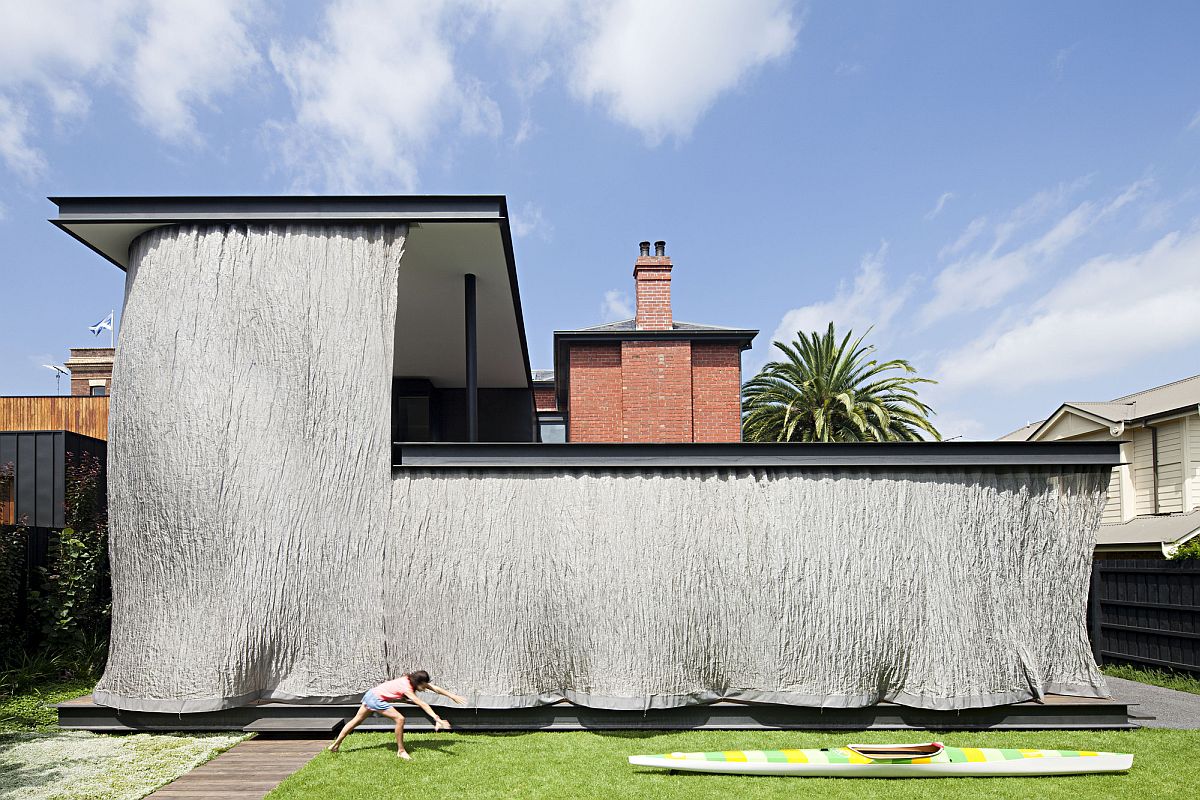
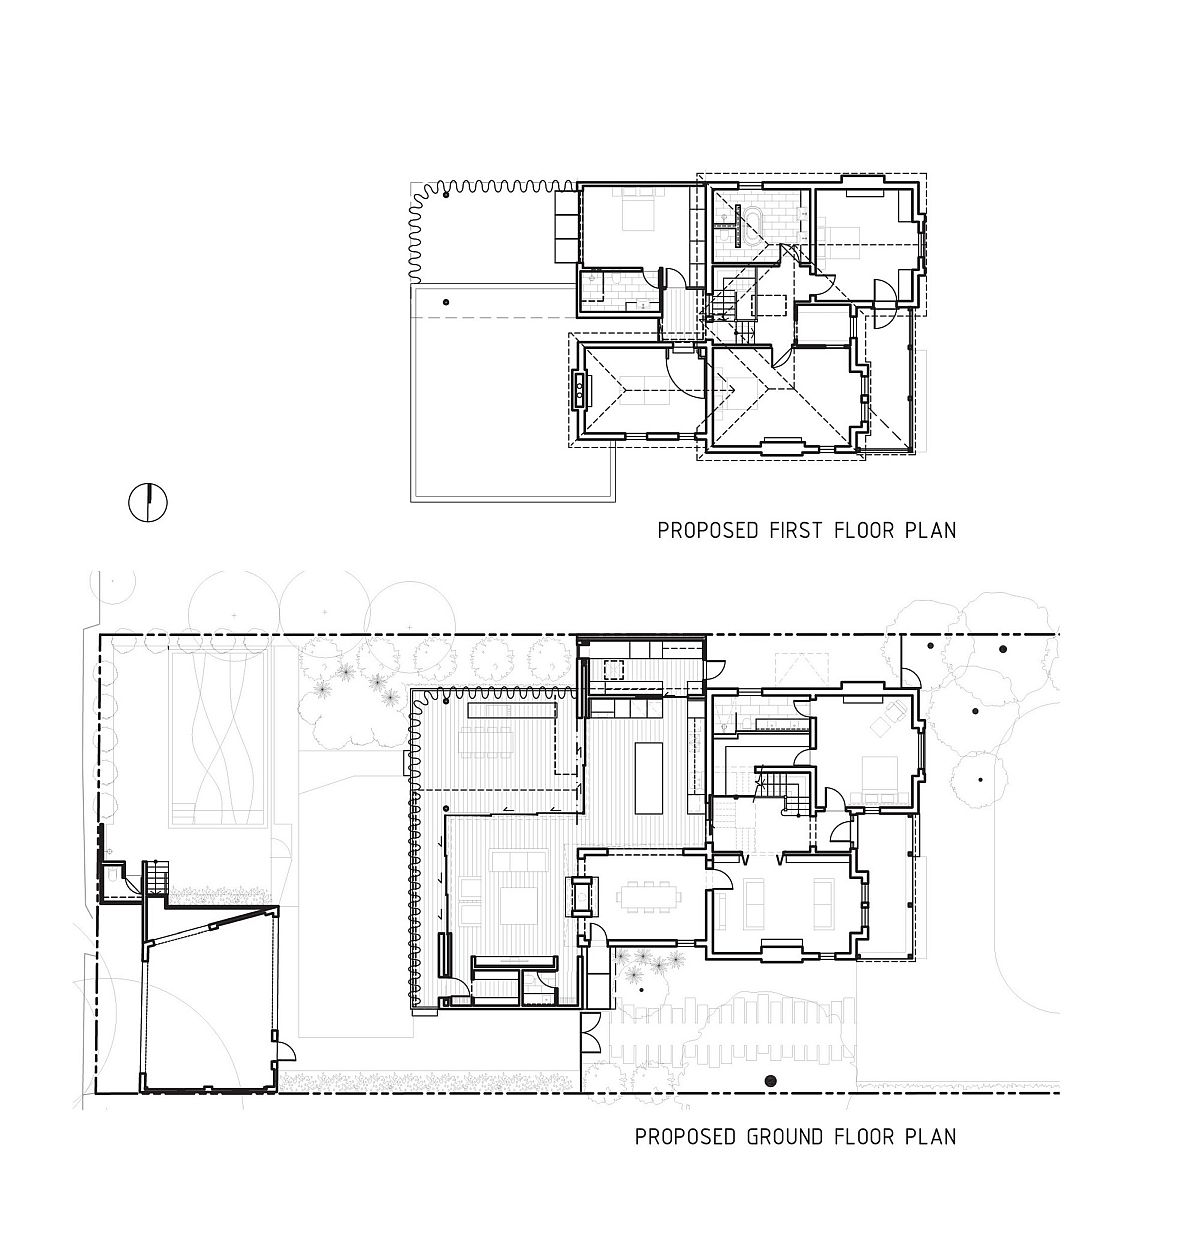
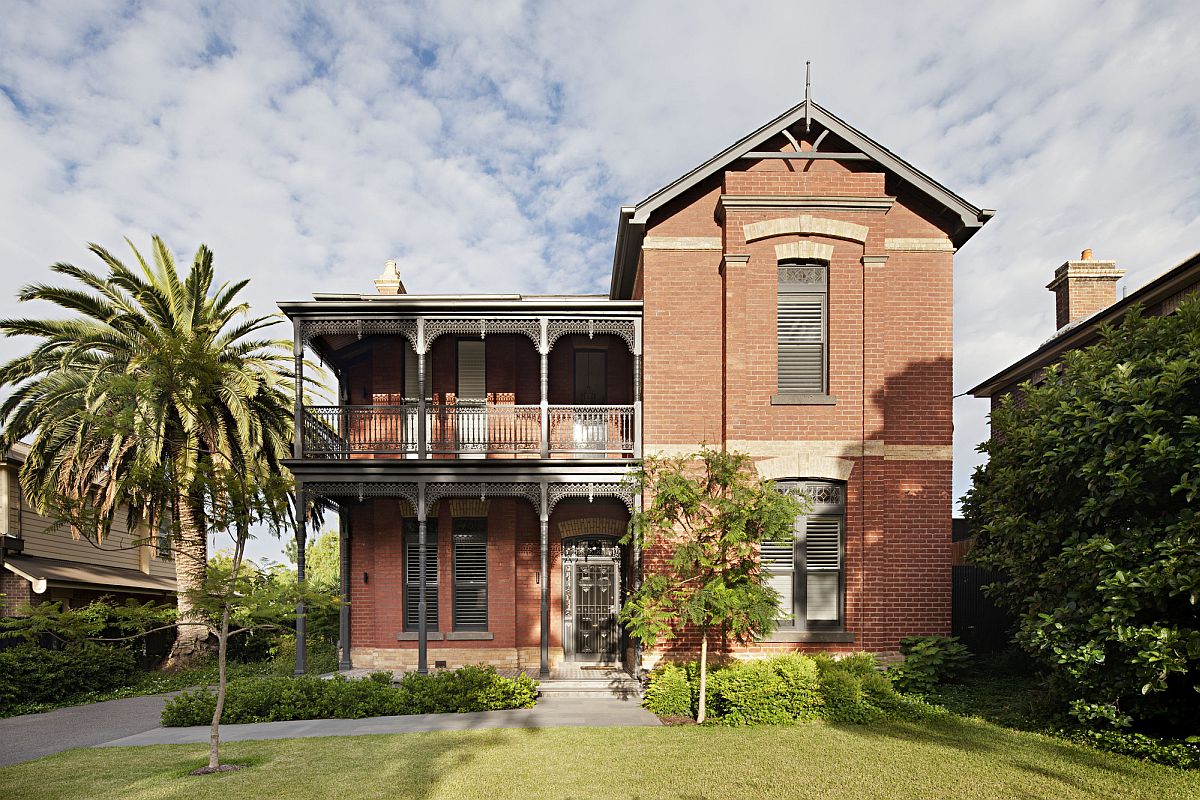
Space is a precious commodity in the inner suburbs of Melbourne and it is this space that is utilized to the hilt with the makeover of this fabulous Victorian heritage villa in Kew. For its makeover, architects from Matt Gibson Architecture + Design borrow from the Japanese design concept of Hiro-En; an idea that provides space for a deep veranda that brings the outdoors inside. Instead of disturbing the old heritage façade of the house, it is the interior that has been altered drastically by removing the poorly planned additions added to it over years. In its new avatar, the open floor plan extends into the covered deck outside and creates a cool indoor-outdoor interplay.
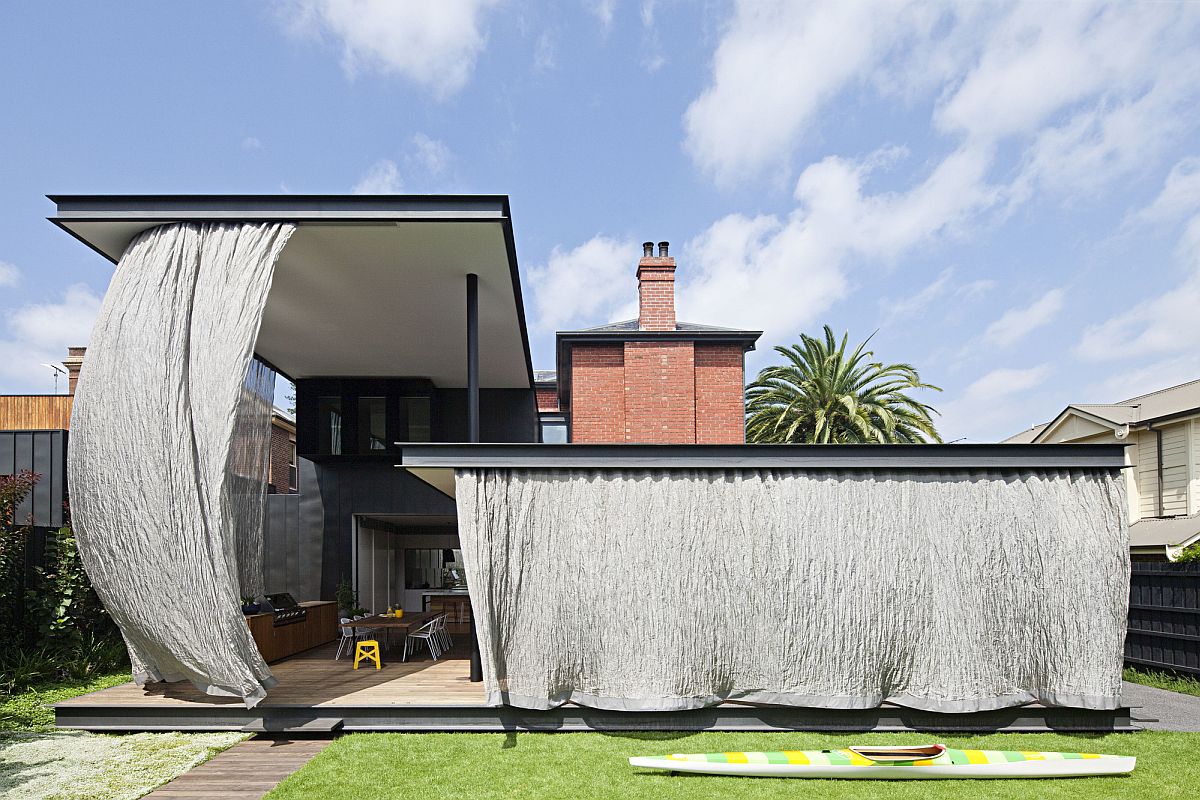
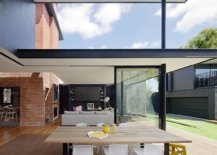
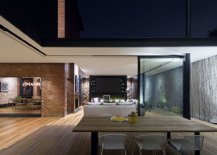
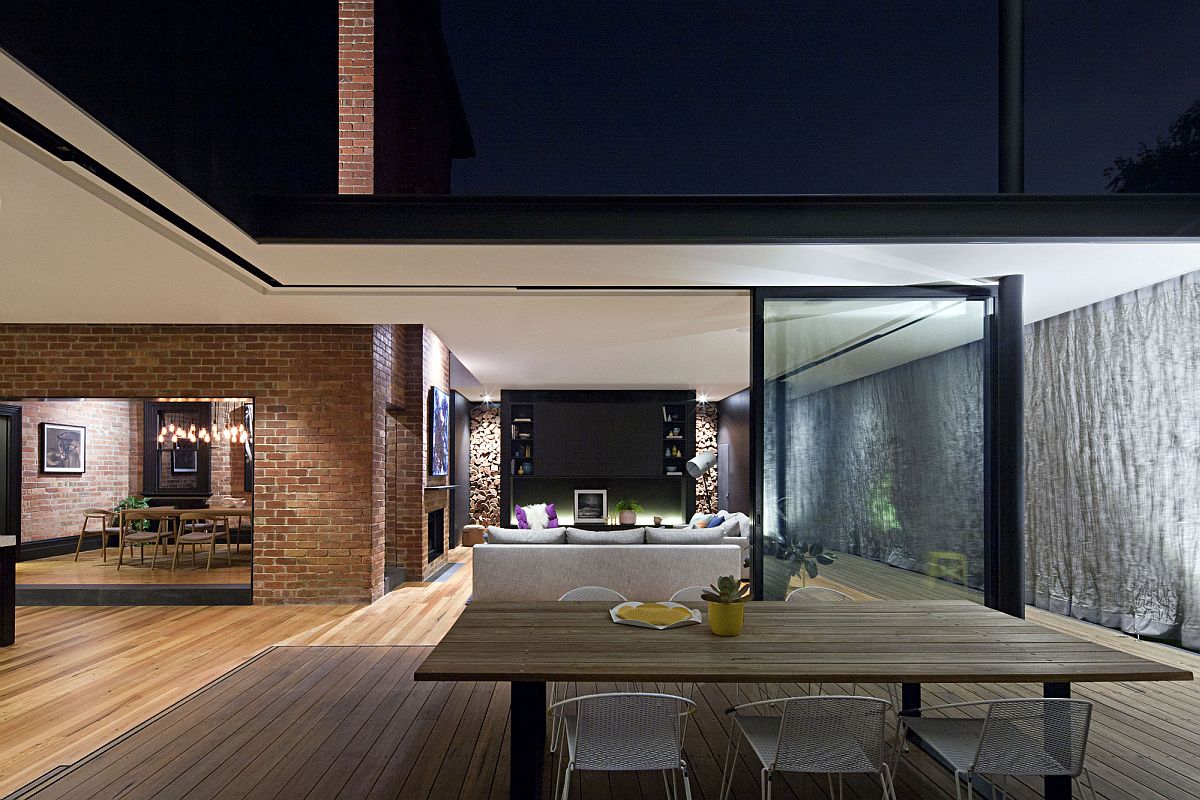
Series of canopies at different heights cover the exterior area of the house


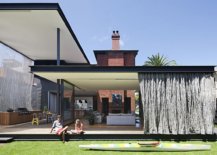
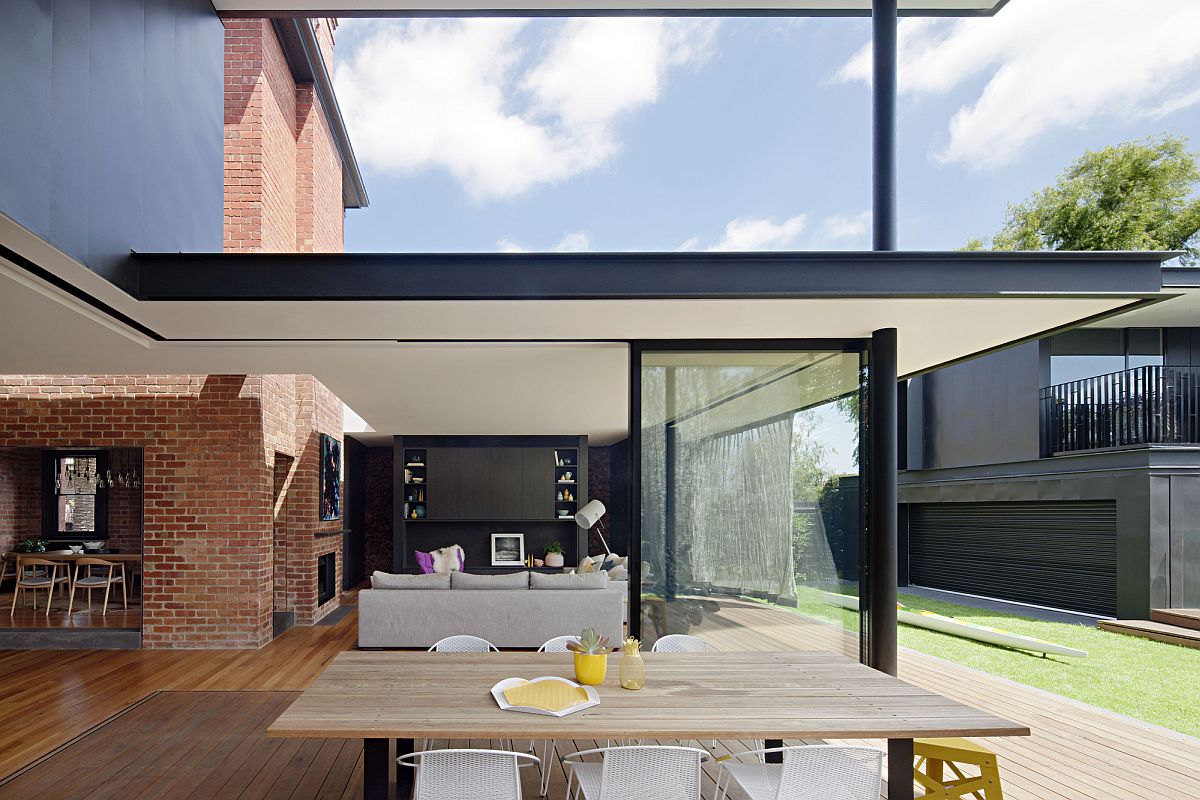
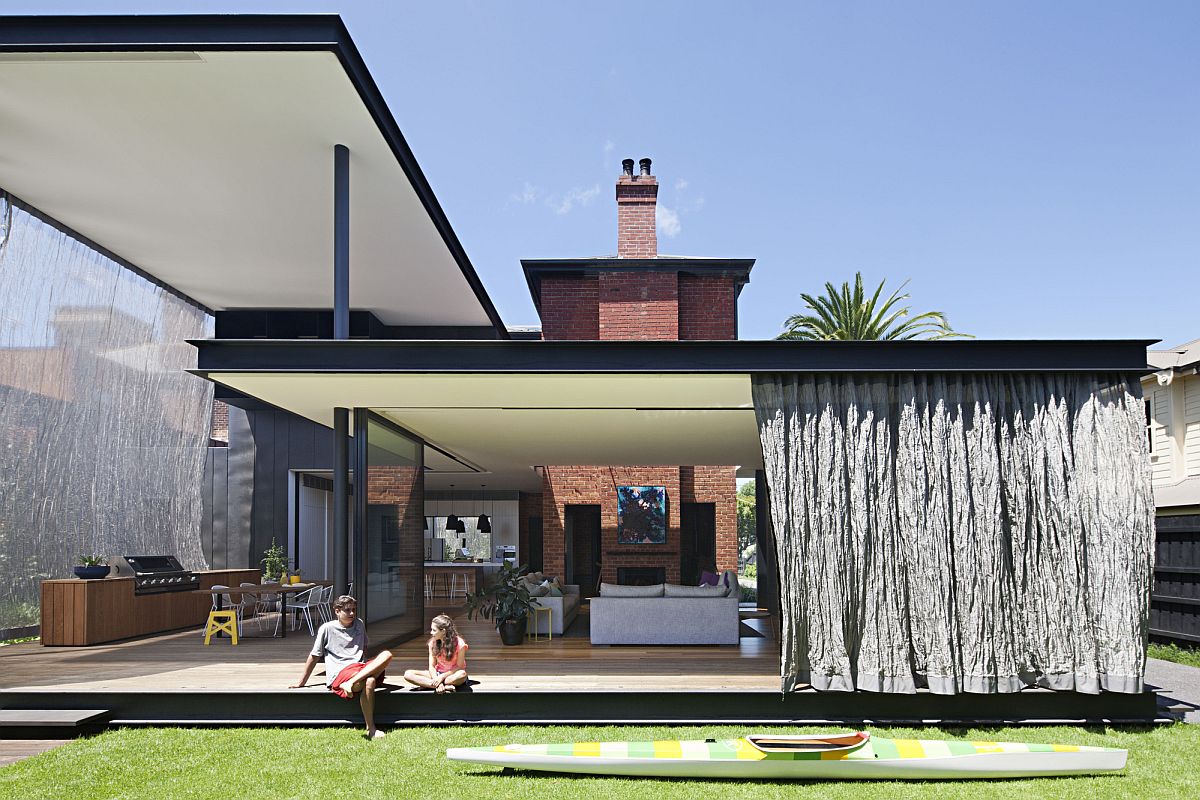
The showstopper inside this new house is a series of canopies that cover the outdoor wooden deck and can be removed whenever the sun is not too harsh. The canopies can be moved around with ease and also provide protection from unexpected showers. Woven stainless steel curtains make the biggest impact here even as glass walls and other smart elements bring in greenery. Smart lighting, modern décor and an idea of ‘reversibility’ complete this fabulous modern Aussie home where life feels breezy and cheerful [Photography: Shannon McGrath]
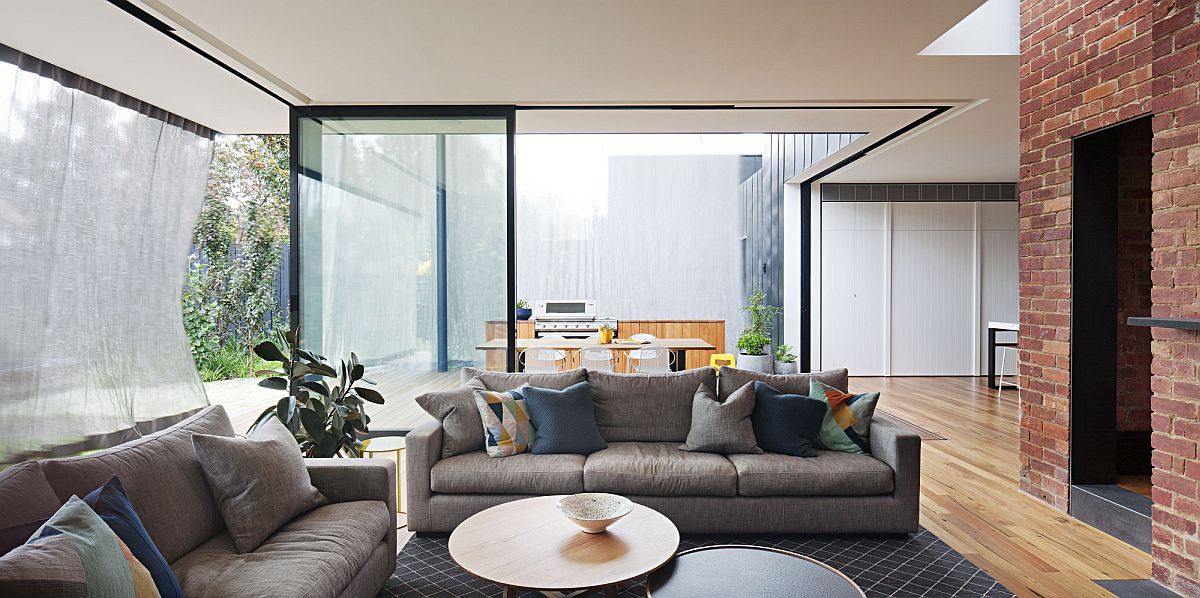
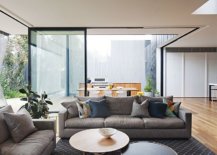
Gray comfy couches for the open living area
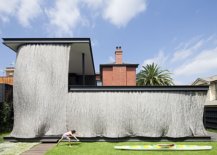
Heritage street facade of classic Victorian era villa in the inner suburb of Melbourne

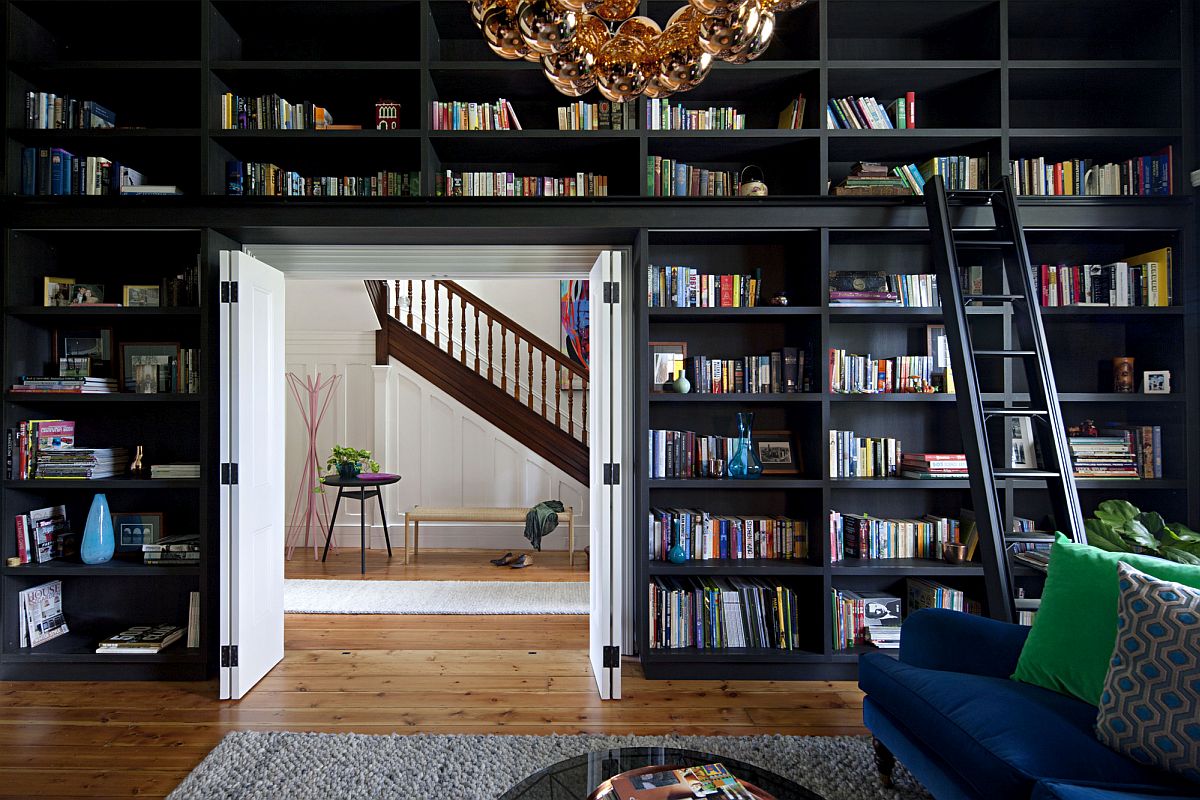
Home library with ample shelf space
Lighting adds elegance to the revamped Melbourne house
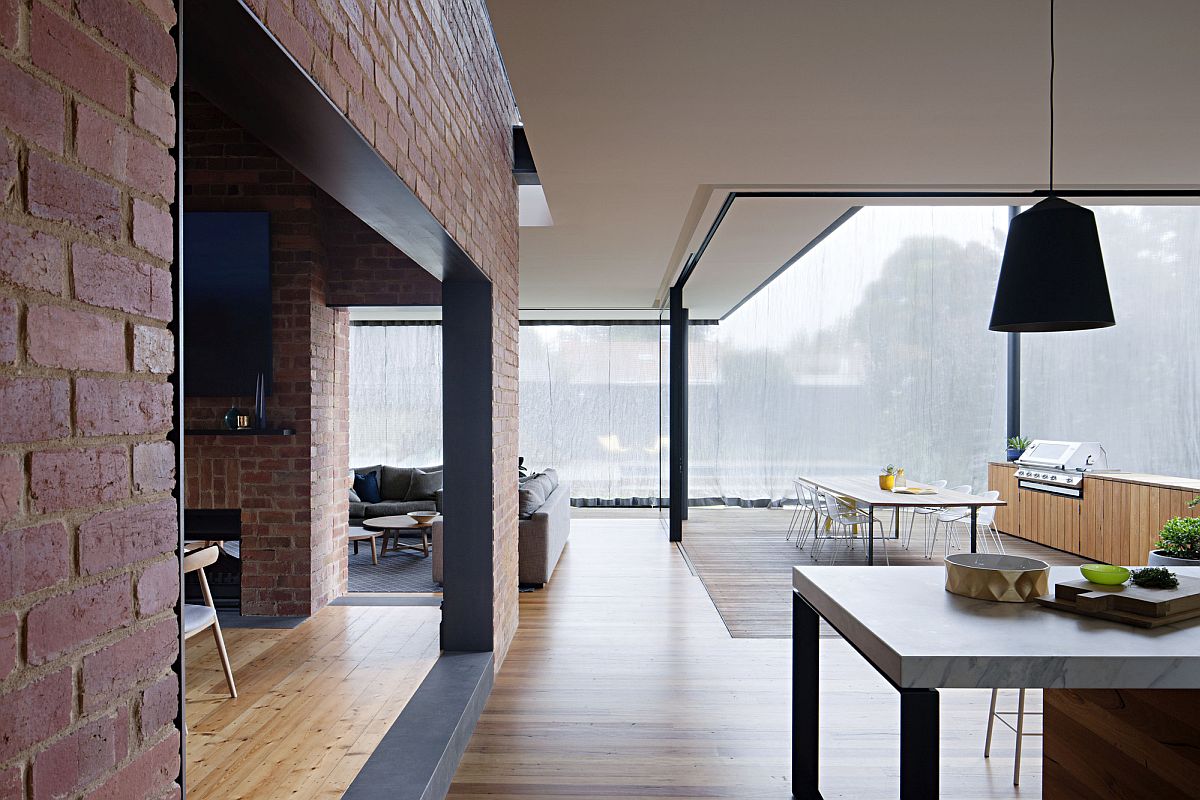
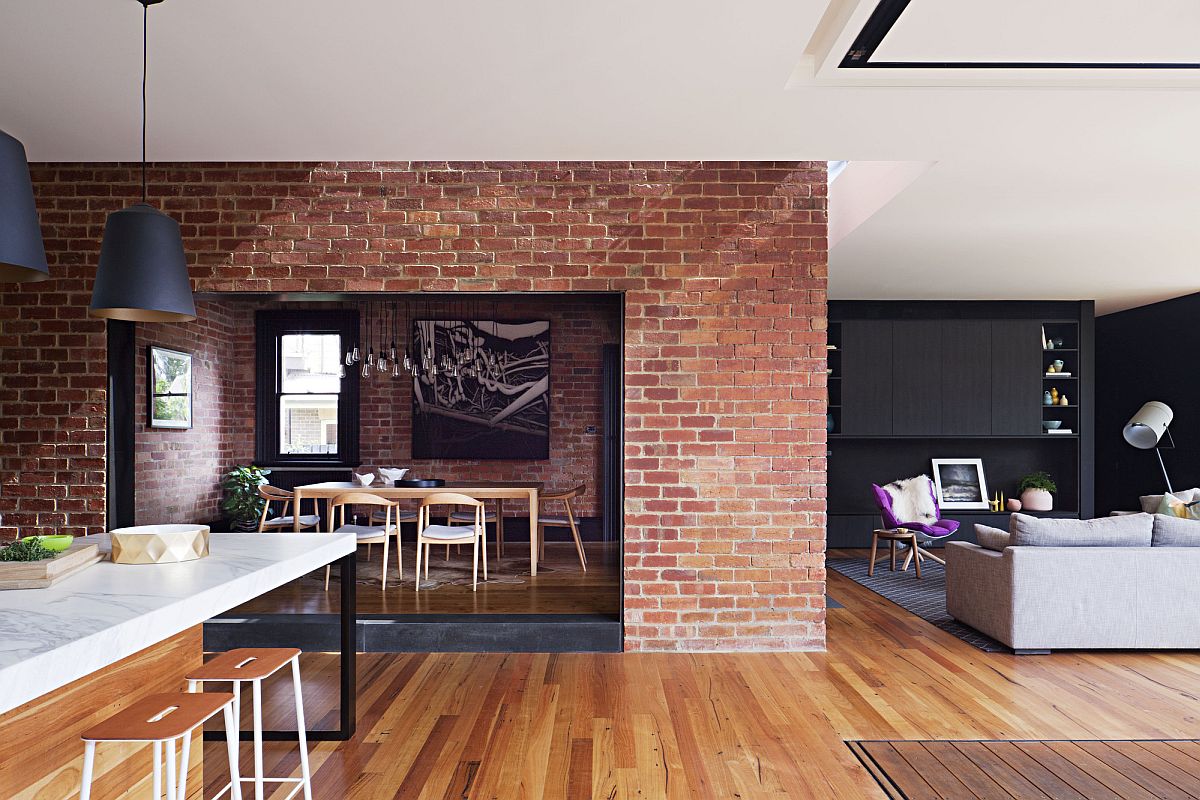
Open plan living area of the house with a revamped floor plan inside heritage Aussie home
Opening up the classic heritage home to the green garden outside

The process of renovation allowed for the act of revealing and exposing the history of the existing building, celebrating the trace of original materials and the history of alterations over time. Rather than covering over the original construction, certain aspects are left intentionally exposed. New fabric is deliberately left free from old so that the new works touch the original structure softly via glazed connections allowing for the principal of ‘reversibility’ whilst bringing light…
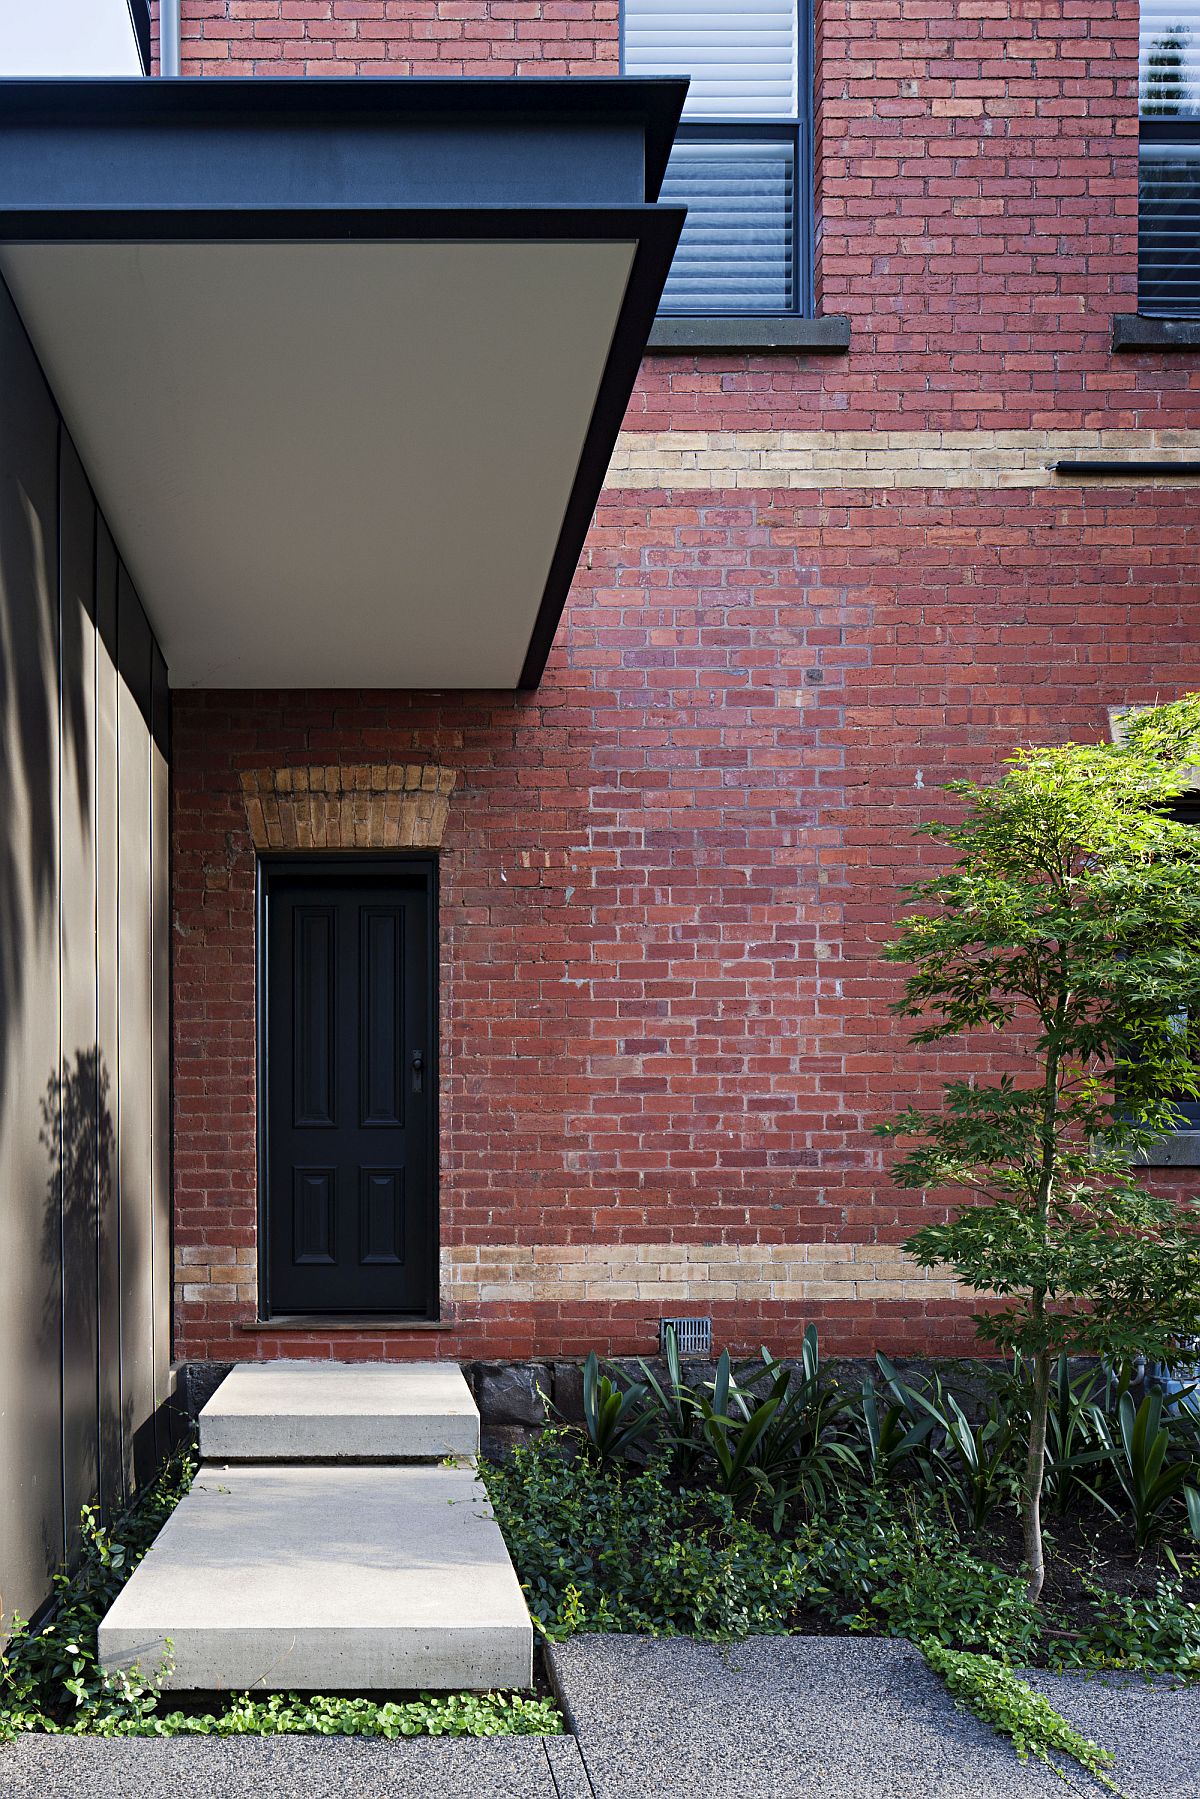
Sheltered street facade of the Melbourne home with brick walls
Beautifully designed canopies create a sheltered outdoor space at this Aussie home
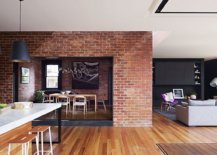
Brick wall sections coupled with wooden flooring inside the heritage Aussie home
Completely covered outdoor space keeps out hot sun at this Melbourne home
Renovation plans of Hiro-En House designed by Matt Gibson Architecture + Design

You’re reading Adaptive Series of Canopies Bring Shade to Revamped Victorian Heritage Villa, originally posted on Decoist. If you enjoyed this post, be sure to follow Decoist on Twitter, Facebook and Pinterest.

Similar Posts

  • 12 Kitchens with Small Herb Gardens: Green Freshness Indoors

    Spending days together indoors as you wait out the current global pandemic can be a really difficult thing to do; even if it is the correct way forward. This is especially true for many who cannot work from home anymore and have to suddenly adjust to a whole new lifestyle. Obvious ideas like turning towards […]

    You’re reading 12 Kitchens with Small Herb Gardens: Green Freshness Indoors, originally posted on Decoist. If you enjoyed this post, be sure to follow Decoist on Twitter, Facebook and Pinterest.

  • Budget Townhouses on the Edge of a Golf Course Offer a Relaxing Escape

    If you are an avid golfer, then the idea of living on the edge of a golf course is one that would seem pretty appealing; probably even a dream come true! Of course, you might have to be more honest with where you are headed since you cannot get away with a day at the […]

    You’re reading Budget Townhouses on the Edge of a Golf Course Offer a Relaxing Escape, originally posted on Decoist. If you enjoyed this post, be sure to follow Decoist on Twitter, Facebook and Pinterest.

  • Award-Winning Sustainable Design In Stunning Washington State Residence

    Located in Bainbridge Island, Washington, this spectacular residence overlooks the Puget Sound and the Seattle skyline from lofty Yeomalt Bluff. A jewel of sustainable design, the Platinum House earned the first LEED Platinum certification in the state, outside of the City of Seattle. Coates Design Seattle Architects filled the Platinum House’s 2,500 sqft with innovative […]

    You’re reading Award-Winning Sustainable Design In Stunning Washington State Residence, originally posted on Decoist. If you enjoyed this post, be sure to follow Decoist on Twitter, Facebook and Pinterest.

  • Awesome Renovated Loft in Barcelona with Unique Corners and Modern Industrial Style

    Modern industrial lofts have become a popular trend in the last few years and renovating one demands as much care as it does innovation. The Poblenou Loft in El Poblenou, Barcelona designed by The Room Studio is one such beautiful and exquisite renovated loft where modernity has been carefully combined with industrial past. The moment […]

    You’re reading Awesome Renovated Loft in Barcelona with Unique Corners and Modern Industrial Style, originally posted on Decoist. If you enjoyed this post, be sure to follow Decoist on Twitter, Facebook and Pinterest.