Gabled Roof and Exterior in Gray Give the Two-in-One House an Exceptional Façade

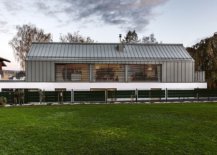

Salzburg in Austria is a city that is renowned for many things ranging from classic European style architecture to world class art and music which is timeless. It is also a busy city where finding space for a large urban home is difficult. Land is divided to accommodate building of smaller homes and this has led to fragmentation of larger lots into smaller plots over time. But the Two-in-One house buckles this trend as it integrates two smaller sections of land into one large area for a gorgeous building. The elongated gabled roof of the building hints at the past of the neighborhood while the gray, metallic exterior gives the façade a more modern look. A perfect blend of the old and the new designed by Haro Architects!


Contemporary Two-in-One House in Salzburg with an elongated gabled roof




It is the lower level of the houses with concrete structure plinth that holds the bedrooms and private areas while it is the upper level that holds the public areas, living space, kitchen and dining room. With glass walls on the upper level, the homeowners can switch between unabated views and ample privacy whenever they want. Narrowness of the lot meant that the living area has an overall appeal that places emphasis on visual spaciousness and simplicity of design.



Large gray sectional in the living area with wooden floor and white walls


Large, oversized pendant in black illuminates the space above the dining table
Living area, dining space and kitchen on the upper level of the two-in-one house



Metal exterior in gray gives the unique elongated homes in the city of Salzburg a style of its own
Multi-level home feels elegant and refreshing even as it shares space with its neighbor

Sliding glass doors separate the living area from the deck outside

Walkway on the upper level connects both the houses on the lot

Elevated design of the house also lets those inside enjoy views of the neighborhood and the distant Alps even as the white and wood color scheme, modern décor and lovely lighting put the final touches on this Austrian home. [Photography: Oscar Baumgartner]

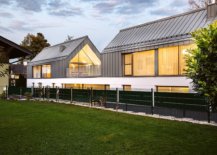

Warm lighting gives the homes a totally different visual appeal after sunset
Common garage and garden area creates separation between both the houses
Drapes allow those in the public spaces to switch between privacy and unabated views

Exterior of both the independent houses combines modernity of gray with classic gable roofs
Large concrete plinth on the lower level contains the private areas of both the homes

You’re reading Gabled Roof and Exterior in Gray Give the Two-in-One House an Exceptional Façade, originally posted on Decoist. If you enjoyed this post, be sure to follow Decoist on Twitter, Facebook and Pinterest.

Similar Posts

  • Suncrest Residence

    This new residence is located on a pristine site comprised of a mature douglas fir and pacific madrone forest, with occasional rocky clearings and several small ponds. Our clients desired a work of architecture that minimized site impacts while creating a work of architecture that utilized their favorite materials (wood and concrete) and connected them intimately with the land and the view. The home is situated where the forest gives way to a large rocky clearing with views to the sea. The structure is ‘wrapped’ around a prominent outcropping of rock and carefully situated to require a minimum of tree removal. The long, narrow footprint of the home allows every room a view of the sea while also retaining a strong connection to the surrounding forest. Merit Award – AIA NW & Pacific Honor Awards, 2011 Merit Award – AIA Honor Awards for Washington Architecture, 2010

  • The New Old

    It all started with a pendant light found in an exhibition in Paris. Named the New Old Light, it mixes eastern and western styles, old and modern aesthetics and encapsulated a lot of the ideals for a young Taiwanese American couple as they started their new home. This concept of the New Old extended beyond the light and became a central tenet to the renovation once the couple moved back to this space as a family with twins. The project was a small renovation of a kitchen and living room in a 1,000-square-foot condo to accommodate the family. The renovation included new floors, lighting, kitchen cabinetry, custom millwork and ceramic dinnerware for the space. The kitchen island design was inspired by Donald Judd’s library table. It had to provide adequate storage for the kitchen as well as function as an eating/work space at times. In addition, the island was constructed so that the storage volume could be removed from the bookcase legs and table top, for future use as a counter-height table. Sliding doors are constructed with hidden sliding hardware, and the design was inspired by traditional Shoji screens. Ceramic dinnerware was custom created for the kitchen space.

  • The CVC House

    The CVC House is generated from the articulation of the garden´s exterior spaces, terraces and the central patio with the spaces that were required by the client, as a way to generate a dialogue between the built space and the open space. In addition to a sequence of open spaces with varying degrees of intimacy, that allow to pass gradually from the large space of the street to the green space at the back of the plot. Inside a 3x3x3 grid, 10 volumes are distributed around a central patio. This way, the project intertwines two units that can be inhabited independently. A compact program within a porous massing, allows the interior spaces to have optimal conditions of sunlight and views without compromising the privacy of its occupants and without reducing the open areas (patios and gardens of the house). The use of red pigmented concrete as a structural and finishes system and allows to generate pergolas, slabs, beams and homogeneous walls, that emphasizes the integral nature of the project.

  • A Guide For Elegant But Affordable Baby Shower Decorations

    Planning a party in honor of a friend or family member who’s expecting? Good news: baby shower decorations have come a long way! From tabletop decor options to towering backdrops, the possibilities are endless. At the same time, countless choices can be overwhelming. Before you stress over elaborate color schemes and floor-to-ceiling backdrops, rest assured […]

    You’re reading A Guide For Elegant But Affordable Baby Shower Decorations, originally posted on Decoist. If you enjoyed this post, be sure to follow Decoist on Twitter, Facebook and Pinterest.