Japanese Home in Wood and White with Passive Heating and Cooling Techniques

If you like modern minimal homes in wood and white, then you will quickly fall in love with the Mushono House designed by Hearth Architects in Japan. The house has been set considerably deep on the lot because it sits so close to the main road. This gives those inside ample privacy even while drowning out the noise that surrounds the building. Both on the north and south sides of the home one can see modest yards and gardens that further create a layer of privacy. Beyond these natural buffer zones lies the twin-level home with the living area, kitchen and dining room on the lower level and bedrooms and bathrooms on the upper mezzanine floor.
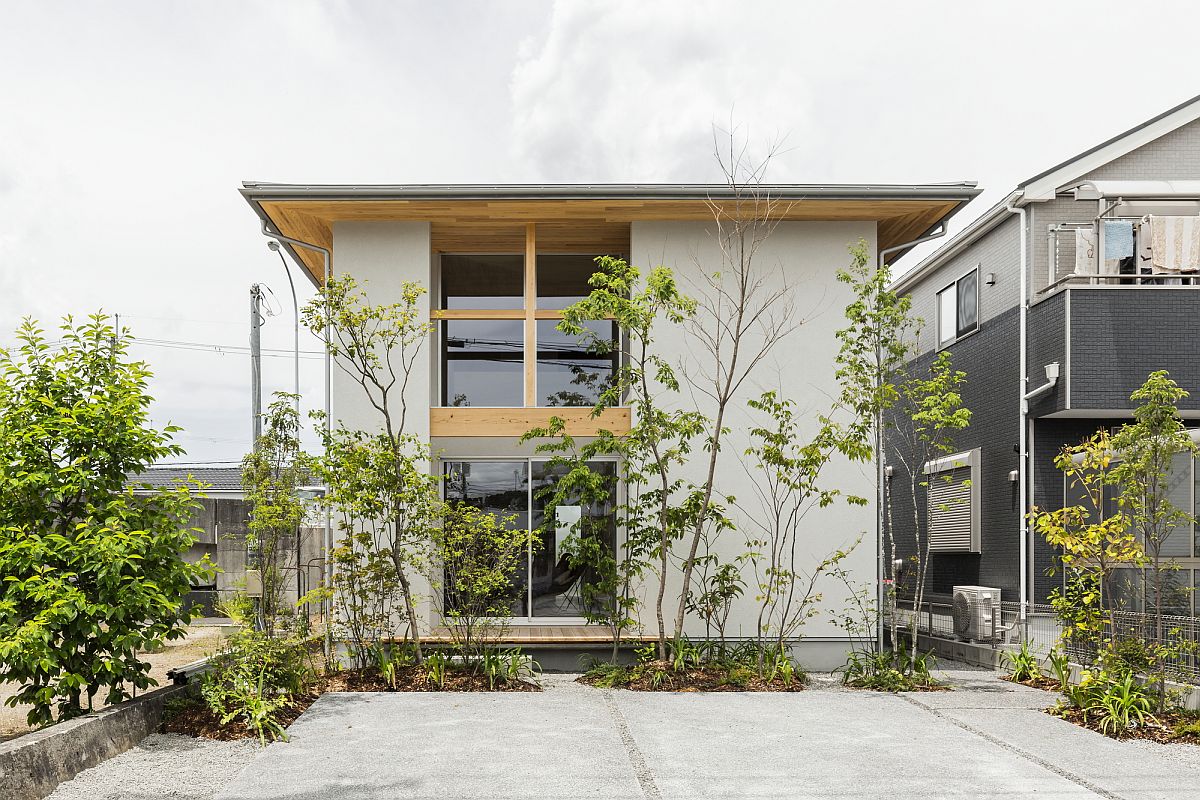
Facade of the house along the road combines privacy with right amount of ventilation


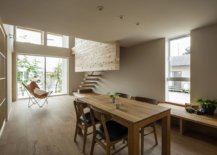
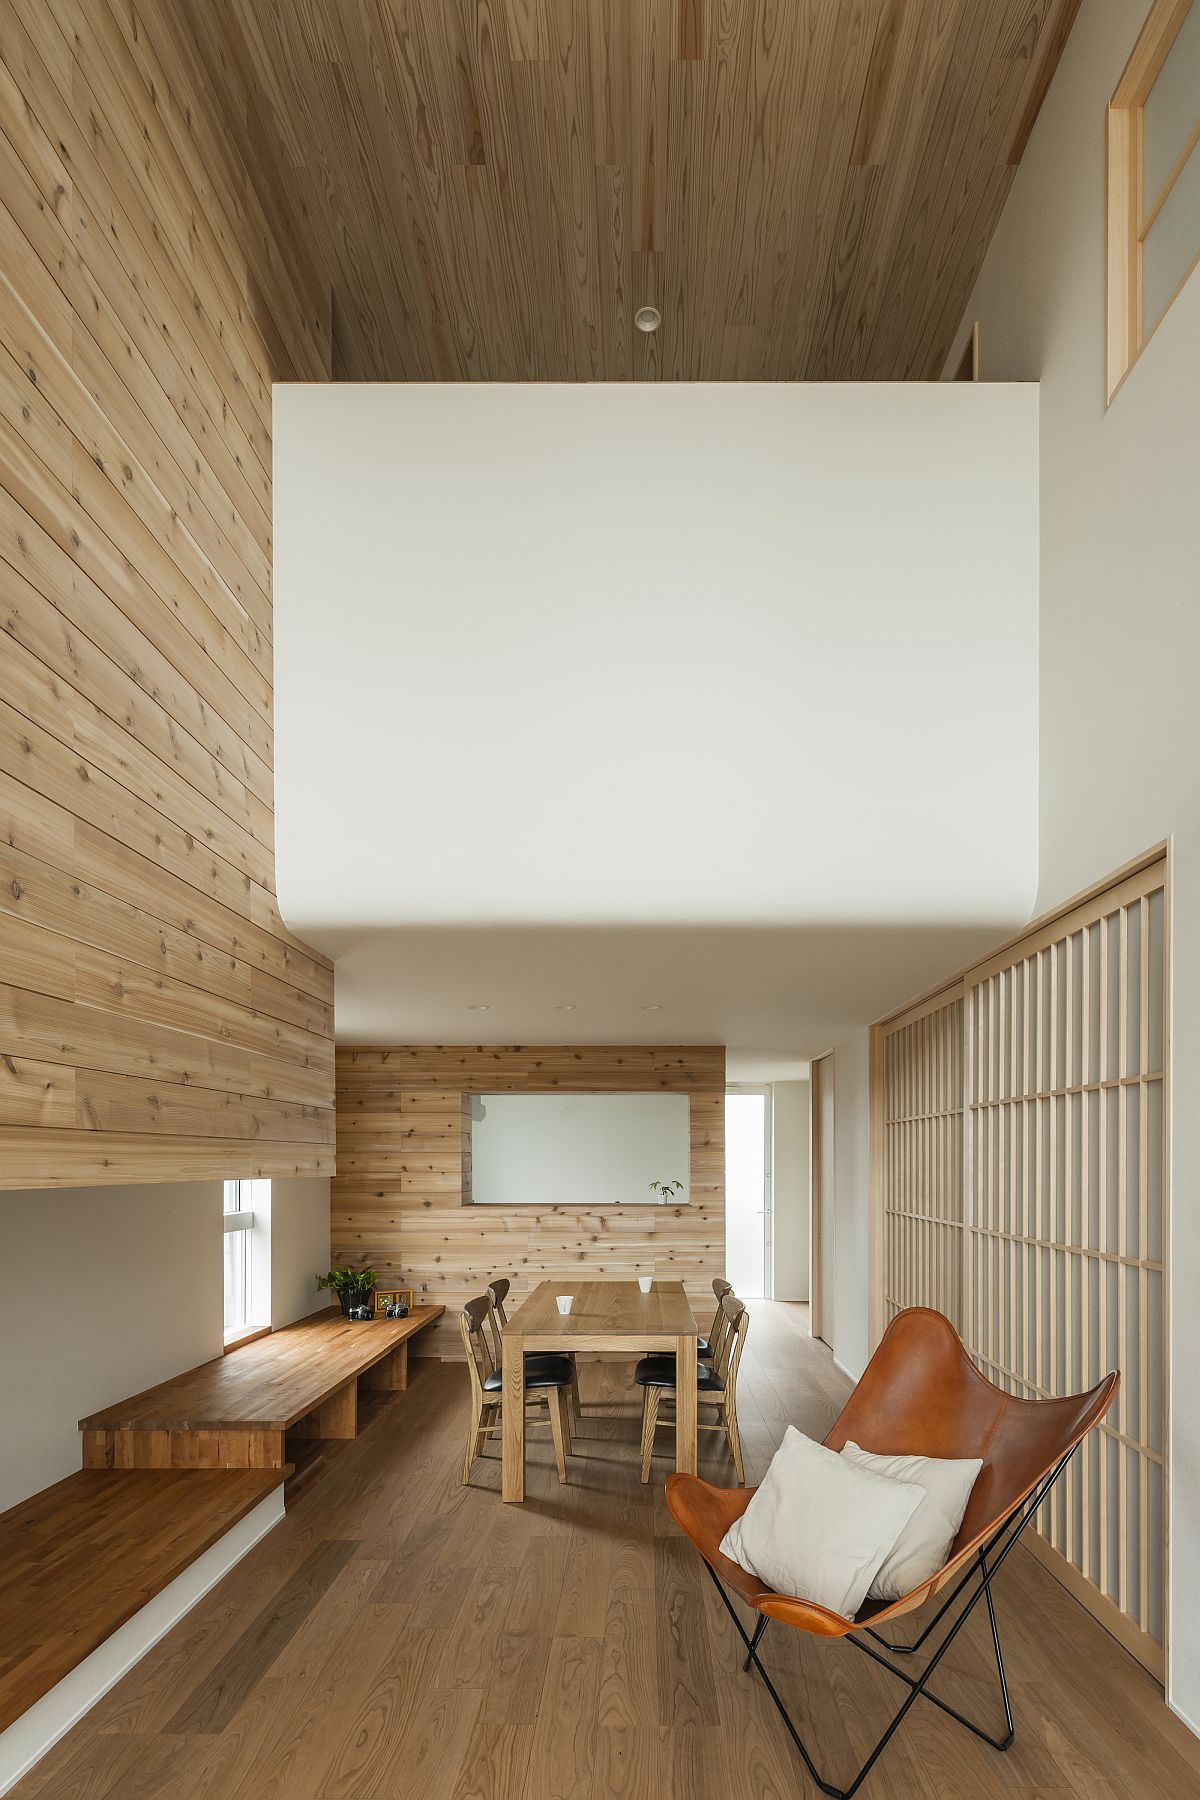
Once you step into the house, the first feature one notices is the beautiful double-height living area with ample natural light. Clerestory windows and sliding glass doors bring all the light one needs while the double-height design of the living spaces turns it into the focal point on the lower floor. Kitchen and dining area sit just below the mezzanine floor with this area also leading to the tatami room. On the upper floor you have the children’s bedroom, a second hall and the master bedroom. Flow of spaces is seamless and stylish with one leading to the next.
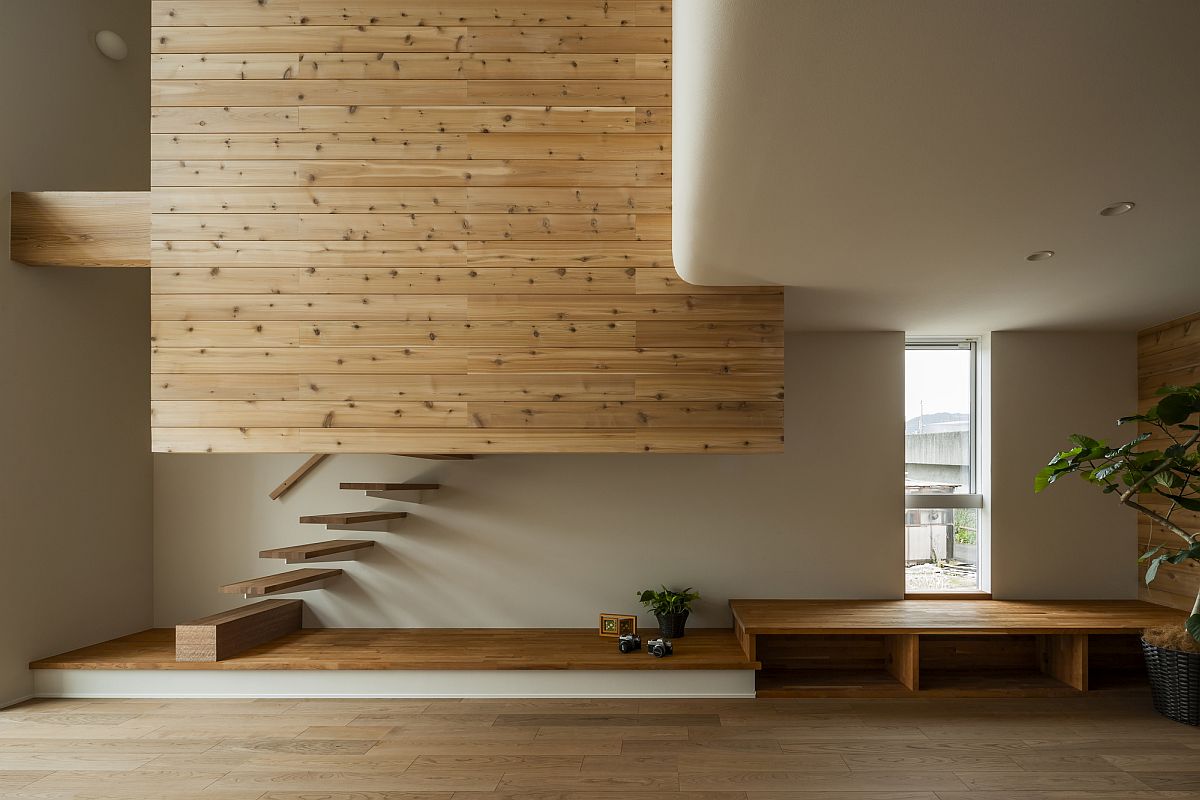
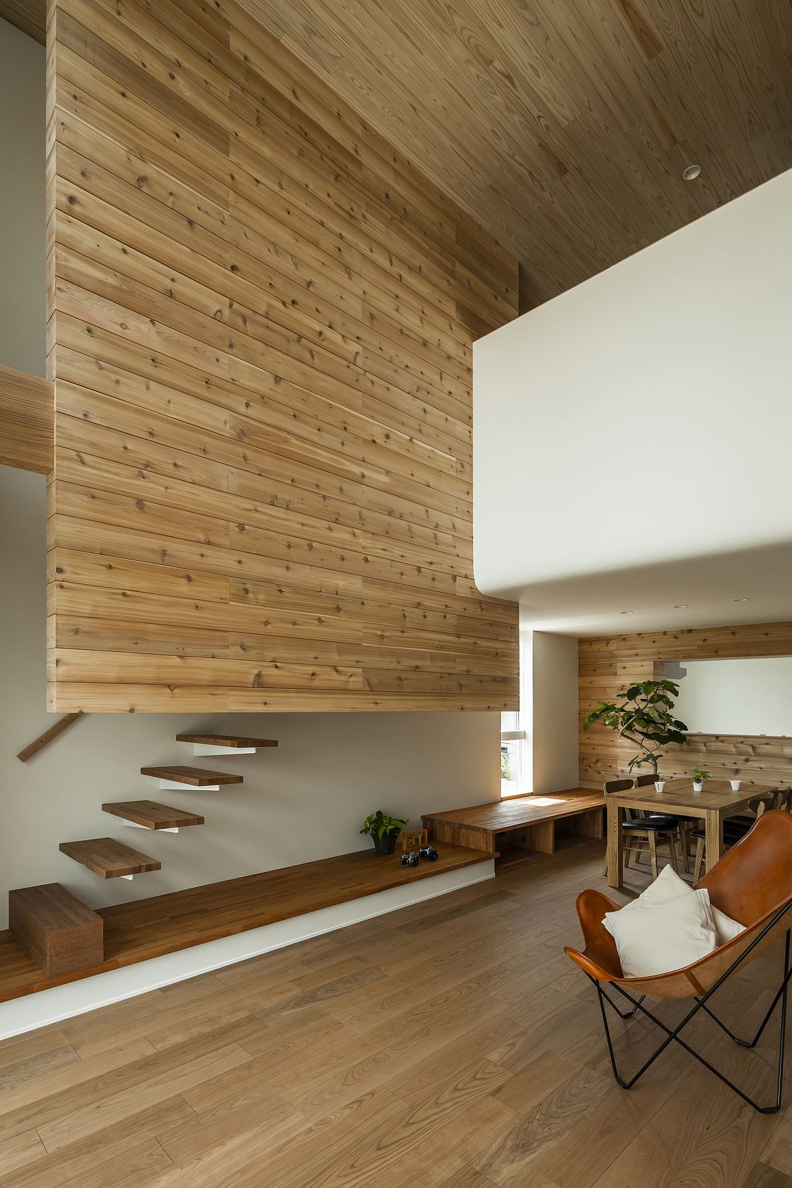
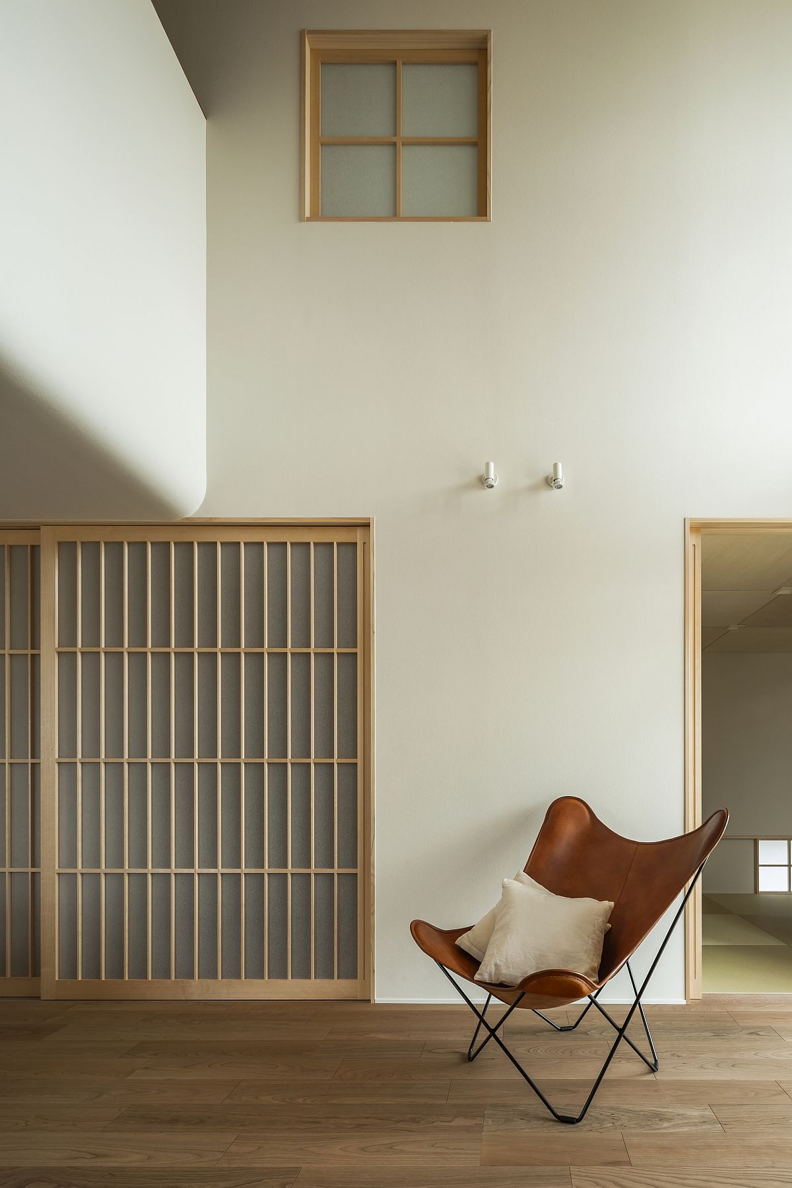
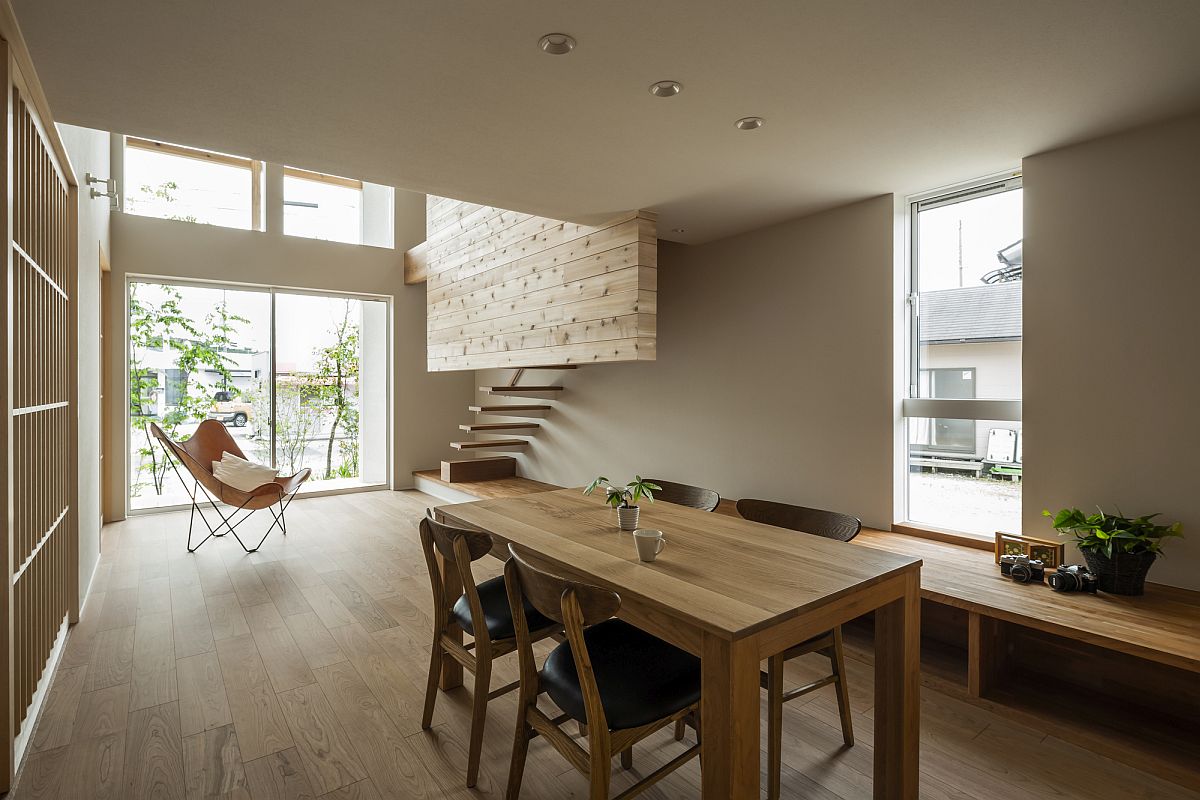
Double-height living area of the Japanese home with floating staircase, wooden walls and ample natural light
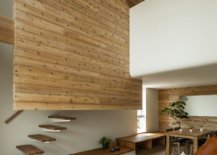
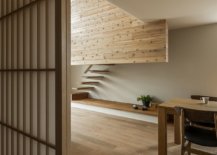
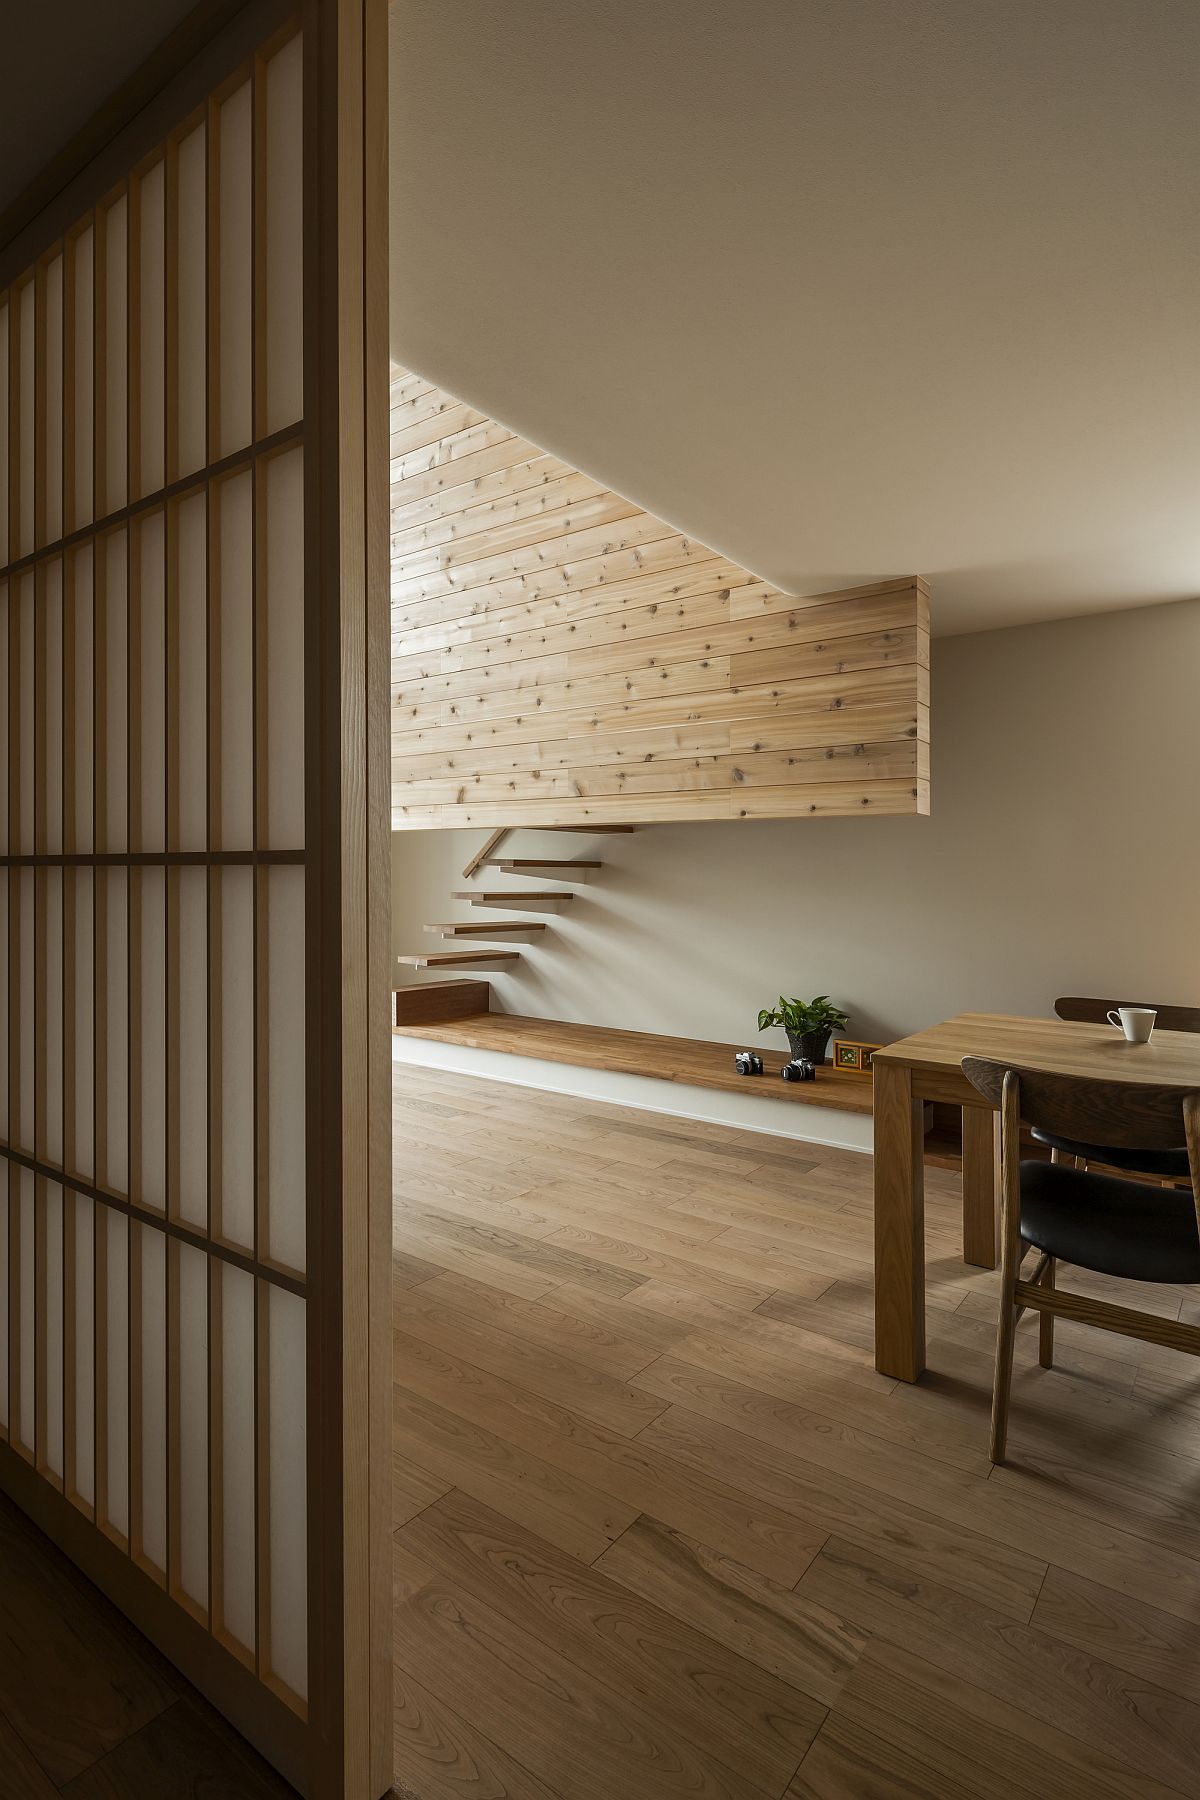
Innovative minimal staircase design inside the modern Japanese home
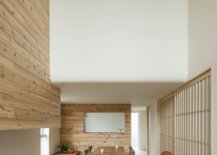
Mezzanine level of the house overlooks the ground floor
Modern minimal interior of the Japanese home in wood and white feels elegant
Sliding windows bring natural light into the double-height living room

Orientation of the house, nifty use of windows and natural light bring passive heating and cooling to the building. The interior stays considerably cooler than the temperature outside in summer months and slightly warms up during winter months. This naturally makes for a more energy-efficient modern home where wood and white take over! [Photography: Yuta Yamada]
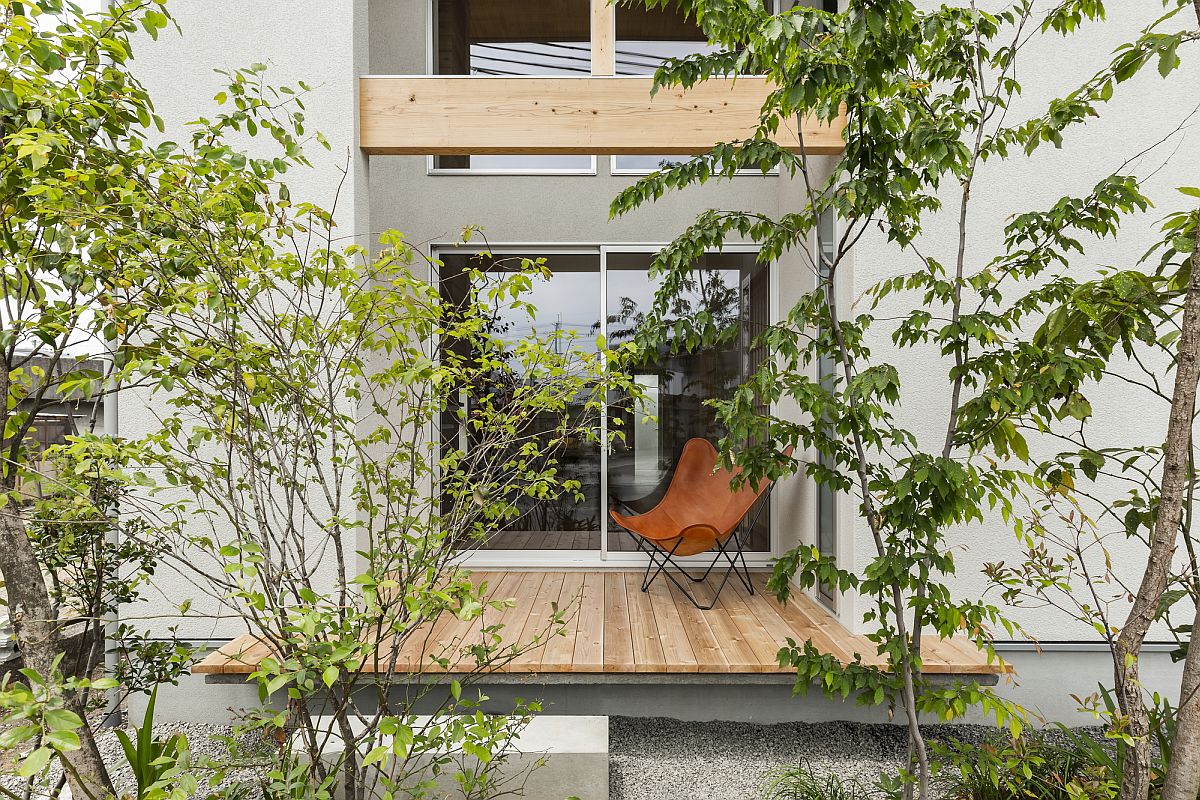
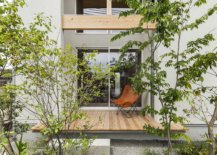
Small wooden deck of the house surrounded by greenery provides a relaxing refuge
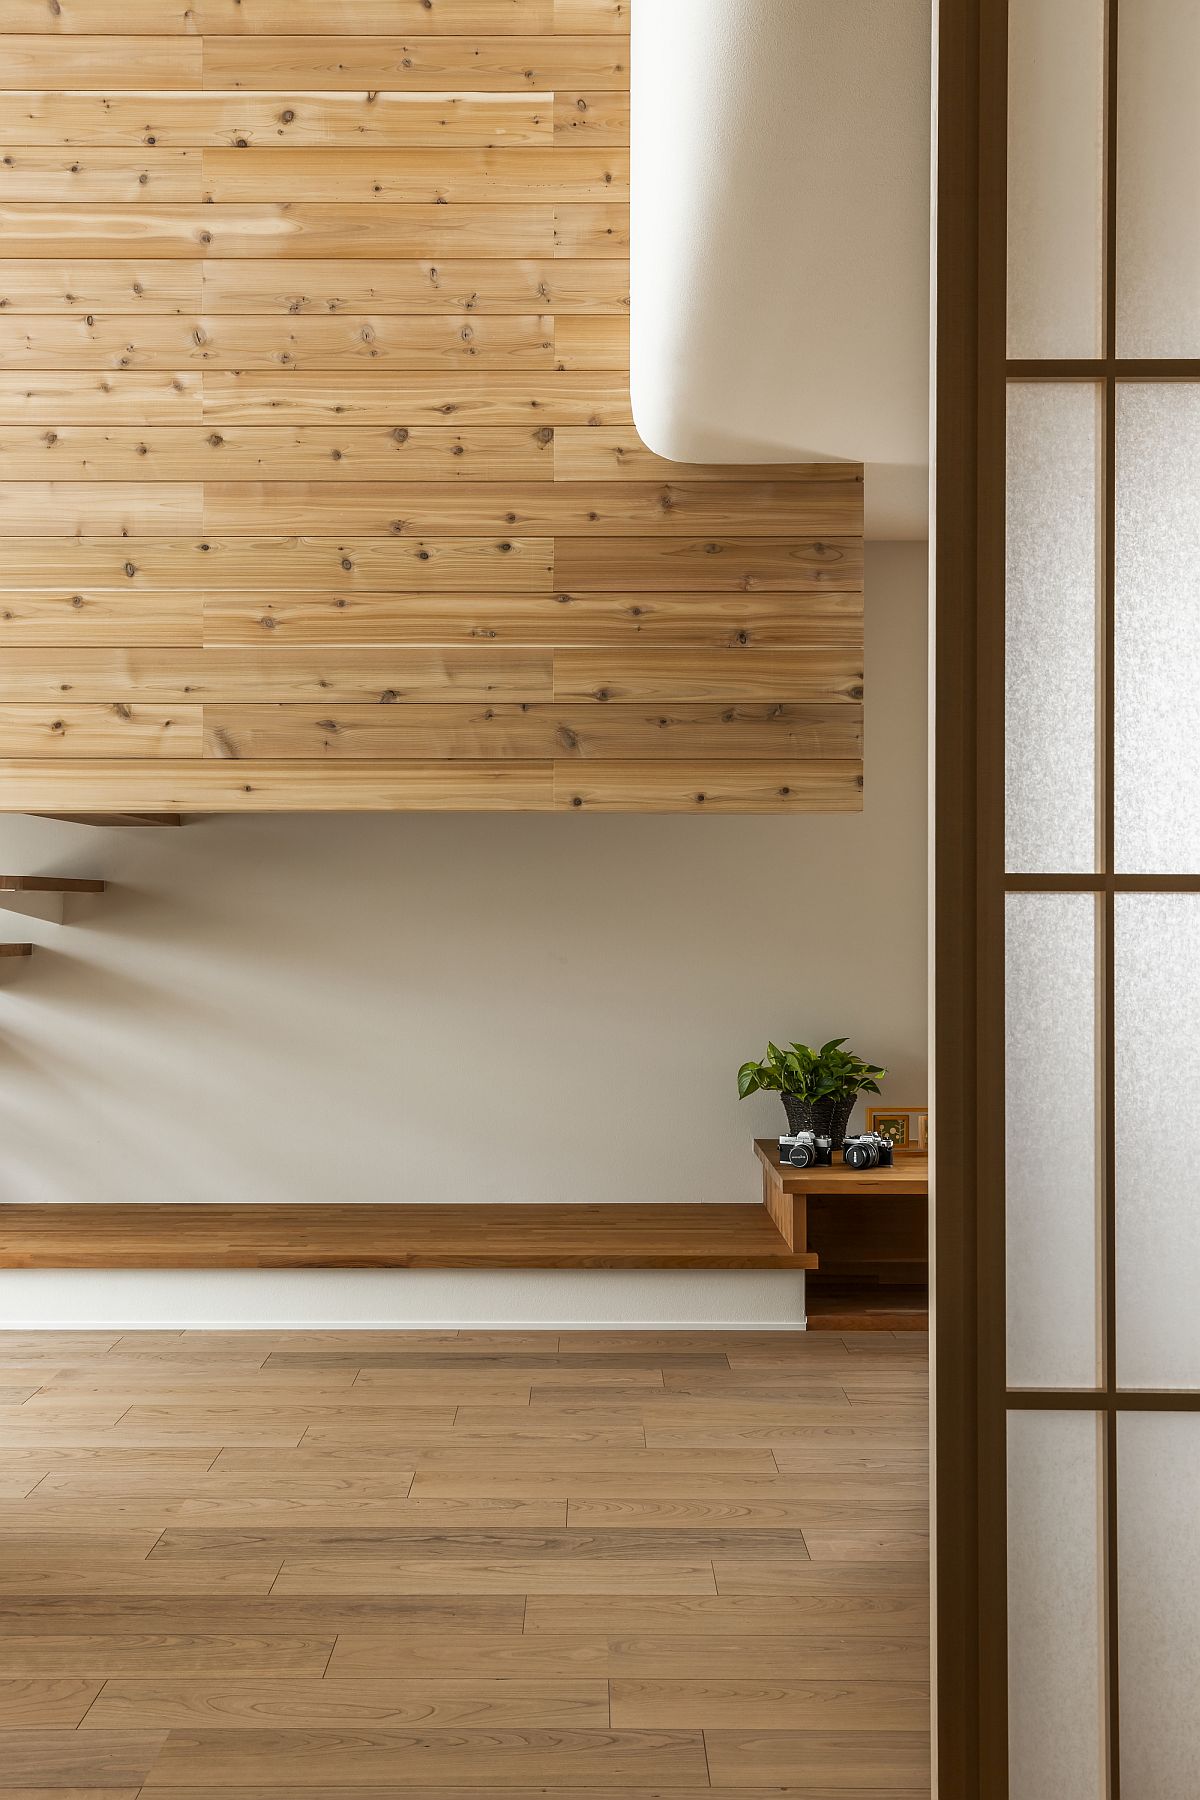
Traditional screens and elements of Japanese design are intertwined with modernity inside this home
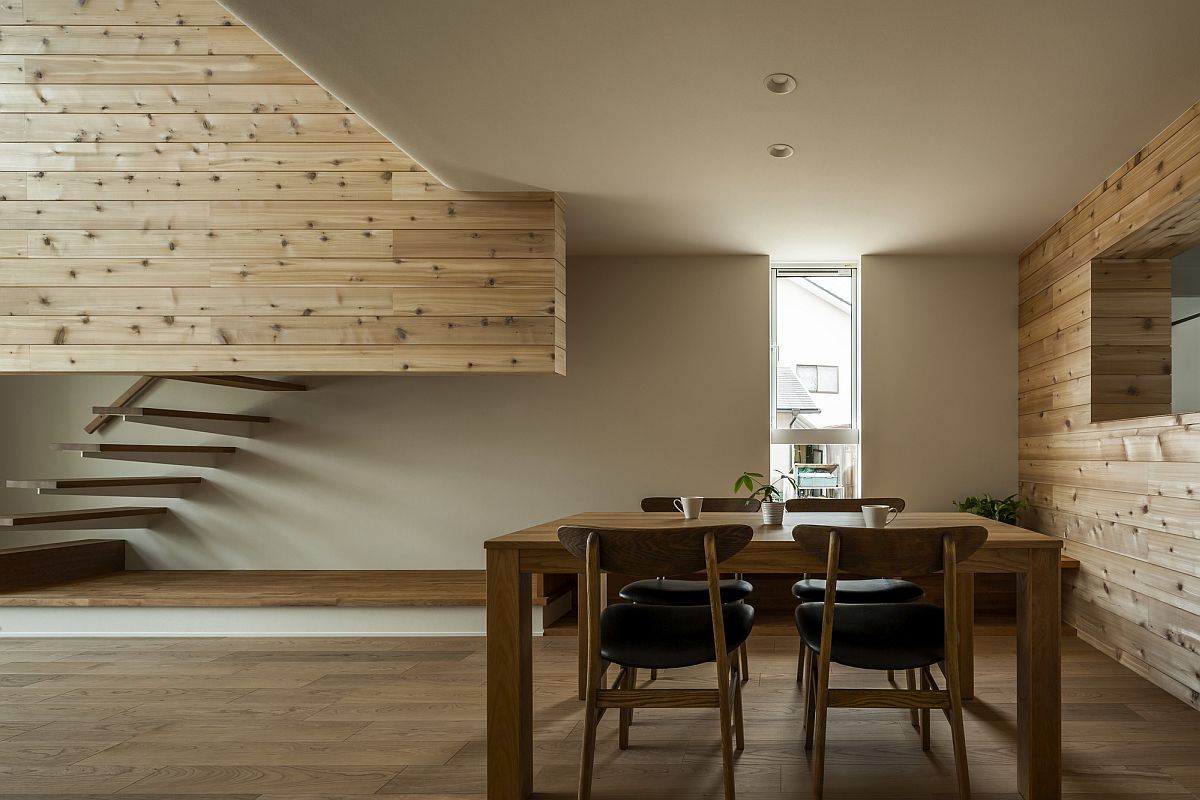
Walls draped in wood are an integral part of this modern Japanese home
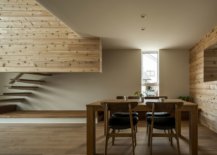
Dining area and kitchen of the house sit under the mezzanine floor above
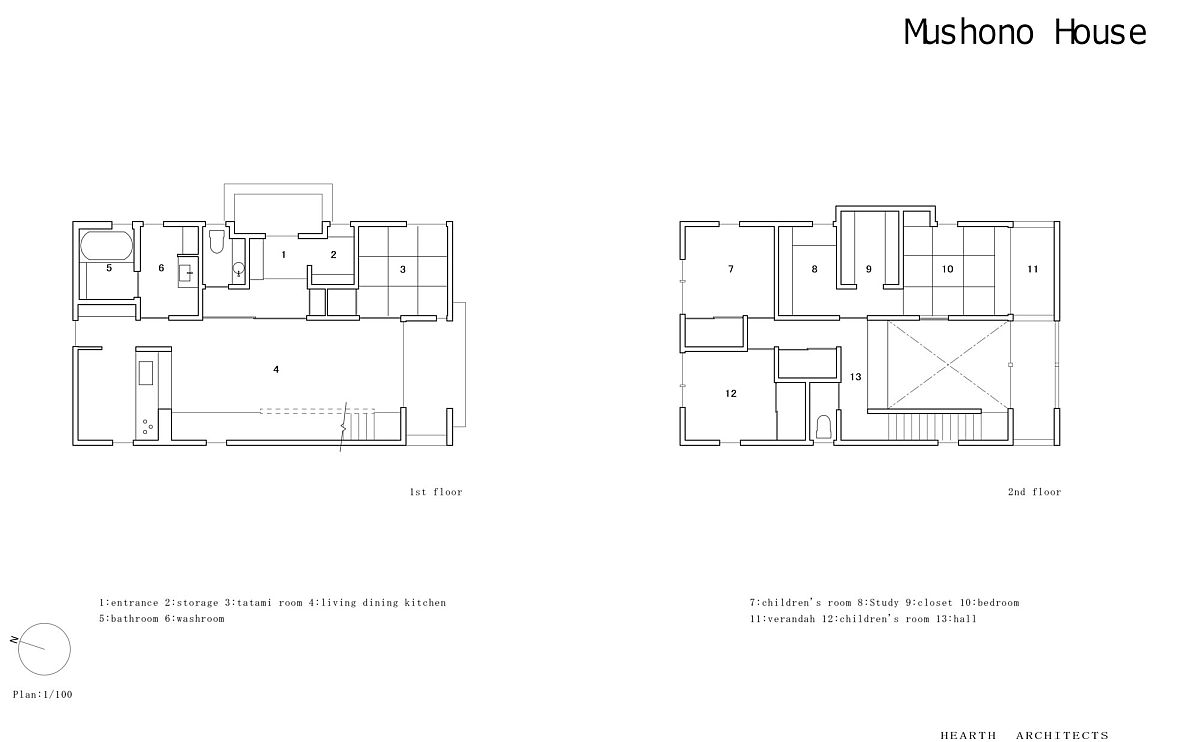
Floor plan of modern Mushono House in Japan

You’re reading Japanese Home in Wood and White with Passive Heating and Cooling Techniques, originally posted on Decoist. If you enjoyed this post, be sure to follow Decoist on Twitter, Facebook and Pinterest.

Similar Posts

  • Festive Shopping: 15 Colorful Dining Room Rugs that Make a Difference

    It would not be an exaggeration to say that the formal, dedicated dining room is increasingly becoming a thing of the past. Homeowners are going down the path of the eat-in kitchen coupled with an informal dining area to address their dining needs. This also frees up space for a room that can be either […]

    You’re reading Festive Shopping: 15 Colorful Dining Room Rugs that Make a Difference, originally posted on Decoist. If you enjoyed this post, be sure to follow Decoist on Twitter, Facebook and Pinterest.

  • Yeronga House

    A blank canvas to create a new family home. On this slim vacant block, perched on a Brisbane ridgeline, we were engaged to design a comfortable and homely abode with the challenge set to capture the views, traverse the sloped terrain and filter the bright sunlight. We achieved this by creating a contemporary spin on the historic Queenslander whilst layering the spaces with this multi-levelled home. The heart of the home, the Kitchen and Living areas, are positioned on the middle layer and both sleep and play zones are separated out on their own floors. Everyone in the family has their place for retreat. At every opportunity there is an opening to bring light and air into the home. Vistas to the city are harnessed, and views to the neighbours are screened with the use of dense battening. Complex planning requirements meant that the home should be contained within a set envelope. This led to opportunities to create varying floor levels and introduce pitched ceilings which provide internal volume without excessive height or overwhelm to the home’s surrounds.