Loft of the Collector: Modern Apartment in Brazil with an Iconic Art Collection

There are a few homes where the walls end up stealing the spotlight and others where it is the majestic view outside that makes the biggest impact. Then there are apartments and urban residences where space-savvy design and detail leave you inspired. But it is not everyday that you come across a home that is filled with amazing array of custom décor pieces, iconic furniture tat stands the test of time and inimitable art creations made by international masters. That is why, we are so very exited to step into the gorgeous and inimitable Loft of the Collector in Salvador, Bahia, Brazil. Designed by TRPC Arquitectos, the interior of this apartments feels more like a sophisticated art gallery!

Living room of the stunning home displays stunning collection of art pieces by various international artists




Inside the 60 square meter apartment, the design plan is kept simple with an open living area, small single-wall kitchen on one side and the bedroom on the other. A dining area with formal appeal sits at the heart of it all and can be used in more ways than one. The backdrop is both rich and neutral with white and concrete finishes being combined with a Coral Velvet effect that uses different hues. But more importantly, it is pieces like Palência Coffee Table by Víctor Angueira, Bo armchair by Giacomo Tomazzi and Frei Egídio chair by Lina Bo Bardi that end up stealing the spotlight in here.

Shelf with modern industrial design and a series of books and decorative pieces on it


Valet Hans Wegner chair sits next to the bed inside the small and space-conscious bedroom


Neutral backdrop coupled with greenery gives the home a fabulous setting to display gorgeous art pieces
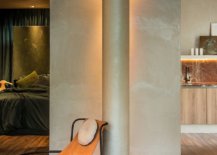
Revamped floor plan creates an open living area with kitchen on one side and the bedroom on the other

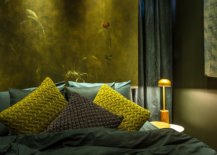

No matter where you turn you will find a =n amazing work of art or a furniture piece that is iconic in more ways than one. Even in the tiny bedroom with deep green walls and dark gray textiles, thereis place for Valet Hans Wegner chair right next to the bed! Greenery outside and a polished ambiance achieved through curated lighting complete this modern Brazilian masterpiece. [Photography: Adalberto Vilela]




LED strip lights under the counter add glow to the backsplash in stone
Beautiful and space-savvy single wall kitchen with a glossy and colorful backsplash
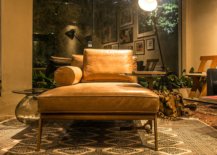
Bo armchair by Giacomo Tomazzi in the living room feels polished and majestic
Deep dark green is combined with gray to create a sophisticated modern bedroom that feels wow!

You’re reading Loft of the Collector: Modern Apartment in Brazil with an Iconic Art Collection, originally posted on Decoist. If you enjoyed this post, be sure to follow Decoist on Twitter, Facebook and Pinterest.


Similar Posts

  • Waverley Residence

    Designed for a young couple, the 5,000 sf home and 1,700 sf back house sit on a flat 21,000 sf lot in a 1920’s Palo Alto neighborhood (a few blocks away from Steve Jobs’ residence). The architecture is a study in strong simple composition and is museum-like with its highly refined materiality and emphasis on craft. The massing defines solid and void, captures natural light, and connects the indoors with the landscape, seeking to ‘experience the outdoors from within.’ The ground floor volumes wrapped in an elongated hand-fired brick from Denmark, emphasizing the horizontality of the architecture that lays solidly on the land. Bronze-trimmed ceiling planes slide between the brick masses, and floor-to-ceiling glazed openings are captured by thin-profiled bronze frames. In contrast to the grounded brick volumes, the second floor is clad in stainless steel panels and oversized aluminum-framed windows. The lightness and openness of the second floor is nestled among the oak-tree canopies of the site. At the basement level, a wine cellar and tasting room open to a sunken landscaped courtyard. A 30ft by 10ft continuous pane of glass runs alongside the grand stairwell of floating stone steps, connecting the three levels of the house. Due to the unprecedented size of this glass in residential design, it was custom manufactured in Germany and shipped to California. This dramatic moment in the sequence of progressing through the house helps visitors feel connected to the lush landscape outside. Inside the house, materials such as a custom leather door and bronze anodized details were selected for their unique craftsman-style quality. Another custom-designed element is the steel mesh screen that wraps around to enclose the kitchen for privacy, separating this from the more public “guest hosting” areas adjacent. The steel screen slides along a track embedded into the teak slatted ceiling and disappears into the pantry when retracted. A freestanding structure set deep back into the site is a zen-like fitness/yoga studio as well as a guesthouse with a kitchenette. This dramatic stone mass opens up completely in the center to give the impression of exercising outdoors. The landscape integrates California native plant species, grasses and trees to compliment the materiality of the architecture.