| |

MAD’s Interactive Installation in Venice Imagines a Future Where Humans and Nature Harmonize

City of Plants by MAD Architects at the Venice Architecture BiennaleCity of Plants by MAD Architects at the Venice Architecture Biennale

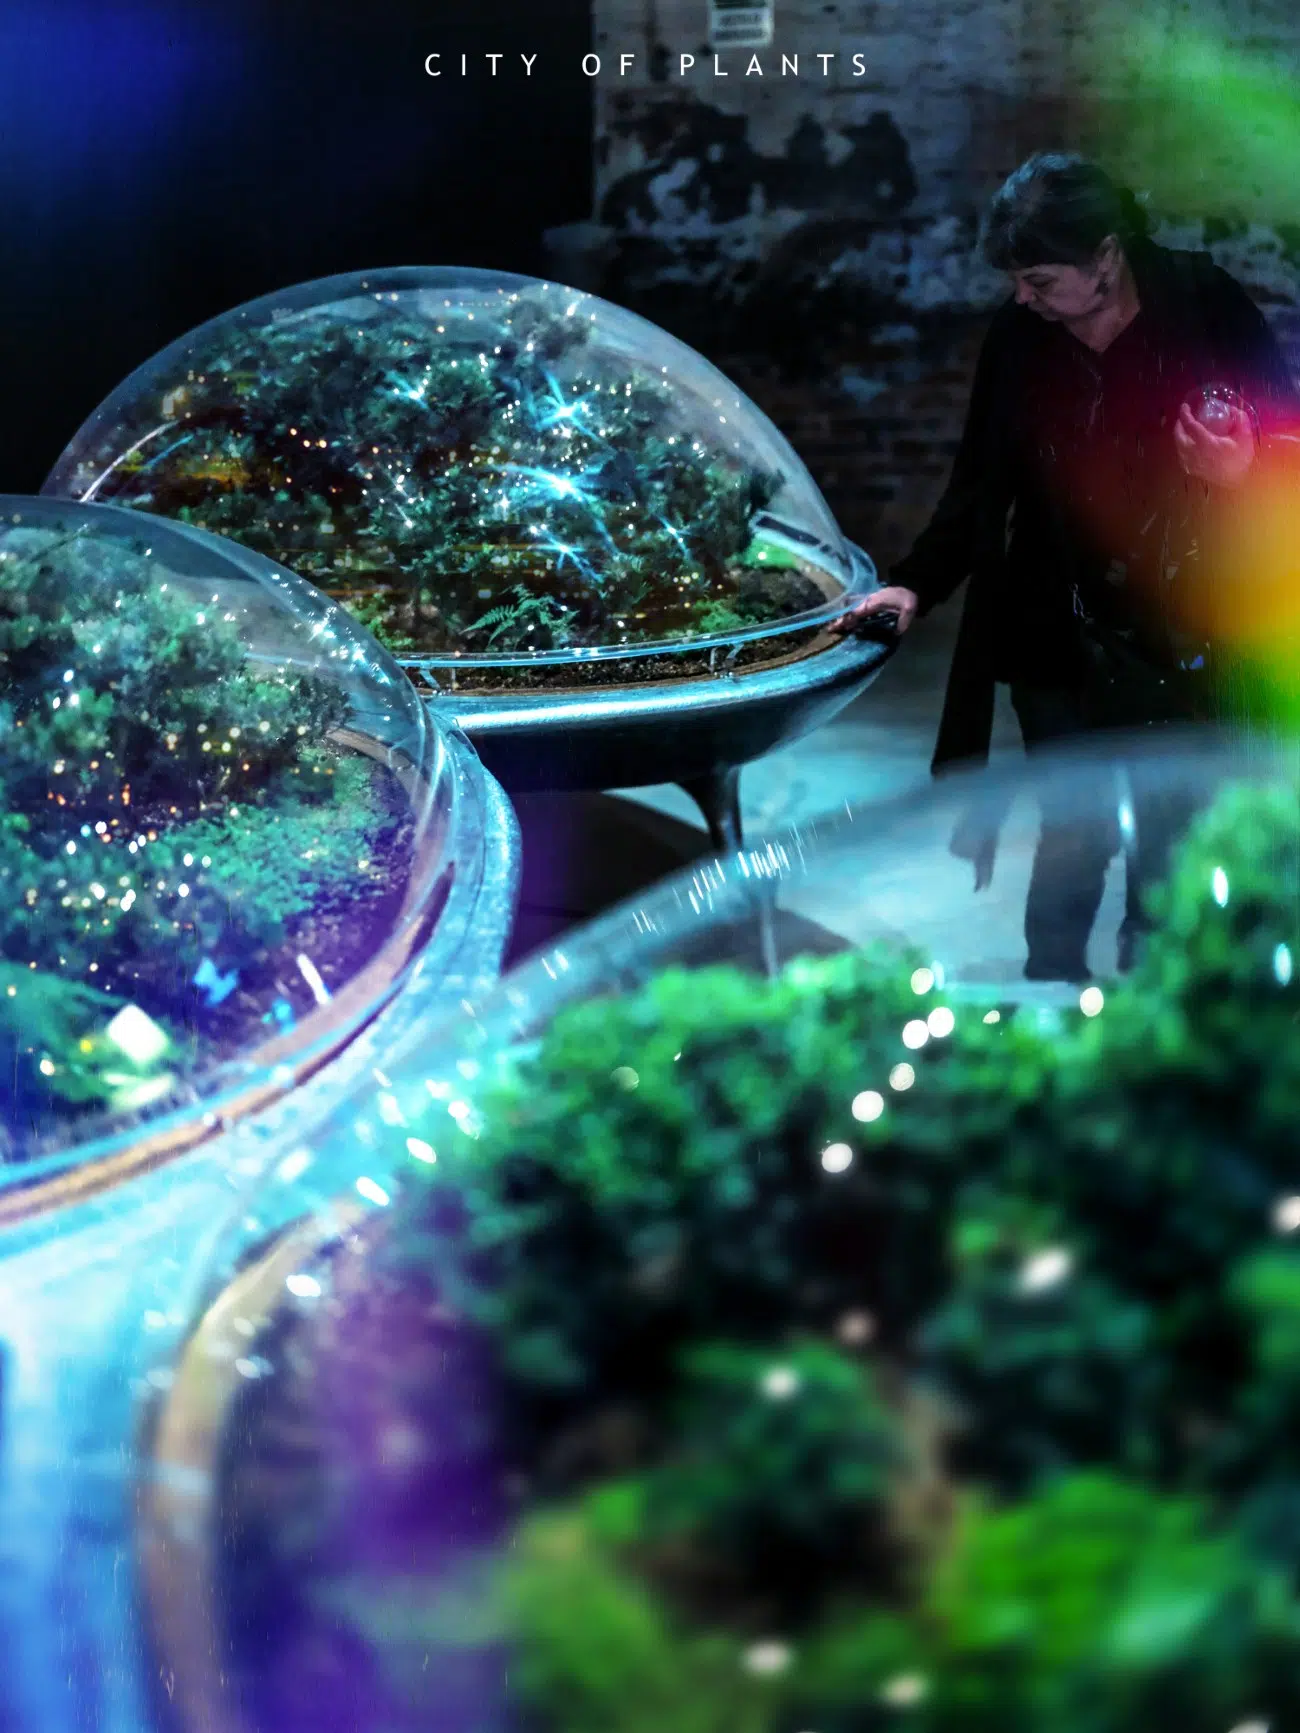
The Venice Architecture Biennale once again solidifies its place as an incubator of innovation thanks to an intriguing interactive installation by MAD Architects. The firm, led by Ma Yansong, adds to its presence at the event with City of Plants. The installation, created under the invitation of Biennale curator Carlo Ratti, explores how our relationship with nature will shape the future of the urban landscape.

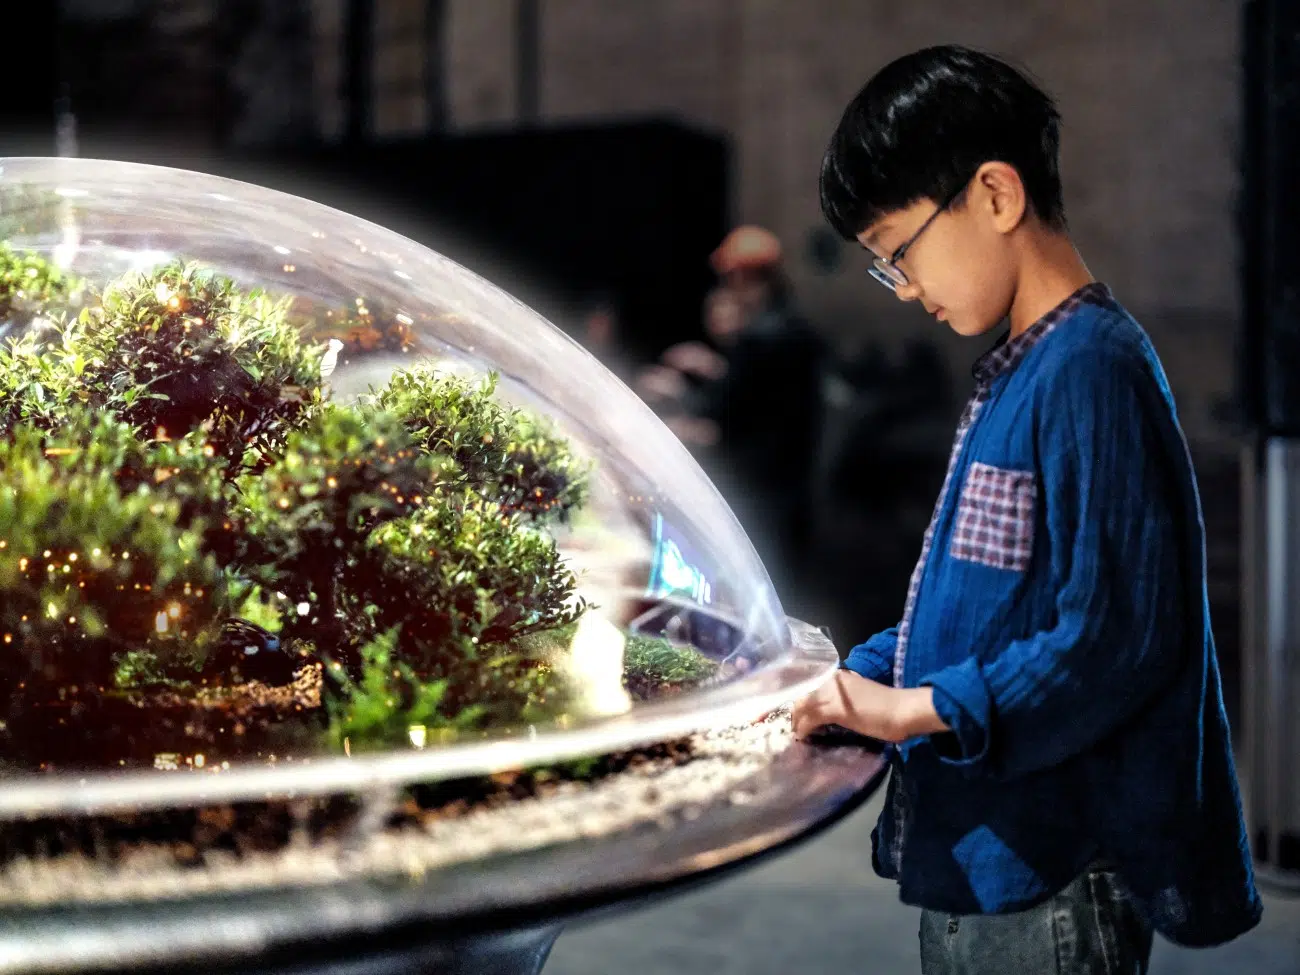
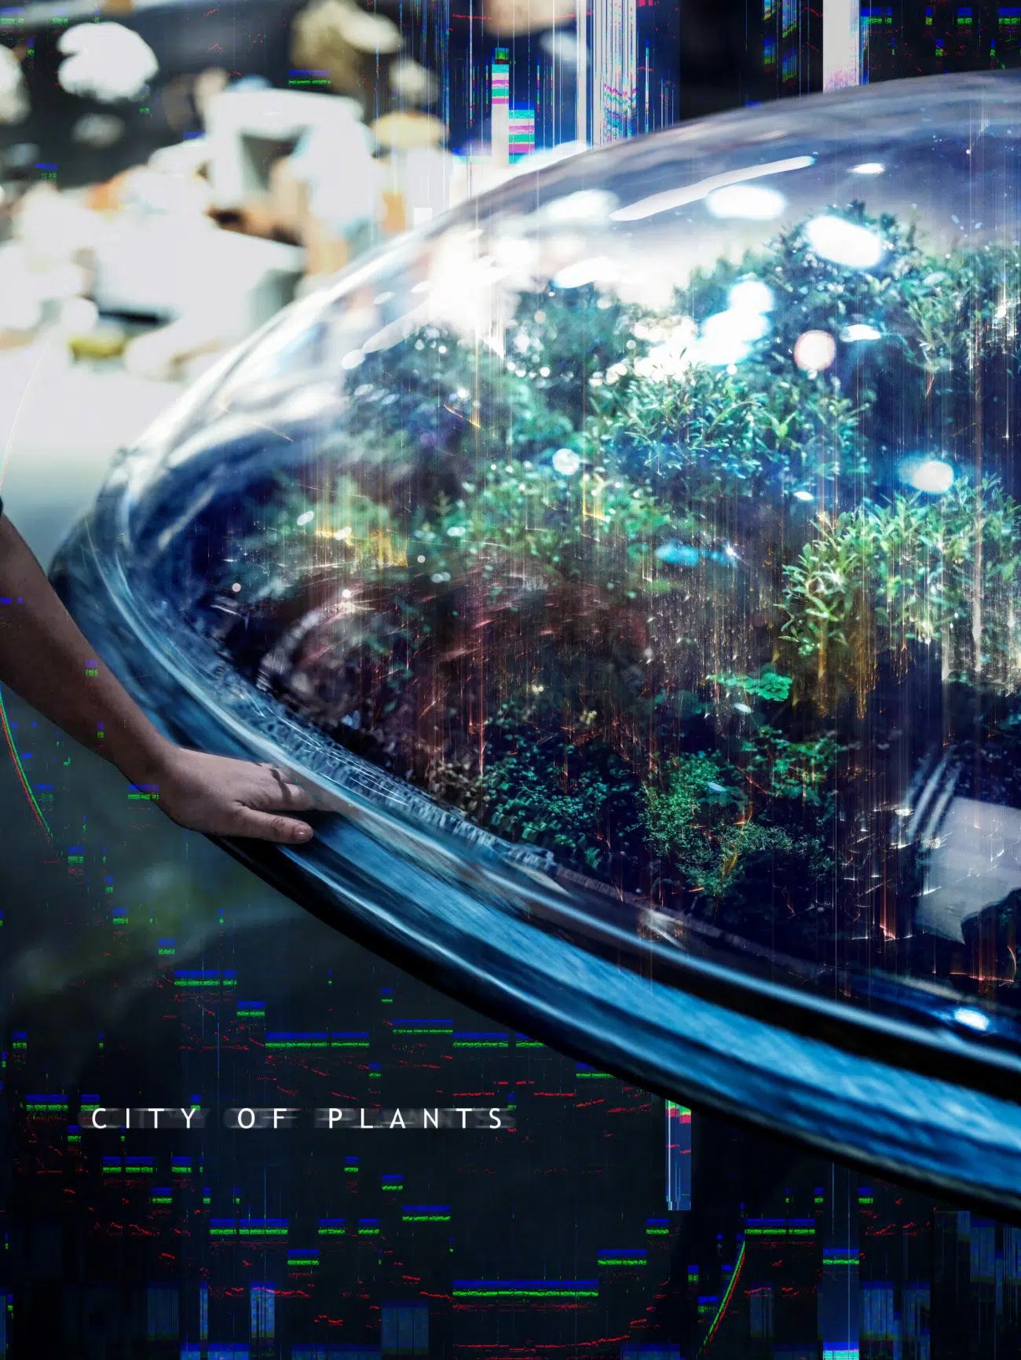
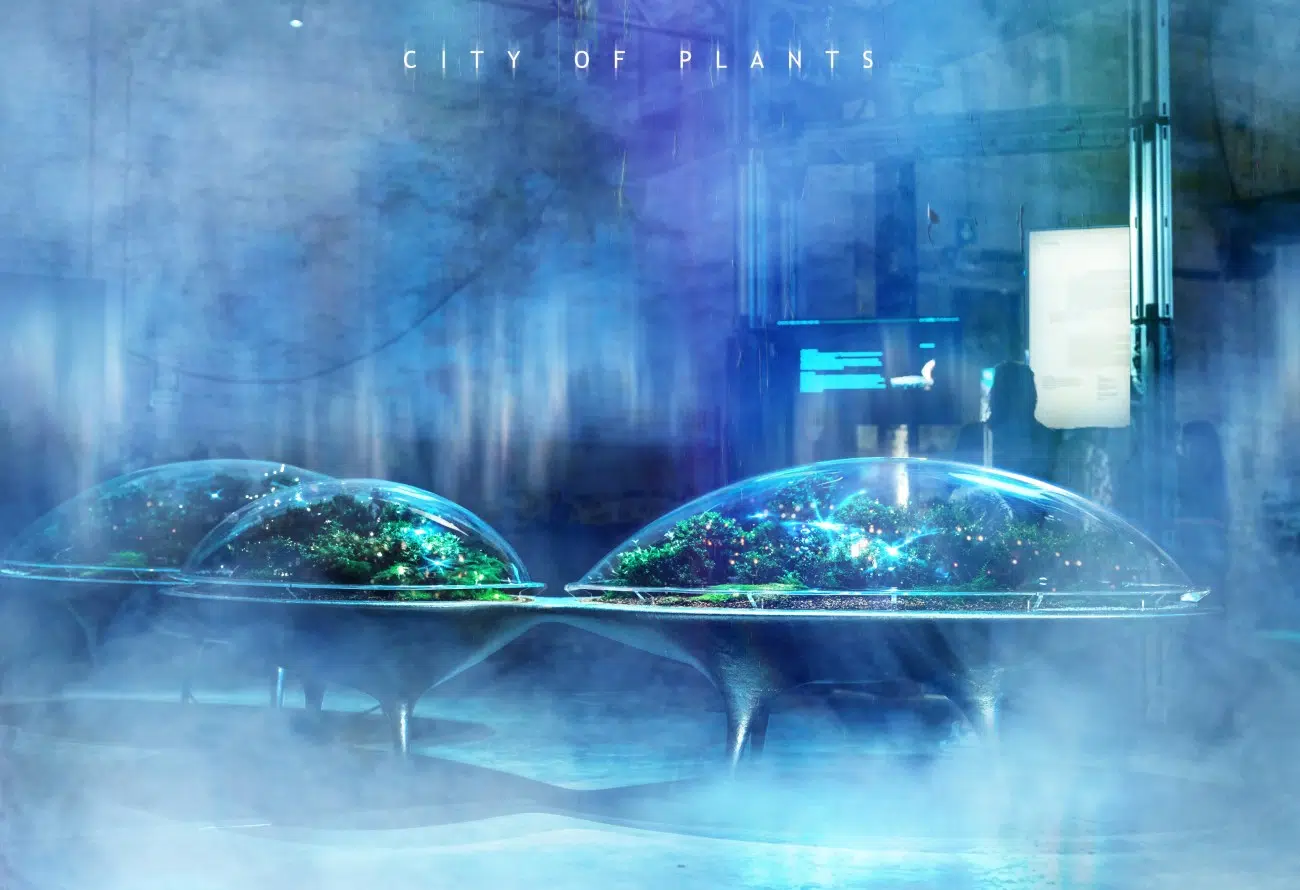
City of Plants is made from three components—a responsive base fitted with sensors, an integrated audio-visual system, and three connected ecological landscapes housed under dome-like structures. Sensors monitor the status of the plants, measuring data such as humidity, temperature, and light intensity. This information is then used to create a dynamic soundscape that fills the exhibition area.

Visitors also participate in the experience, as their footsteps hit additional floor sensors that add to the soundscape using a custom algorithm. In this way, humans and plants come together to feed the atmosphere, symbolizing the manner in which “the richness of human sensory experience within nature becomes the primary measure of urban quality.”

The entire installation is enclosed inside a larger dome, creating an intimate environment for experiencing City of Plants. Through its mixture of cutting-edge technology, design, and ecology, MAD’s experiment is perfectly in line with this year’s theme, “Intelligens. Natural. Artificial. Collective.” The theme, selected by Ratti, asks architects and designers to demonstrate how the natural world and smart technology can come together to improve our future in a time when we’re losing stability.

“In the time of adaptation, architecture is at the center and must lead with optimism,” shares Ratti. “Architecture must become as flexible and dynamic as the world we are now designing for.”

City of Plants, which is on display in Venice’s Arsenale area, certainly embodies this spirit. And it’s not MAD’s only contribution to the Biennale. City of Plants complements their outdoor installation, Chinese Paper Umbrella, which sits outside the China Pavilion, also designed by the firm.

The Venice Architecture Biennale runs until November 23, 2025.

MAD Architects furthers its contributions to the 2025 Venice Architecture Biennale with City of Plants.
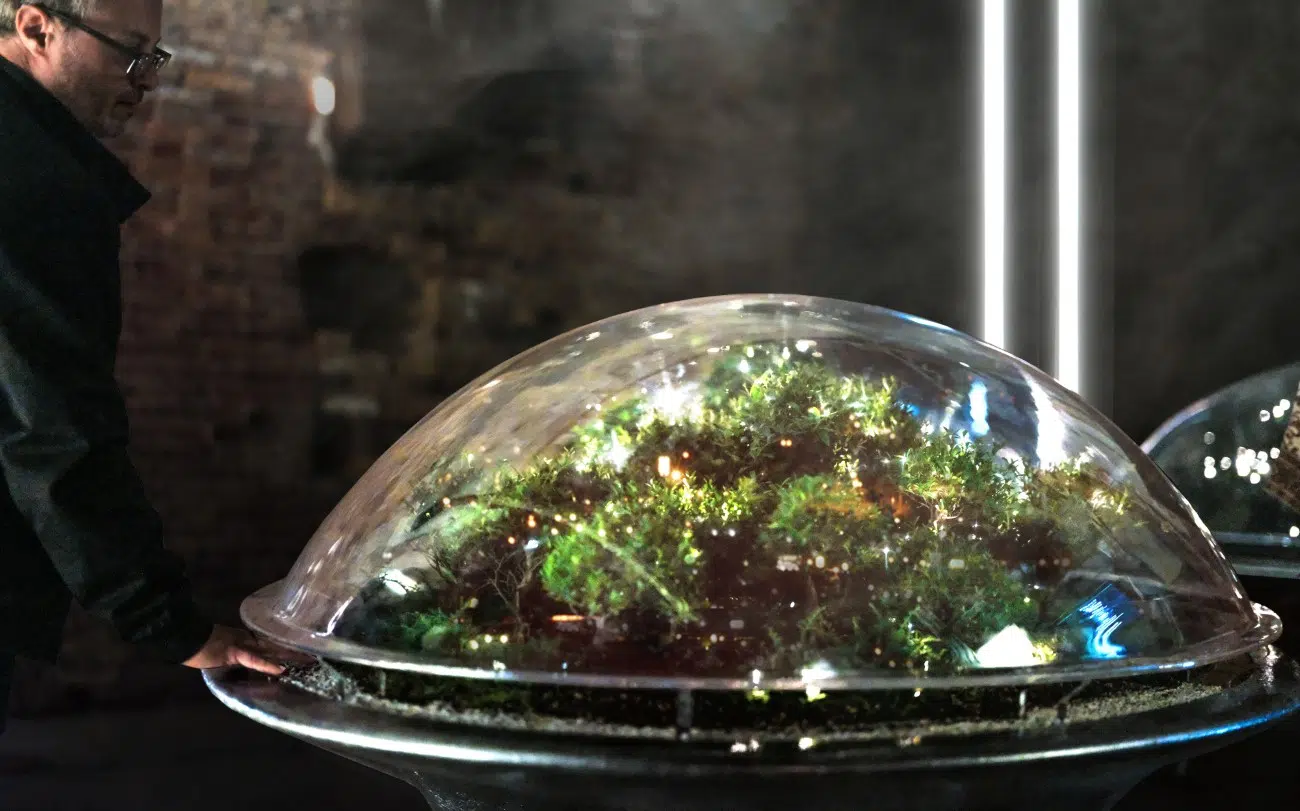
City of Plants by MAD Architects at the Venice Architecture BiennaleCity of Plants by MAD Architects at the Venice Architecture Biennale

This interactive installation symbolizes a future where “the richness of human sensory experience within nature becomes the primary measure of urban quality.”
City of Plants by MAD Architects at the Venice Architecture BiennaleCity of Plants by MAD Architects at the Venice Architecture Biennale

MAD: Website | Instagram | Facebook

Photos by Demone. My Modern Met granted permission to feature photos by MAD.

Related Articles:

Futuristic Space Greenhouse Is Designed To Grow Plants for Earth Dwellers

Giant Filtration System Serves Espresso Made With Water From Venice Canals

24 Designers Reimagine How Walls Can Shape Public Space at the 2025 Seoul Biennale

MAD Architects Design Light and Bright “Garden Airport” Terminal Inspired by Nature

Similar Posts

  • Old Loft in Oslo from the 20’s Turned into Beautiful Modern Apartments

    Adaptive reuse of structures often gives birth to some of the most impressive apartments and homes across the globe. The unique and light-filled Vidars Gate revamped by R21 Arkitekter in Oslo is a set of two apartments that sit inside a larger loft that was originally built in the 1920’s. The original loft was opened […]

    You’re reading Old Loft in Oslo from the 20’s Turned into Beautiful Modern Apartments, originally posted on Decoist. If you enjoyed this post, be sure to follow Decoist on Twitter, Facebook and Pinterest.

  • Hillside Sanctuary

    The owner of this property came to Hoedemaker Pfeiffer looking for a personal retreat inspired by a home lost to fire decades earlier in the hills of Appalachia. The firm’s task was not to recreate that home but rather to give its spirit new form in the Pacific Northwest. Taking inspiration from its remote site in the San Juan Islands, our team envisioned a series of simple stone volumes. From that concept emerged the main house and a guest house, each responding to its own unique location on the site. Together they provide friends and family with comfortable accommodation while offering a sanctuary for the owner at the main home. Taking full advantage of sweeping views of Puget Sound, the main home is sited on a small plateau high on top of a steeply-sloping hillside. With a view on one side and a road on the other, the site suggested a stone plinth and stone wall to form the base and rear of the house. A pair of stone fireplace volumes support the concept, rising together to form the boundaries of a central stone staircase that separates the main level into public and private realms. Atop the low stone base then perches a light-filled wood structure. Its simple shed roof tips low in front to protect from the summer sun while offering space for a photovoltaic array above. Winter light in turn penetrates deep into the main living spaces through a wall of glass running continuously across building’s south elevation. The relative height difference between this wood pavilion and that of the adjacent stone volume also allows consistent north light to flood into the primary living spaces via a series of clerestory windows, which release warm air high on the leeward side of the structure. The site for the guest house came with more significant technical challenges. The concept begins with a stone tower set near the center of the small circular parcel. Rising high above steeply-sloping grade, it acts as a three-dimensional datum through which feature program elements are allowed to puncture. The main entry offers ease of access to the project’s public spaces through a simple, full-height opening cut into the stone volume’s north elevation. The stair, comprised of a concrete base below large casement windows, allows natural light to fill the main stairway as it leads guests toward the bedrooms located at the home’s lower level. Opposite the entry, the view deck extends from the great room, cantilevering far above grade. The dining room, finally, was conceived as a three-sided glass object floating in a forest of trees. Two steel beams carry its entire weight and extend deep into the floor system. To enhance the concept, our team preserved trees only a few feet from the dining room by developing custom retaining walls capable of avoiding critical root zones. Project Team: Hoedemaker Pfeiffer (Architecture) ​Schuchart Dow​ (Contractor ​Randy Allworth, Allworth Design​ (Landscape Architect) ​Malsam Tsang​ (Structural Engineer) ​LPD Engineering​ (Civil Engineer) Nelson Geotechnical Associates, Inc. (Geotechnical Engineer) Island Tree Doctor (Arborist) ​Kevin Scott​ (Photographer)