shoot hoops on a middle eastern rug at katrien vanderlinden’s basketball court in abu dhabi

katrien vanderlinden looks to emirati weaving patterns

A bold fusion of sports, street art, and cultural heritage, Katrien Vanderlinden’s basketball court in Abu Dhabi lets you shoot some hoops on a Middle Eastern rug. The space draws inspiration from Boston Celtics motifs, intersected with triangular and diamond geometries characteristic of the traditional Emirati Sadu weaving style. The bright colors and intricate details, such as painted tassels along the edges, create the illusion of a real rug when viewed from above.
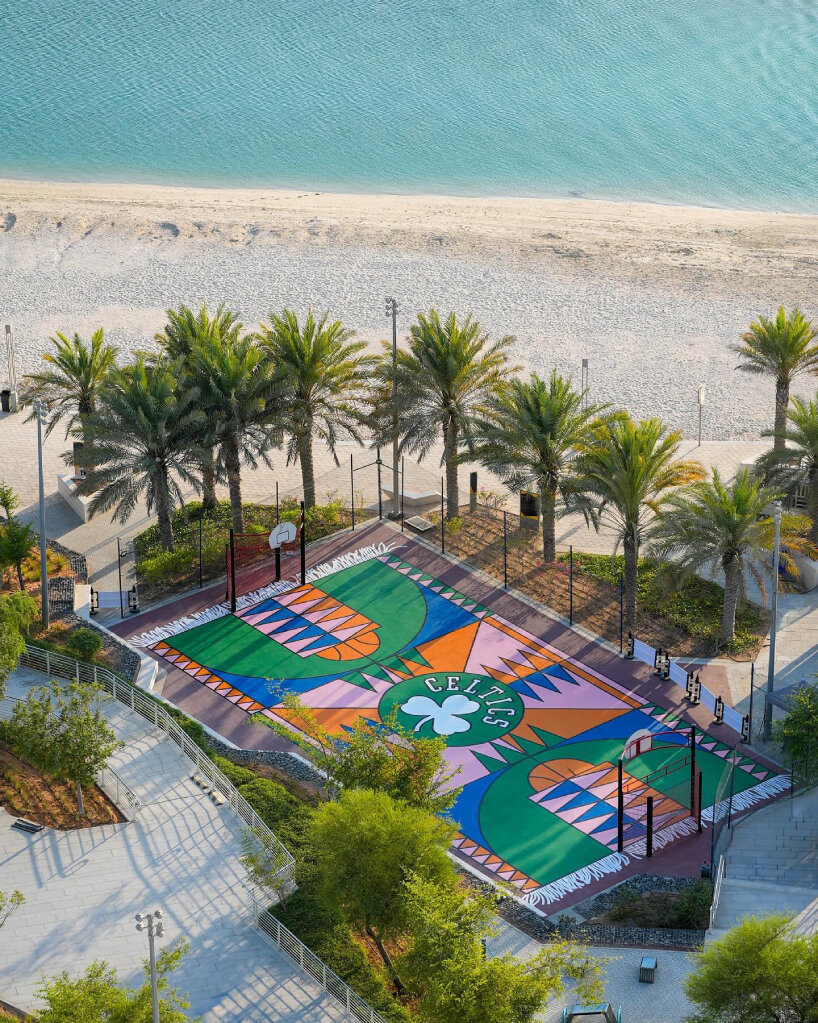
shoot hoops on a middle eastern rug at katrien vanderlinden’s basketball court in abu dhabi
all images courtesy of Katrien Vanderlinden

a fusion of sports, street art, and cultural heritage

Despite its artistic flair, Katrien Vanderlinden’s hypecourt retains all necessary game lines, allowing visitors to play basketball according to official rules. The Boson Celtics’ influence is also evident in subtle references to the team’s legacy, blending playfully with the Middle Eastern cultural elements.

Commissioned by the Department of Culture and Tourism in Abu Dhabi and the Boston Celtics, the Ghent-based artist’s design serves as both an artwork and a functional court, inviting basketball enthusiasts and art lovers alike to the waterfront. At sunset, the court’s vibrant colors and detailed patterns are emphasized, injecting a visual icon into the Reem Central Park’s landscape, the bold hues peeking out between the palm trees.
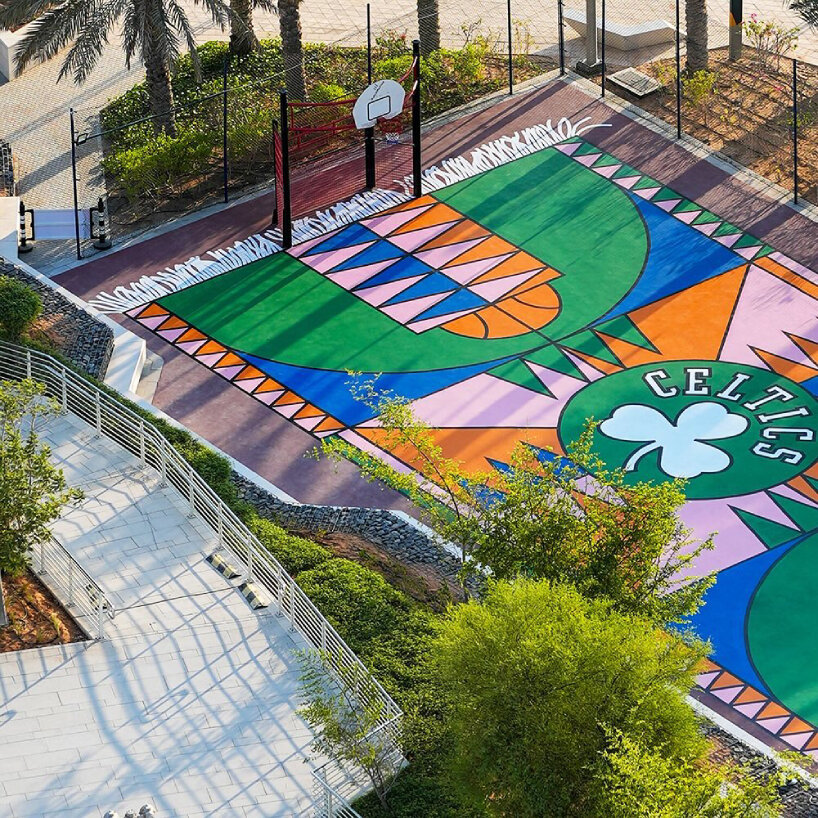
shoot hoops on a middle eastern rug at katrien vanderlinden’s basketball court in abu dhabi
Katrien Vanderlinden fuses sports, street art, and cultural heritage
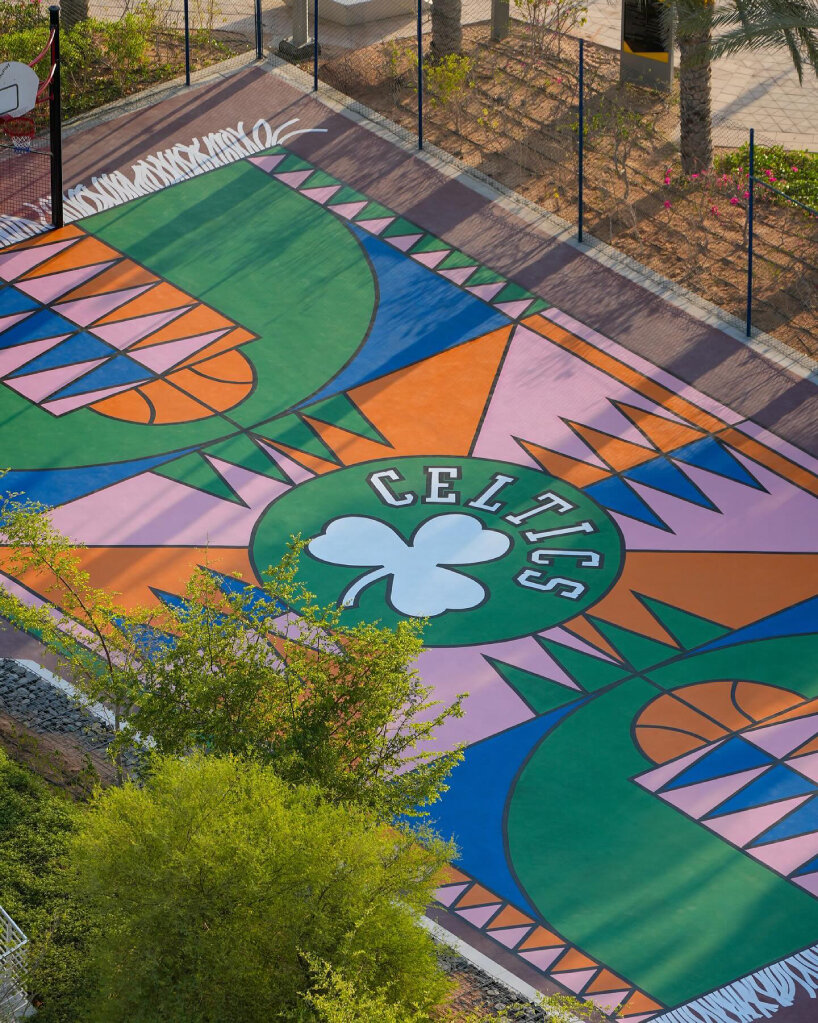
shoot hoops on a middle eastern rug at katrien vanderlinden’s basketball court in abu dhabi
the bright colors and intricate details create the illusion of a real rug when viewed from above

shoot hoops on a middle eastern rug at katrien vanderlinden’s basketball court in abu dhabi
its triangular and diamond geometries are characteristic of the traditional Emirati Sadu weaving style
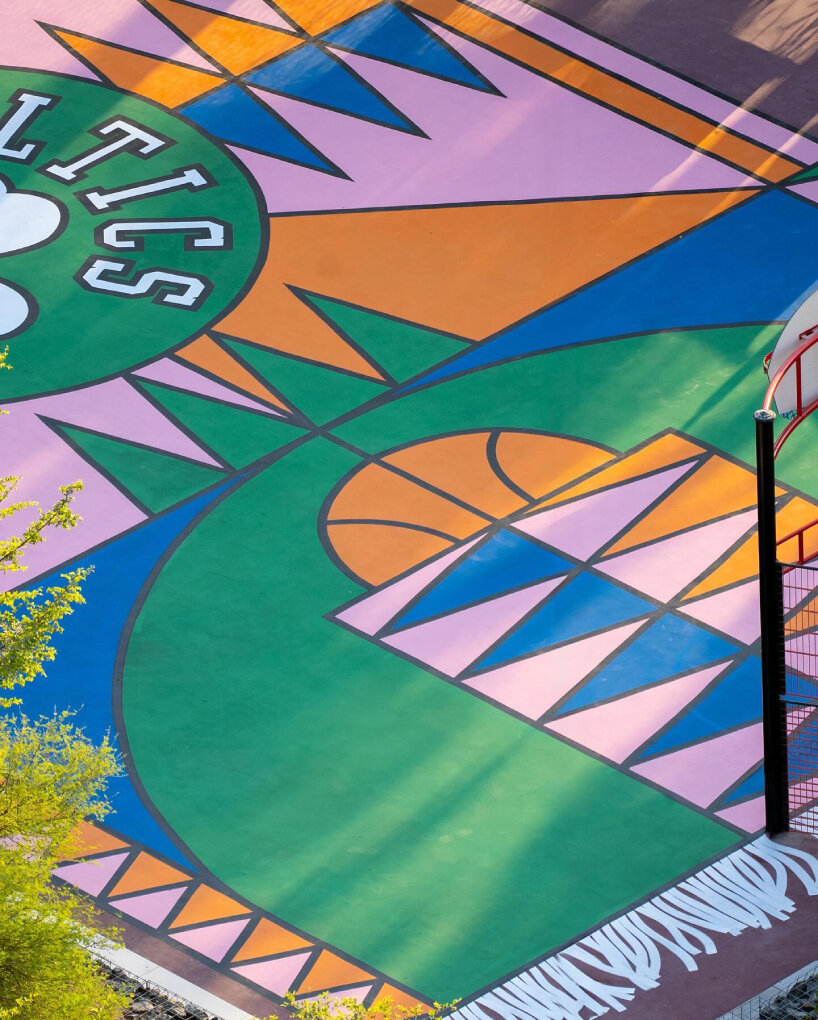
shoot hoops on a middle eastern rug at katrien vanderlinden’s basketball court in abu dhabi
hypecourt retains all necessary game lines, allowing visitors to play basketball according to official rules

shoot hoops on a middle eastern rug at katrien vanderlinden’s basketball court in abu dhabi
painted tassels along the edges

a hypecourt rug for the celtics in abu dhabi 2
commissioned by the Department of Culture and Tourism in Abu Dhabi and the Boston Celtics

a hypecourt rug for the celtics in abu dhabi 3
the design serves as both an artwork and a functional court

project info:

name: Celtics Rug
artist: Katrien Vanderlinden

location: Abu Dhabi, UAE

designboom has received this project from our DIY submissions feature, where we welcome our readers to submit their own work for publication. see more project submissions from our readers here.

edited by: ravail khan | designboom

Similar Posts

  • Box-Like Rear Extension in Wood Adds Functional Modernity to this Brick House

    When it comes to makeovers for aging, classic homes, it is always the rear extension that comes to your rescue and does so without altering the street façade one bit. This is an important aspect of overall design in localities where conservation rules demand that the street façade be left unaltered. This is just what […]

    You’re reading Box-Like Rear Extension in Wood Adds Functional Modernity to this Brick House, originally posted on Decoist. If you enjoyed this post, be sure to follow Decoist on Twitter, Facebook and Pinterest.

  • The Leichler

    Photographer: Scott Hargis
    Architect: building Lab Our clients were young newlyweds who purchased this property in October, 2015. They were passionate about mid-century designs and all things retro and they had grand visions for their first home. They wanted it to be a standout in the neighborhood where they could entertain family and friends in style. After a thorough whole-house remodel and expansion with structural and foundation upgrades, the homeowners, who welcomed a new member (a baby boy) to the household, are now living in a completely transformed modern beauty with sleek and comfortable interiors and spacious outdoor areas. To Open or Close? We removed some walls and created an open and enlarged kitchen. To allow for maximum connection of the kitchen/dining area to the backyard, an existing post was removed and ceiling joists were extended to connect with a structural fascia. But instead of leaving a vast amount of common areas, we coopted some of those spaces to create an additional guest room/study. The same theme of openness and definition applies to the landscape design: low walls, hardscapes, outdoor kitchen, and fire pit define spaces for cooking, al fresco dining, play, and lounging. A Dining Pod
    In a bold stroke, our clients decided to forgo a formal dining area. Instead, they opted for a glorified eat-in kitchen with custom built benches and live edge waterfall table. This pod continues the strategy of capturing and articulating special areas within a large open concept. It is the core that serves myriad functions such as dining and entertaining, newspaper reading, and possible homework station in the near future. Master Pavilion A House Within A House: Instead of just expanding into the backyard horizontally, the ceiling of the newly created master suite was raised 4’. Since the addition called for reframing and building new foundations, building Lab’s designers made use of the opportunity to rethink the whole concept of this parents’ retreat. By raising the ceiling, and adding a long skylight above the head of the bed, the master bedroom is dramatically infused with natural light. The space feels expansive and tranquil, and this feeling is carried through in the master bath. The simple elegance of the master bath is achieved through both effective space planning and restrained material palettes. Most of the fixtures and cabinetry are installed on one side of this very long room. The walls on both sides are clad with Resysta®, a sustainable material made with recycled rice husks, salt, and mineral oil. The natural wood look of this cladding adds to the spa ambience and the entirely glass end wall creates a dramatic one-point perspective. All white console sink, cabinetry, and a sculptural tub complete the look.