Stunning Contemporary Home in Chile Made from Stone, Glass and Concrete



It is not very often that you come across a modern home that has an imposing street façade made of magnificent stone walls on all sides. This not only provides complete privacy, but gives the home an entrance that is truly unforgettable. Welcoming you with stone beauty is the Cerro la Cruz House designed by Turner Arquitectos in Chile that is unlike any other home that we have seen in recent times. Here glass and concrete find space next to stone in a seemingly seamless fashion and modernity feels tempered by textural contrast at every turn. The house sits on a sloped lot and this further gave the architects to shape something unique and exceptional.
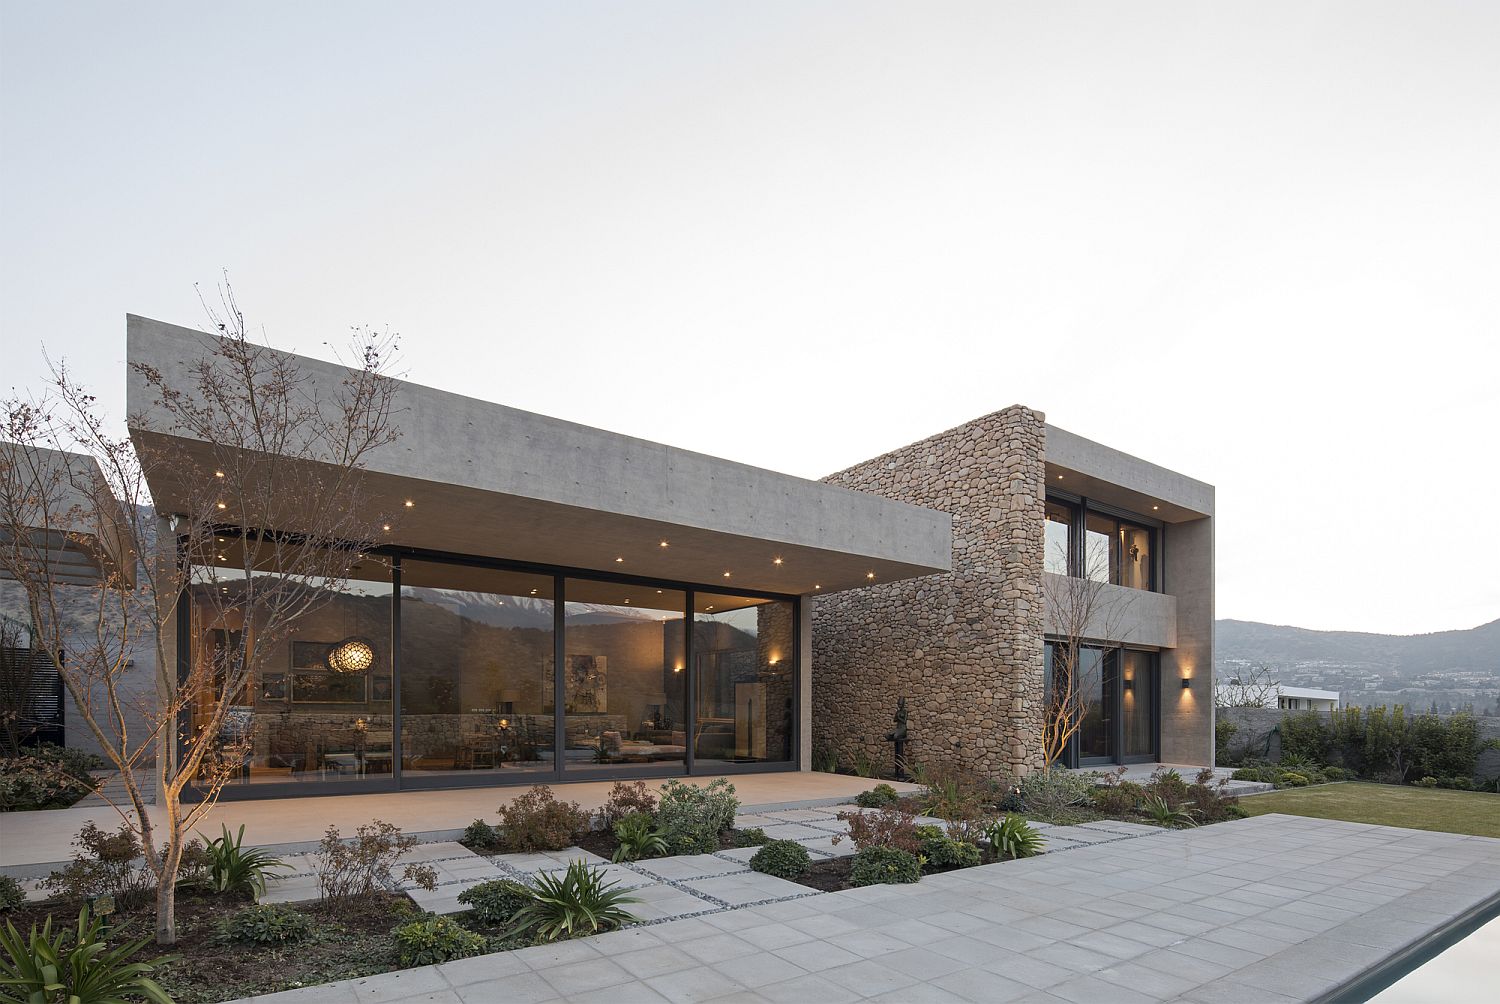

Rear facade of the house in glass with concrete added to the mix


Even though the street façade of the house remains completely closed and the stone walls lead to a cozy entrance that feels private, the rear section of the house opens up towards the landscape and the garden area. Glass walls and windows connect both levels of the house with the outdoors here and the transition is just gorgeous. Simplicity and minimalism hold sway on the inside while different pendant lights and recessed lights combine to provide just then right ventilation. [Photography: Nicolás Saieh]

RELATED: Industrial Ingenuity: Contemporary Auckland Home in Concrete, Steel and Glass

Outdoor deck and hangout along with a smart barbecue zone
Pendant lights hanging from the double-height dining area and kitchen
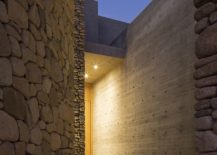

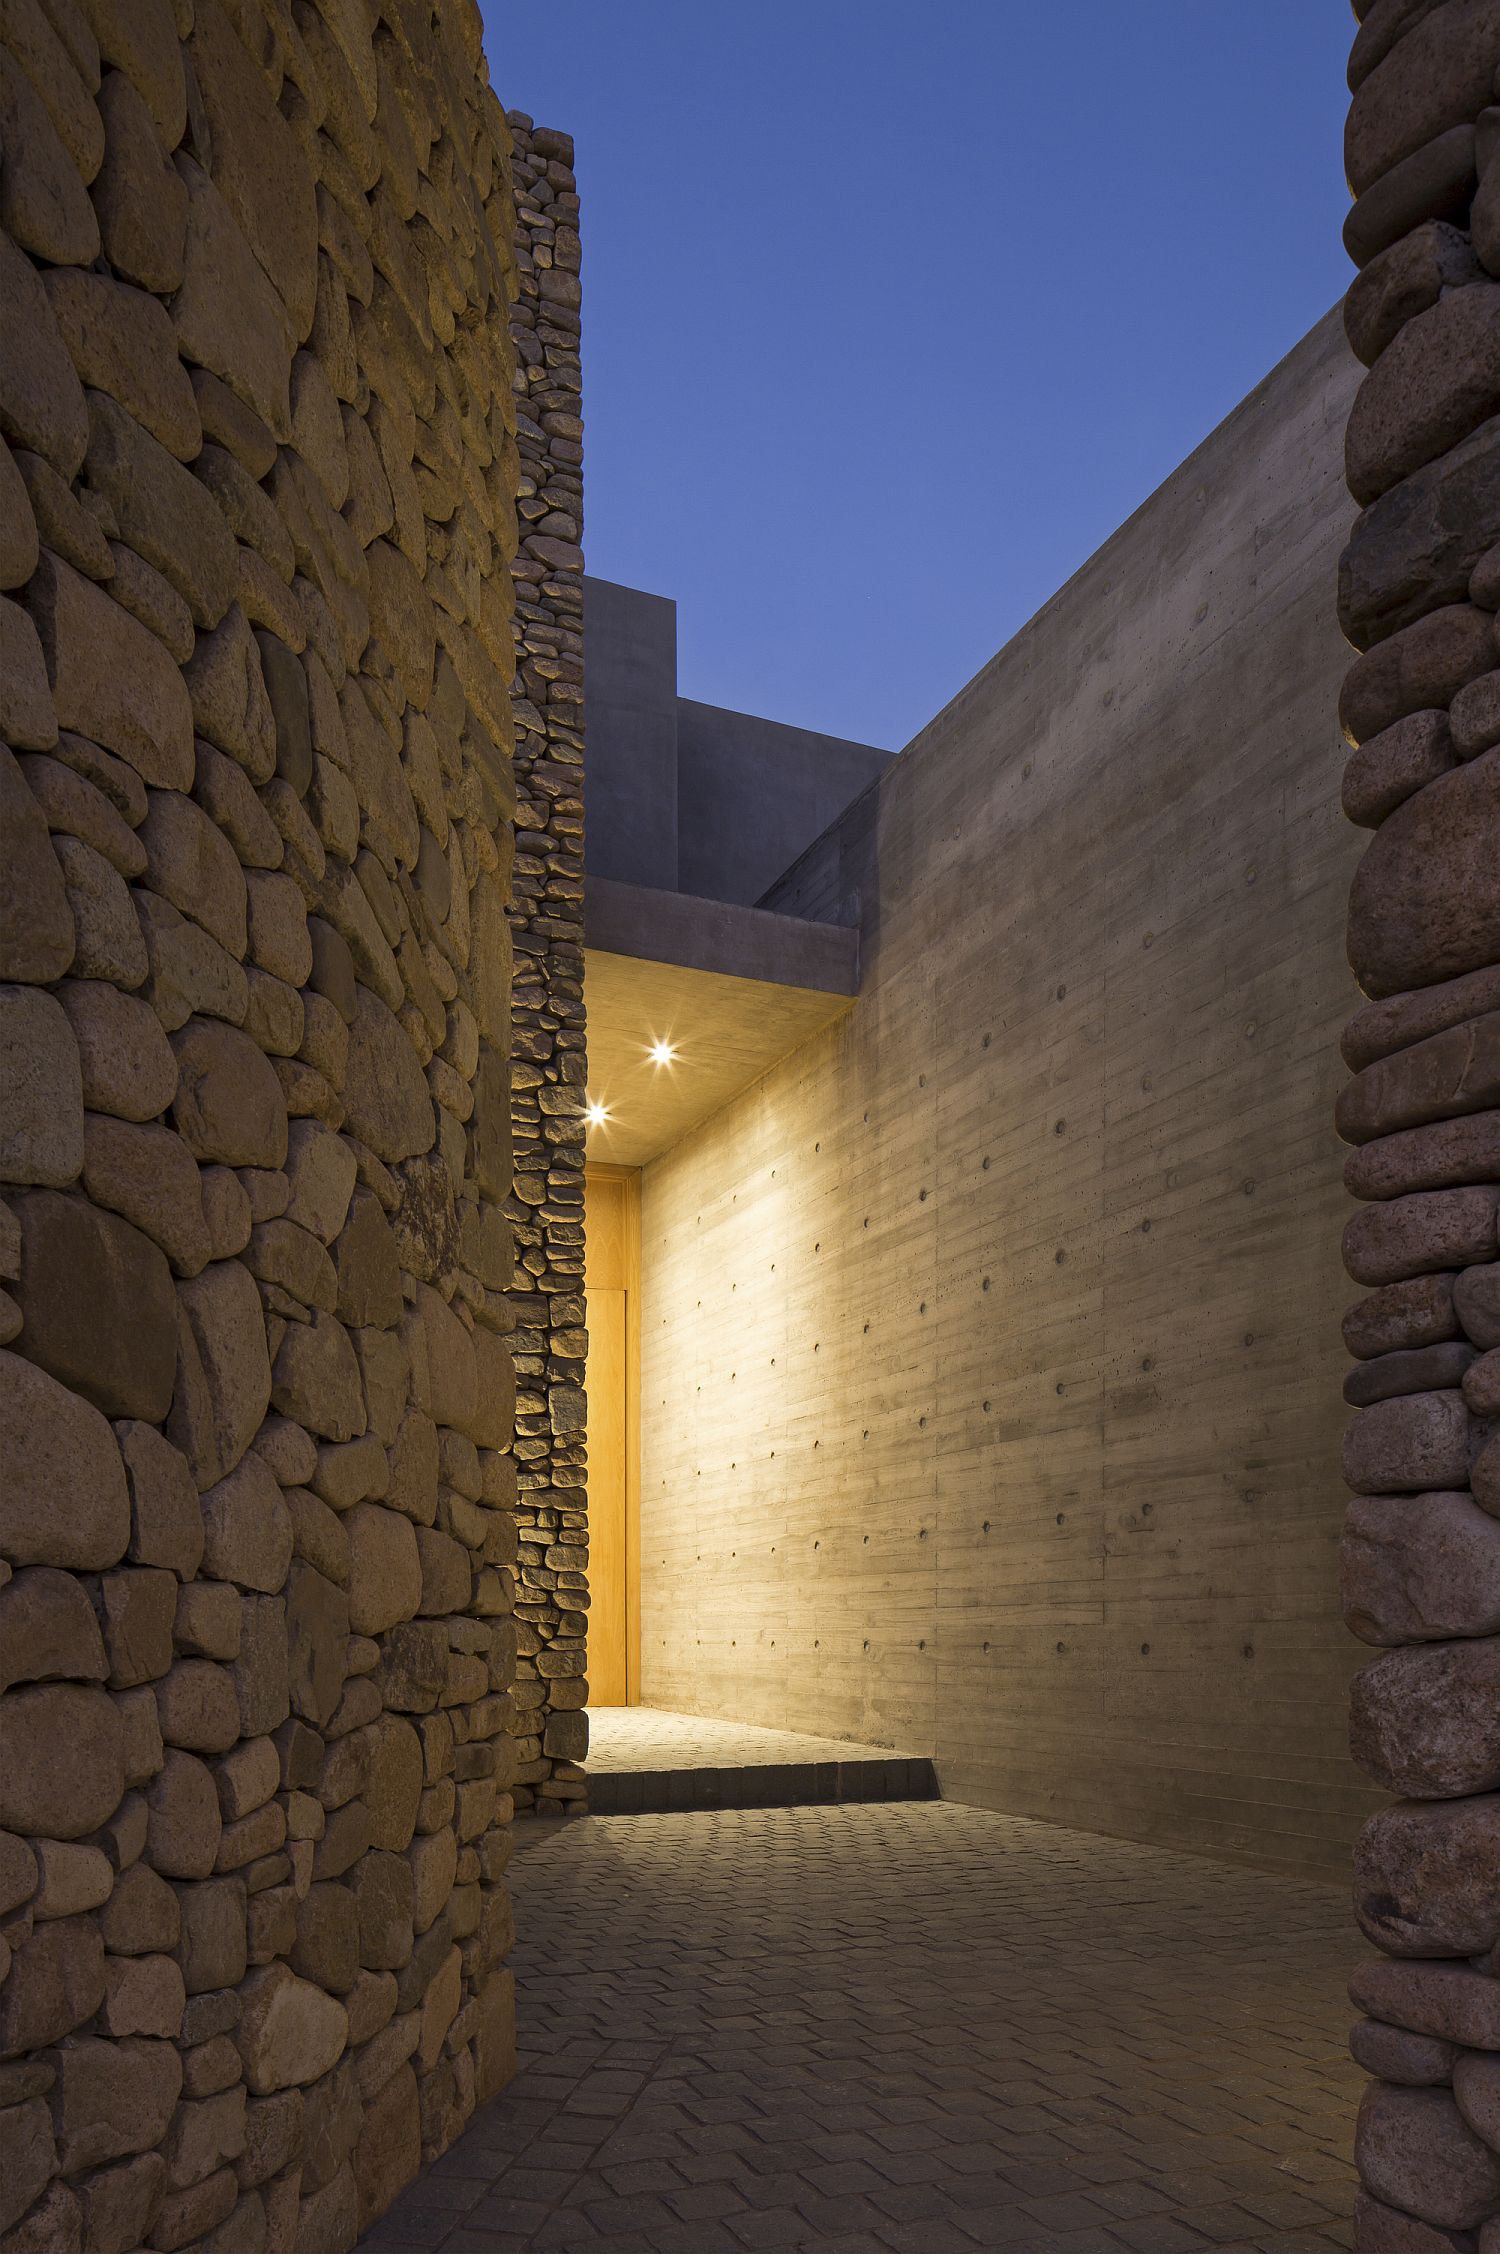
Sheltered entryway of the house in Chile made of stone


Smart concrete interior of the house
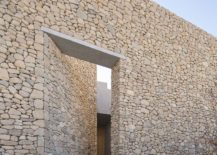

Stone walls around the house offer plenty of privacy along with unique textural charm


From the street, the house presents itself as a grand stone wall. It´s scale and brutalist character reveals a glympse of what to experience inside. A triple height hallway placed transversely in the center of the house directs to the main rooms toward the north and to the secondary ones towards the south.

RELATED: Sculptural Design at Its Spectacular Best: Luxurious Mountain Home in Chile
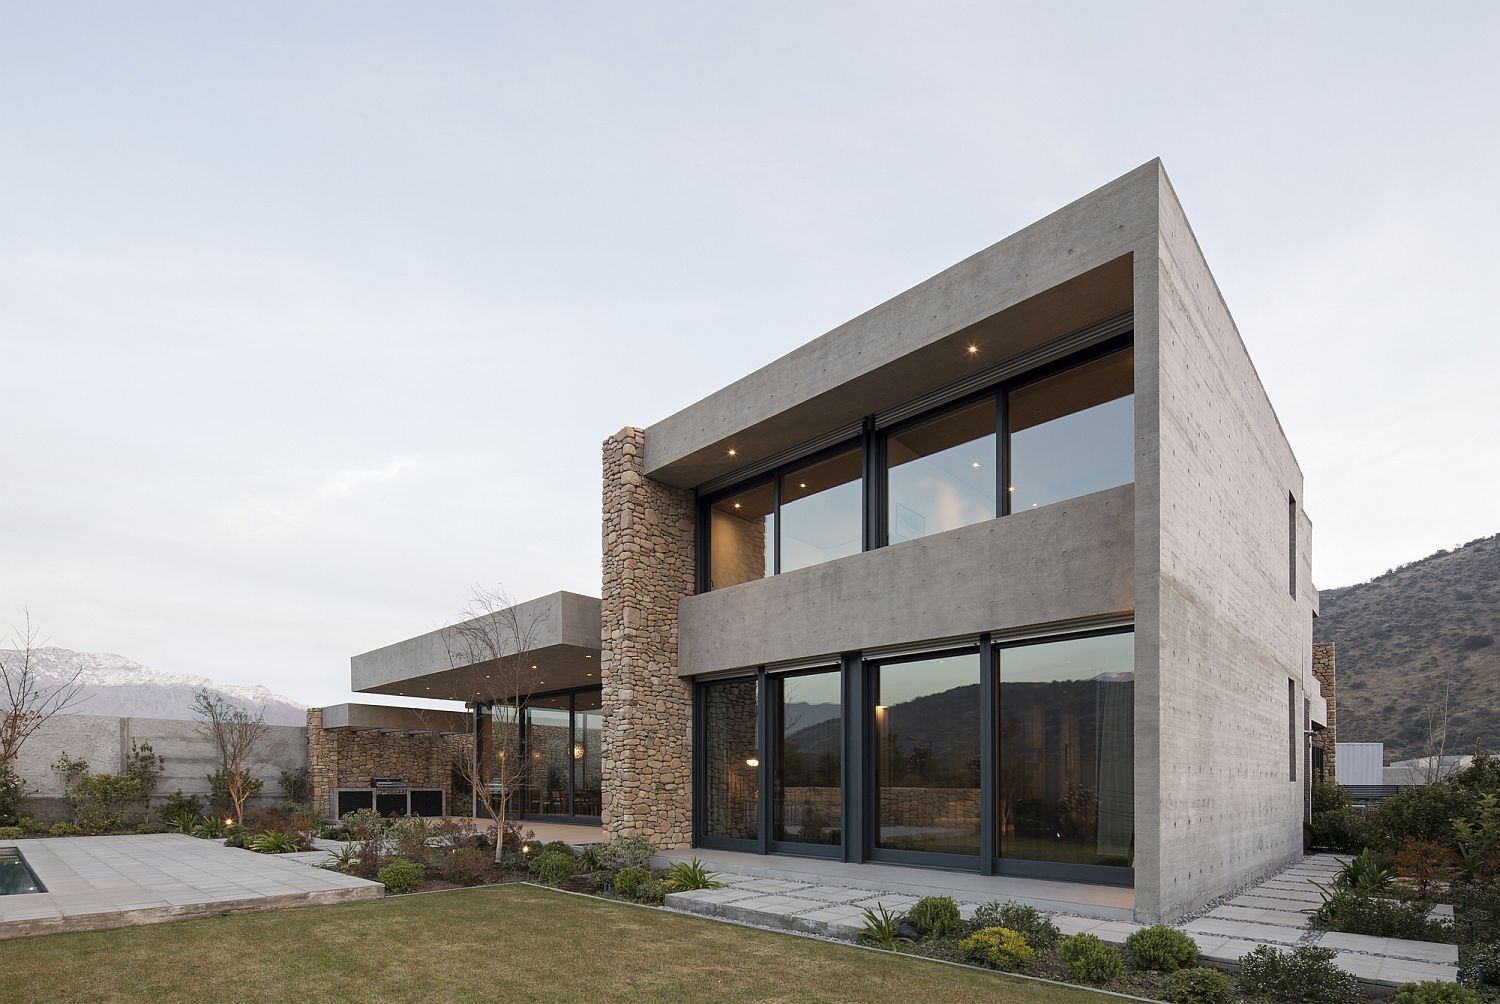
Stone, concrete and glass modern home Cerro la Cruz House
Beautiful wood, concrete and stone entrance of home in Lo Barnechea, Chile
Cerro la Cruz in Lo Barnechea, Chile
Floor plan of Cerro la Cruz House in Lo Barnechea, Chile

You’re reading Stunning Contemporary Home in Chile Made from Stone, Glass and Concrete, originally posted on Decoist. If you enjoyed this post, be sure to follow Decoist on Twitter, Facebook and Pinterest.

Similar Posts

  • Seattle-Area Architectural Firm Designs One-Of-A-Kind Container Home For Musician

    Seattle-based Coates Design Architects recently completed a unique project for a musician client, who tasked the firm with creating a special place where the music from her baby grand piano could resonate throughout the entire home. Coates Design, which offers architecture, programming and planning, interior design, and sustainability services, gladly took on the challenge. The […]

    You’re reading Seattle-Area Architectural Firm Designs One-Of-A-Kind Container Home For Musician, originally posted on Decoist. If you enjoyed this post, be sure to follow Decoist on Twitter, Facebook and Pinterest.

  • Harimon House

    Harimon house is a single family semi-detached house organized around a central patio and along the main staircase axis. The design process examined several semi-detached house typologies against the site characteristics and the needs of the end-users to determine the best house plan. The long and narrow plot informed the location of the stairs against the shared wall and on the opposite side of the house the patio recess was introduced to allow light and air to filter into the basement and define the spatial layout on the other levels. A tree was planted at basement level in the patio so that its foliage would manifest mainly at the ground floor, and act as a visual anchor in the kitchen, dining area and living room that were organized around the glazed patio. The staircase axis defines a view line at ground level, looking to the backyard that includes a lap pool, and at the first floor it defines the main circulation corridor along which the bedrooms are located. Throughout the house, light colours and natural materials create bright spaces that frame colourful and texture rich views of the surrounding area.

  • A Guide to Stylish Curtain Rods

    We often give our full attention to selecting curtains, but what about the way we display them? Curtain rods come in many different designs and finishes. Often an afterthought, this hardware has the potential to make a stylish statement of its own. A range of trends, such as earthy accents and gold-toned finishes, have influenced […]

    You’re reading A Guide to Stylish Curtain Rods, originally posted on Decoist. If you enjoyed this post, be sure to follow Decoist on Twitter, Facebook and Pinterest.