This Spacious and Inventive Office in Brazil Uses Drapes to Delineate Space



Modern office spaces are anything but sterile and monotonous and the JL Madeira Office designed by Metro Arquitetos Associados was specifically designed keeping in mind the unique needs of its homeowners. The office was created combining two different commercial units and this gave the architects additional space to work with even while ensuring that every inch of space was put to good use. It is wood and white that is used to shape majority of the interior with a flood of natural light illuminating its every corner. The design feels typically Brazilian with raw finishes being combined with modern overtones to usher in the best of both worlds.


Comfortable sitting zone inside the office with a plush couch


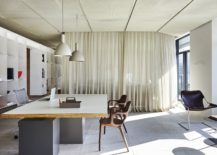


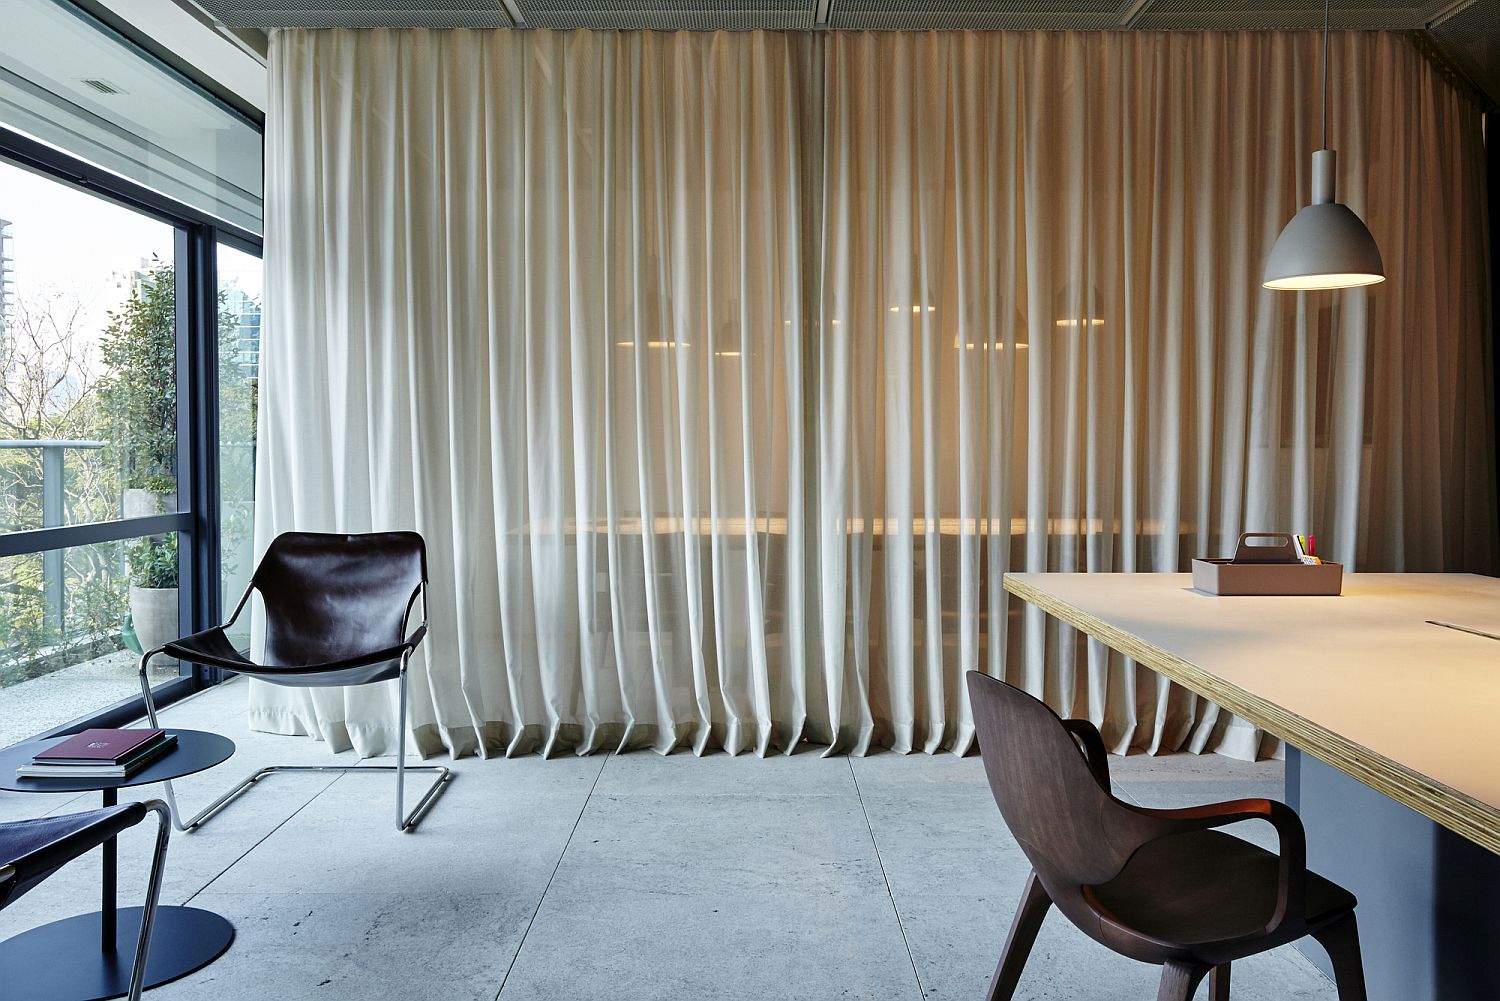

The existing corridor just outside the man office was utilized to create a reception area and entrance and a library next to it adds color and contrast without taking away from the overall aesthetics. The wet areas next to it feel equally sophisticated with private living space and meeting room next to it. But the most impressive and obvious feature of the interior is the delightful use of drapes to delineate the meeting area and private workspace from the rest of the office. This allows the owner to delineate space without having to rely on walls.

RELATED: Colorful Drapes that Showcase Best Trends of 2019: 30 Ideas and Inspirations
Extended and spacious office design in Brazil
Fabulous contemporary office in Brazil with a white and gray color scheme


Frosted glass doors bring in natural light while keeping out prying eyes


Pendants in white illuminate the work areas while blending into the backdrop


Private work areas and bookshelves inside the office save space in style
Raw concrete ceiling brings textural contrast to the interior


Beautiful pendants in white and an even layer of recessed lights complete an office that is relaxing, ergonomic and saves space in more ways than one. Different chairs in various zones also helps delineate space without using borders and give the office a diverse visual appeal. [Photography: Ilana Bessler]

RELATED: Spacious Home Office Addition Transforms This Texas Home Next to a Creek

Sleek and modern decor of the office fits in with its contemporary appeal
Using drapes and curtains to delineate space inside the office
Curtains delineate the private meeting rooms and work areas from the public spaces
Dividing space without using walls inside the office
Entrance to the office along with the reception zone was previously a corridor
Floor plan of JL Madeira Office designed by Metro Arquitetos Associados

You’re reading This Spacious and Inventive Office in Brazil Uses Drapes to Delineate Space, originally posted on Decoist. If you enjoyed this post, be sure to follow Decoist on Twitter, Facebook and Pinterest.

Similar Posts

  • Beautify Your Life with a Vanity Table

    While the idea of purchasing a vanity table may seem frivolous to some, the intent behind it can speak volumes. Symbolic of a commitment to carving out quality time for self care, a vanity table (also known as a dressing table) represents the ability to rejuvenate and recharge in the morning while you’re getting ready, […]

    You’re reading Beautify Your Life with a Vanity Table, originally posted on Decoist. If you enjoyed this post, be sure to follow Decoist on Twitter, Facebook and Pinterest.

  • Space in the Wall

    Space in the Wall The thought process regarding the challenging tall and narrow structure centers around a space that flows through the building and functions as a light cone that allows daylight to pierce through all the way to the basement and a joint wall, made of exposed concrete in “board” configuration, divided into squares, separated from the exterior wall of the house, which is made of glass, and acts as an artistic, somewhat “Brutalistic” element the house, one half of a two-family dwelling on a 220 square meters lot, and 360 square meters built, is designed for 2 young families with 2 children each, each family has 2 floors, the first family has the ground floor (living room, kitchen, dining room and garden) and basement (bedrooms and pool). The second family has the first floor (bedrooms) and the top floor (living room, dining room and a garden balcony)
    The front of the building that faces the street is made with a combination of concrete, steel and wood. We’ve used these natural materials throughout the building. Stairs and banister from steel plates on the ground floor and a banister and counter-top with a sink out of steel grid on the first floor.
    the flooring is out of concrete, with the concrete wall “accompanying” the entire house. Wood beams in the kitchen, the ceiling, a vertical shading and the floor.
    The challenge to create a living space while using every available inch and maintaining privacy, while communicating with the residents who are design enthusiasts was completed with 2 modern villas, each with its own connection to the outside and with a unique and fashionable living space in the dense urban surrounding. Architect: Yulie Wollman
    Photography: Shai Gil

  • Kahua Kuili Residence

    The Kahua Kuili residence is a modern interpretation of the classic Hawai’i summer camp. In keeping with the firm’s design philosophy, the warm yet spacious retreat was designed with longevity in mind. Kahua Kuili incorporates centuries-old indigenous design elements paired with contemporary attitudes to create a residence that will remain relevant for generations to come. Located within the dry portion of the Kona Coast at the base of the large cinder cone Pu’u Kuili, the property offers expansive views of the Pacific Ocean and Kua Bay as well as mountain views of Hualalai. Previously the site of a working ranch, the transition to residence became an opportunity to return the majority of the landscape to its natural state: a mix of lava and bunch grasses. Inspired by traditional Hawaiian architecture, the 5,590-square-foot residence is composed of multiple structures that simultaneously provide privacy through their scattered arrangement and community through the open spaces between them. The camp-like retreat’s focal point is the main hale (Hawaiian for house), which provides a central gathering place for family and friends. The main hale opens to ocean views and the central, protected courtyard, enabling activity to flow easily between indoor and outdoor space, including to the adjacent pool and tiki bar. The bar/lounge area spills over into the pool, complete with multiple lounge chairs and breathtaking ocean views. A barbecue/luau area allows for gatherings of family and friends who can picnic under the comfort and shade of a magnificent kiawe tree. Deep roof overhangs define the transition between inside and outside and offer shelter from sun and rain. Outdoor spaces link the separate structures—guest quarters, studio, wash house, garage—to one another. The use of simple, durable materials, such as board-formed concrete, western red cedar, large sliding doors, operable wood ventilation louvers, and rope lashing help reinforce the camp-like aesthetic. Western red cedar was selected for its resistance to termites and dry rot as well as for the beautiful way it patinas with age. Natural stone cowboy walls surrounding the property help create a sense of privacy from nearby houses. The interiors, by Marion Philpotts, were designed in a comfortable, contemporary aesthetic with bright colors and retro elements that tie into the modern theme of the structure. The expansive cedar-clad kitchen features a breakfast bar, dining table, and state-of-the-art appliances. Tall ceilings, large windows, and grand sliding doors that open to the courtyard contribute to the casual ease of the house. Intimate spaces, which include cozy reading nooks and relaxing sitting areas, are scattered throughout the home. Kahua Kuili is the quintessential destination for relaxation, where one can unwind comfortably and in style, all while enjoying the natural climate and landscape of Hawaii. Project team
    Architect: Walker Warner Architects
    Interior Designer: Philpotts Interiors
    Landscape: David Y. Tamura Associates
    Builder: Maryl Construction
    Photography: Matthew Millman