Revamped Mid-Century Hillside Home Overlooking Lake Washington

There is no shortage of amazing views when it comes to the beautiful Mercer Island in Seattle and it is on a hillside lot next to Lake Washington that one finds the lovely Mercer Modern designed by Wittman Estes Architecture + Landscape. An aged midcentury home, the residence was redone while keeping its bones intact and using them for the new structure. The revitalized house feels fresh, inviting and elegant with many of the original midcentury traits kept intact and enhanced. The house occupies almost 16,000 square foot of space and contains everything from relaxing guest spaces and home office to a lavish pool and a spacious deck.

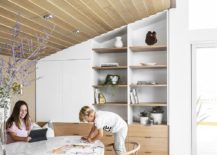
Living room of the remodeled midcentury modern home on Mercer Island overlooking Lake Washington

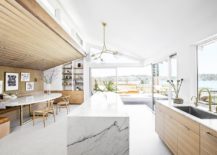



Inside the house one can see the lovely use of wood and white color scheme in both the public and private spaces. Finishes feel rich and diverse with oak wood, Carrara marble, dazzling brass fixtures and leather seats combining to create a luxurious and welcoming world. You can see wood being used to demarcate space in the open plan living and dining areas and it also connects the interior with the decks and patios outside visually. Smart shelves, cabinets and seats with built-in storage maximize space in kitchen, dining area and breakfast nook even as sliding glass doors with aluminum frames connect the interior with the spacious deck outside.

RELATED: A View to Savor: Sophisticated and Minimal S House Overlooking Lake Starnberg

Dining room of the house with comfy design and gallery wall
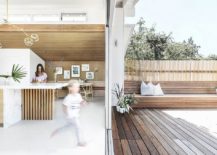

Gorgeous private wooden deck of the Midcentury house


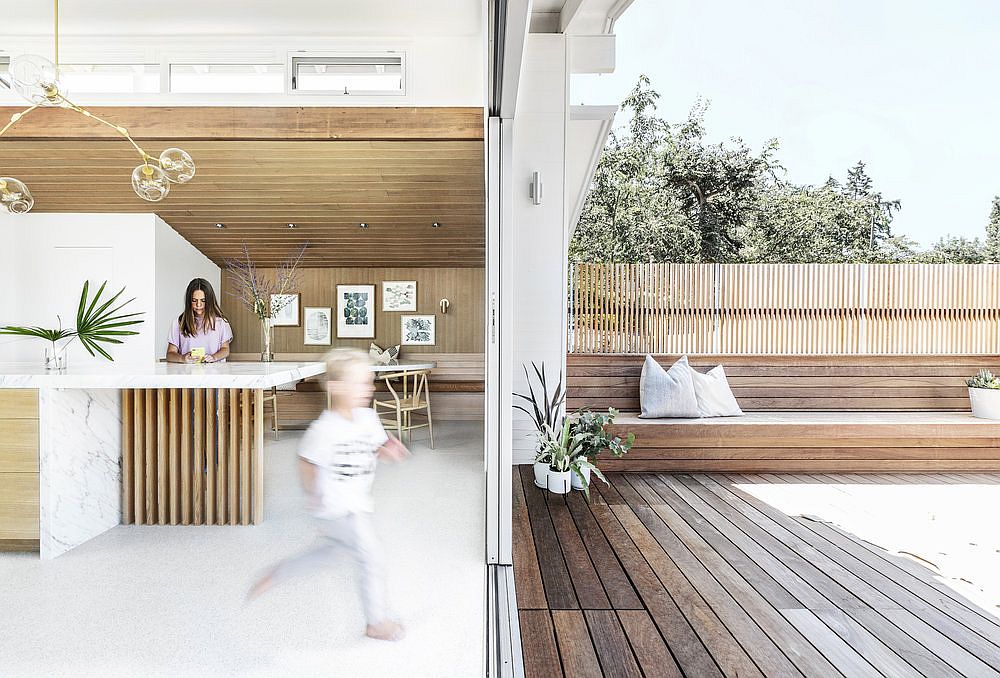
Multi-sliding doors with aluminum frames connect the kitchen and dining space with deck outside

Natural wood and leather seating with storage and space-savvy design
Remodeled kitchen and dining room of the midcentury home in wood and white

Revamped midcentury home with a view of lake
Stunning view of Lake Washington from the Midcentury home

Each room flows into the next and one can see the common theme of midcentury modern throughout. Sophisticated, cheerful and ergonomic, this is a house where various elements come together beautifully! [Photography: Rafael Soldi]

RELATED: Washington Park Hilltop Residence Incorporates Fluid Form With Contemporary Charm!
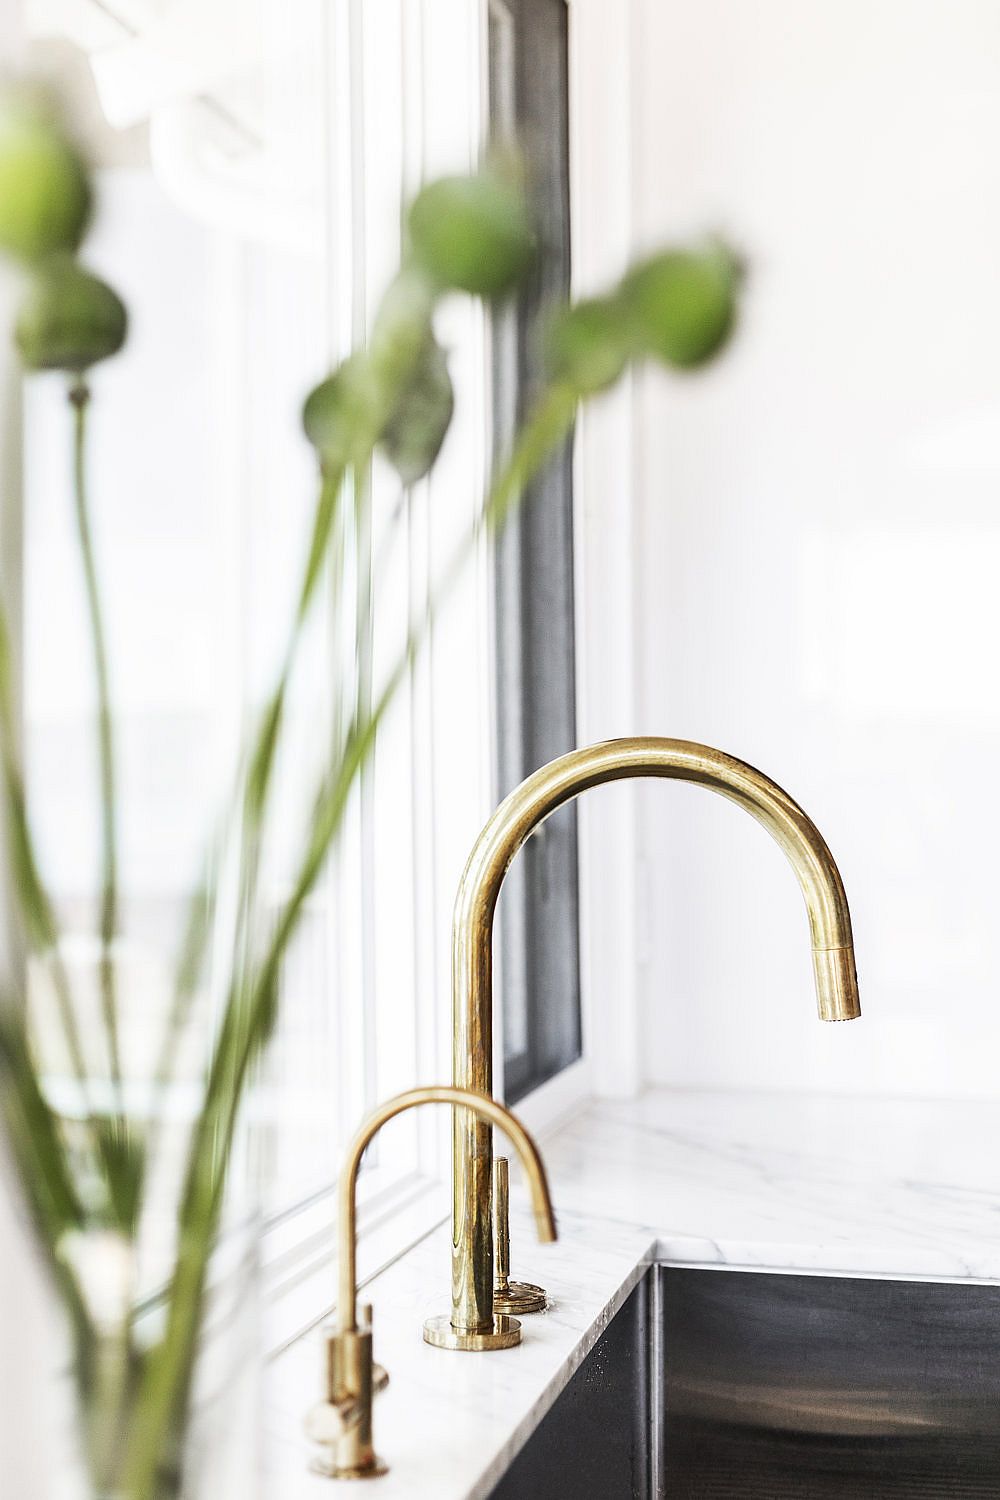
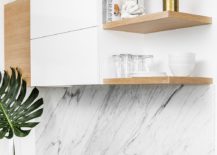
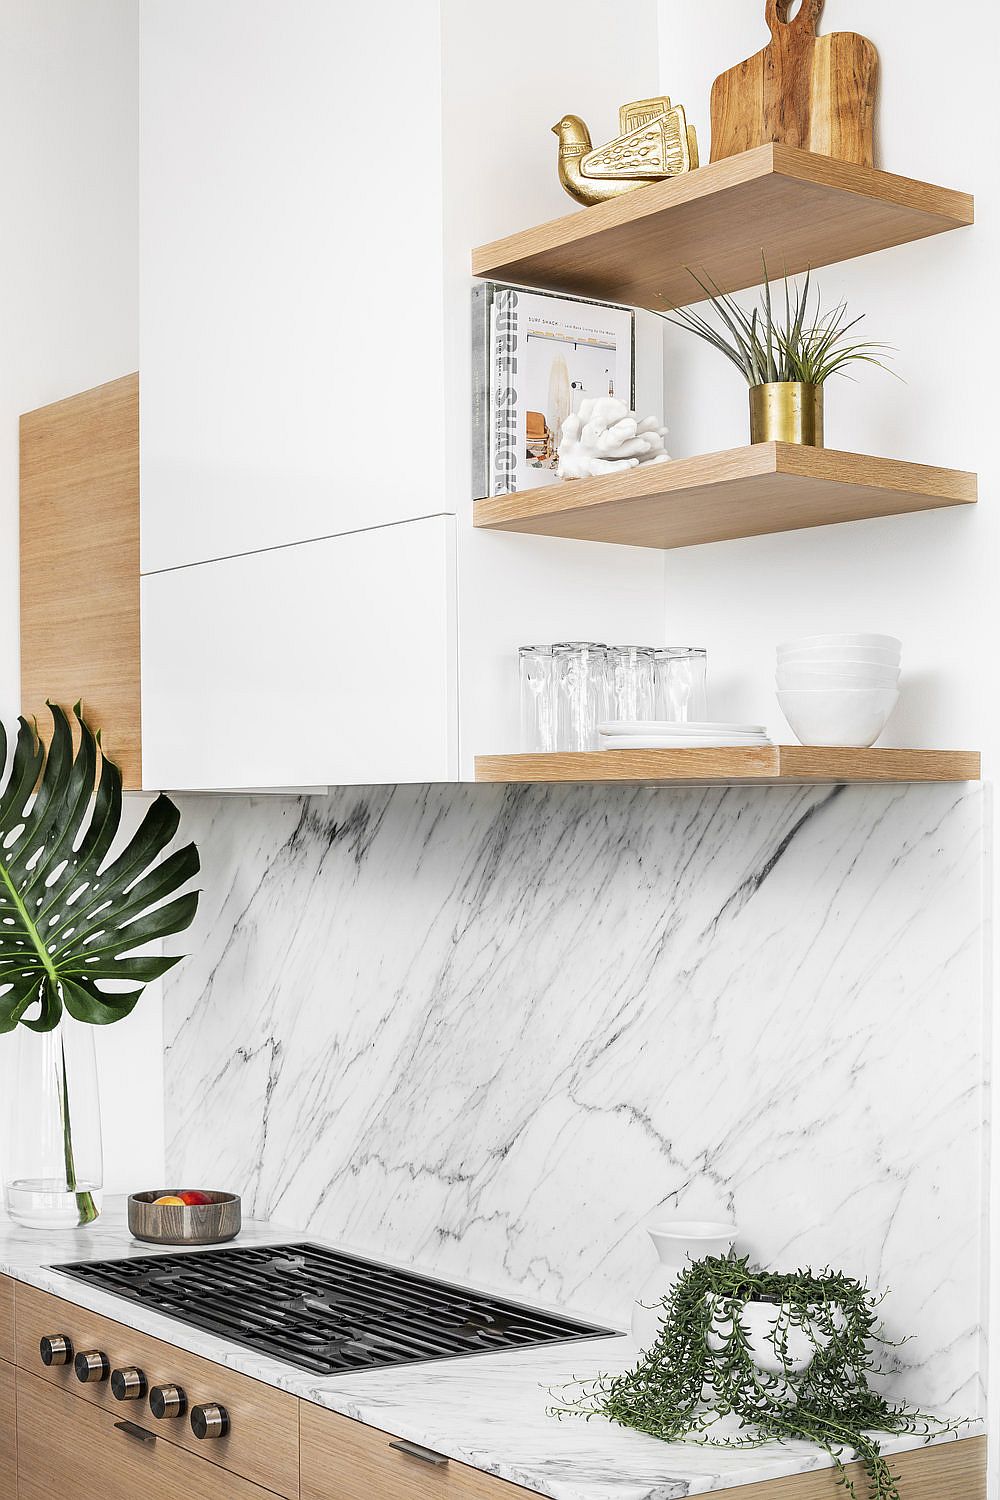
Brilliant blend of marble, oak and metal in the kitchen
Built-in seats on either side connect the kitchen with the deck outside
Carrara marble and oak kitchen of the Midcentury home


Cedar slat walls for the private deck in wood
Dining room of the house in white and wood
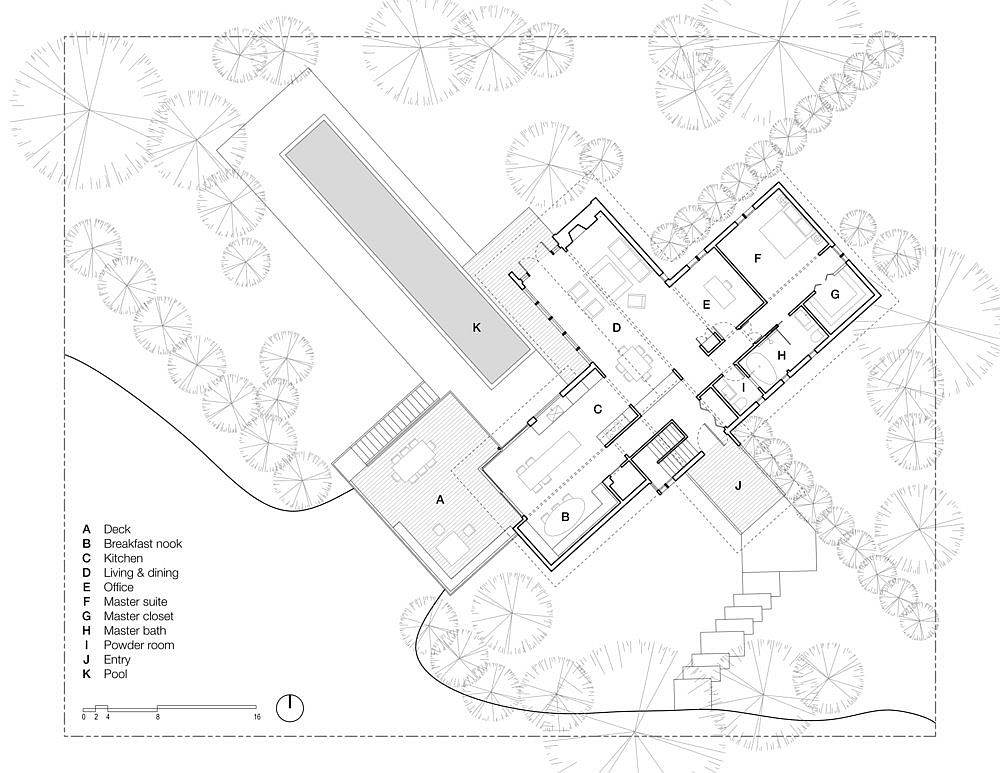
Floor plan of Mercer Modern overlooking Lake Washington

You’re reading Revamped Mid-Century Hillside Home Overlooking Lake Washington, originally posted on Decoist. If you enjoyed this post, be sure to follow Decoist on Twitter, Facebook and Pinterest.

Similar Posts

  • Mesmerizing Minimalism Anchored in White: New Extension to Aging Suburban Home

    Revamping a family home to create more space often comes in the form of a rear extension that links the older existing house with the backyard in a more contemporary fashion. And that is just what you get with the minimal and sophisticated Nat’s House revamp in Cammeray, a bustling suburb of Sydney. The transformation […]

    You’re reading Mesmerizing Minimalism Anchored in White: New Extension to Aging Suburban Home, originally posted on Decoist. If you enjoyed this post, be sure to follow Decoist on Twitter, Facebook and Pinterest.

  • L7 Home

    Architects: Augusto Fernández Mas (K+A Diseño),
    Mauricio Miranda (MM Desarrollos),
    Mariel Esquivel and Cesar Cardoso. Construction: K+A Diseño Main Purveyors: MicMac, Solesdi y Venster. Interior decoration: TAI Arquitectura de Interiores Photography: Onnis Luque The linear black cabin was designed by the collaboration between Augusto Fernández Mas and Mauricio Miranda as a country house for a client with three specific demands: simple layout, low maintenance, and living quarters and public areas in one floor. RA.L7 is located within Rancho Avandaro Country Club in the outskirts of Valle de Bravo, an hour and a halve drive from Mexico City. It is a project that portrays a strong character form the outside but at the same time invites passersby to enter. In the inside, it offers a warm cabin like feeling that through its simplicity and windows facing the golf course, guides the view to the outside. The lower concrete volume ads a sense of solidity and stability to the house, and its layout divided by a garage open on both sides provides an invitation to enter. [
    The project uses the topography of the terrain to its advantage, thus generating two volumes: the upper one which encloses the living and general public areas and the bottom one encompassing the garage, technical and service areas. The outside materials are Japanese style burnt wood (Shou-sugi-ban), Canadian darkened wood, concrete, and ceramic tiles (roof) that in turn evidence the simple lines of the design. The choice of materials demands close to null maintenance.
    The west façade, which faces the street, has dark wood symmetric divisions over the main interior hallway, creating privacy at an angle and almost unrestricted view when perpendicular to them. The purpose is to allow light into the house and permit the views to the equestrian club on the other side of the street while maintaining limited exposure to passersby’s. The east façade faces the golf course, thus there is an honest openness through all glass façade with sliding window doors and complemented with a glass-roofed terrace. In attention to the requested simplicity in the layout, the linear internal distribution has four rooms laid in a sequential manner culminating with living—room, dining-room and kitchen. One dramatic hallways communicates all areas in a straight line, adding to the simplicity of the design layout. With over 650 square meters of inside space, only one internal staircase was employed to communicate with the service areas and garage. There are two accesses to the house without stairs for the owner to comfortably access. In total, the terrain is 2,200 square meters of which ___ square meters were used for the house.
    There is a comforting feeling of warmth inside, but the same time opens up to go and enjoy the outside. It is to be lived inside wanting to be outside and, once outside, feeling invited to be protected inside. The linear and simple geometry of the house is soothed by the layout of the wood beams on the ceiling and the elegant and at the same time rough aspect of the wood floor and wood paneling on the walls. RA.L7 house is one of two recent projects done by the collaboration of Augusto Fernandez and Mauricio Miranda in Rancho Avandaro. Augusto Fernandez, through its K+A Diseño firm, is an active architect and constructor in Valle de Bravo with several country homes competed in the last years. Photography is by Onnis Luque.