FF Apartment: Sophisticated Contemporary Home with a Social Kitchen at its Heart

It is barely a surprise that an apartment that was designed for a couple who own a chain of bakeries and are avid cooking aficionados has a fabulous kitchen at its heart. That is just what one gets with the exquisite FF Apartment renovation carried out by Studio 2 Arquitetura e Interiores in Brazil as its new interior now has a more spacious common area, better circulation and a refined contemporary appeal. The apartment in Águas Claras features a polished, open plan living that is clad in neutral hues with a view of the lush green Águas Claras Park just outside its floor-to-ceiling glass windows.
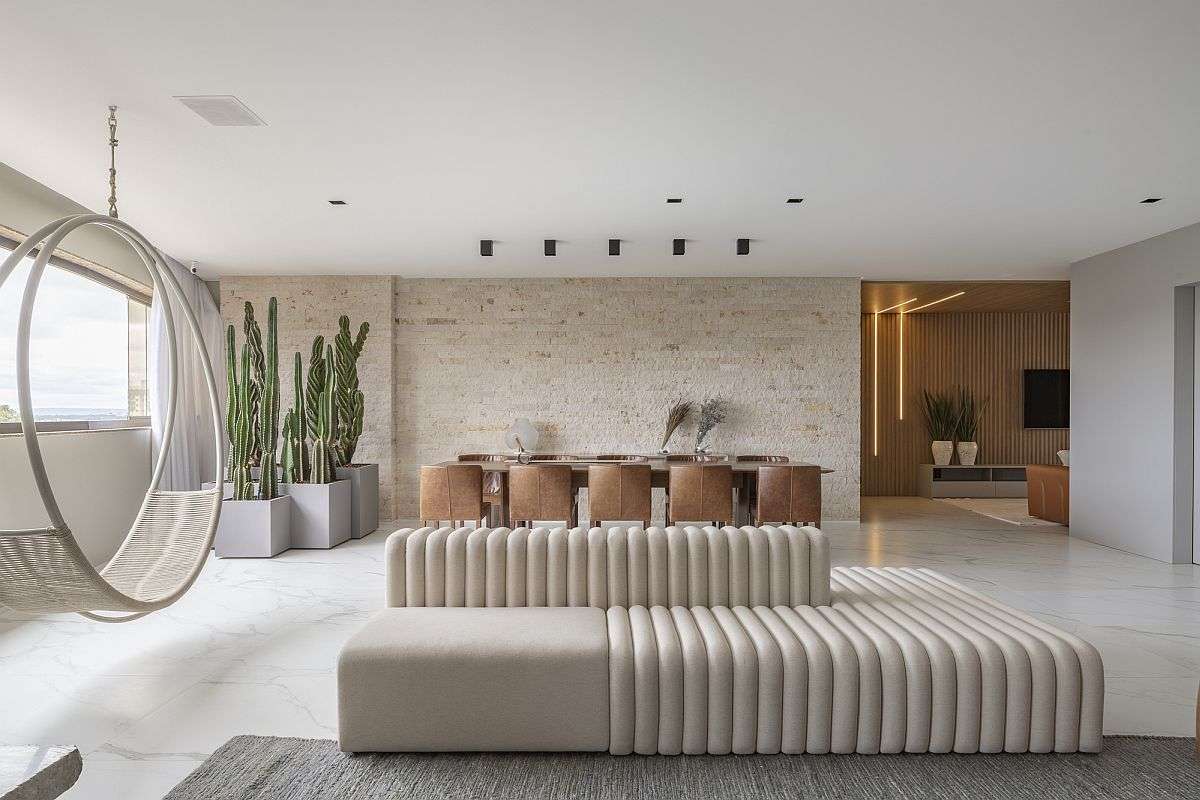

Exposed brick wall in the living room adds textural contrast to the spacious, polished setting


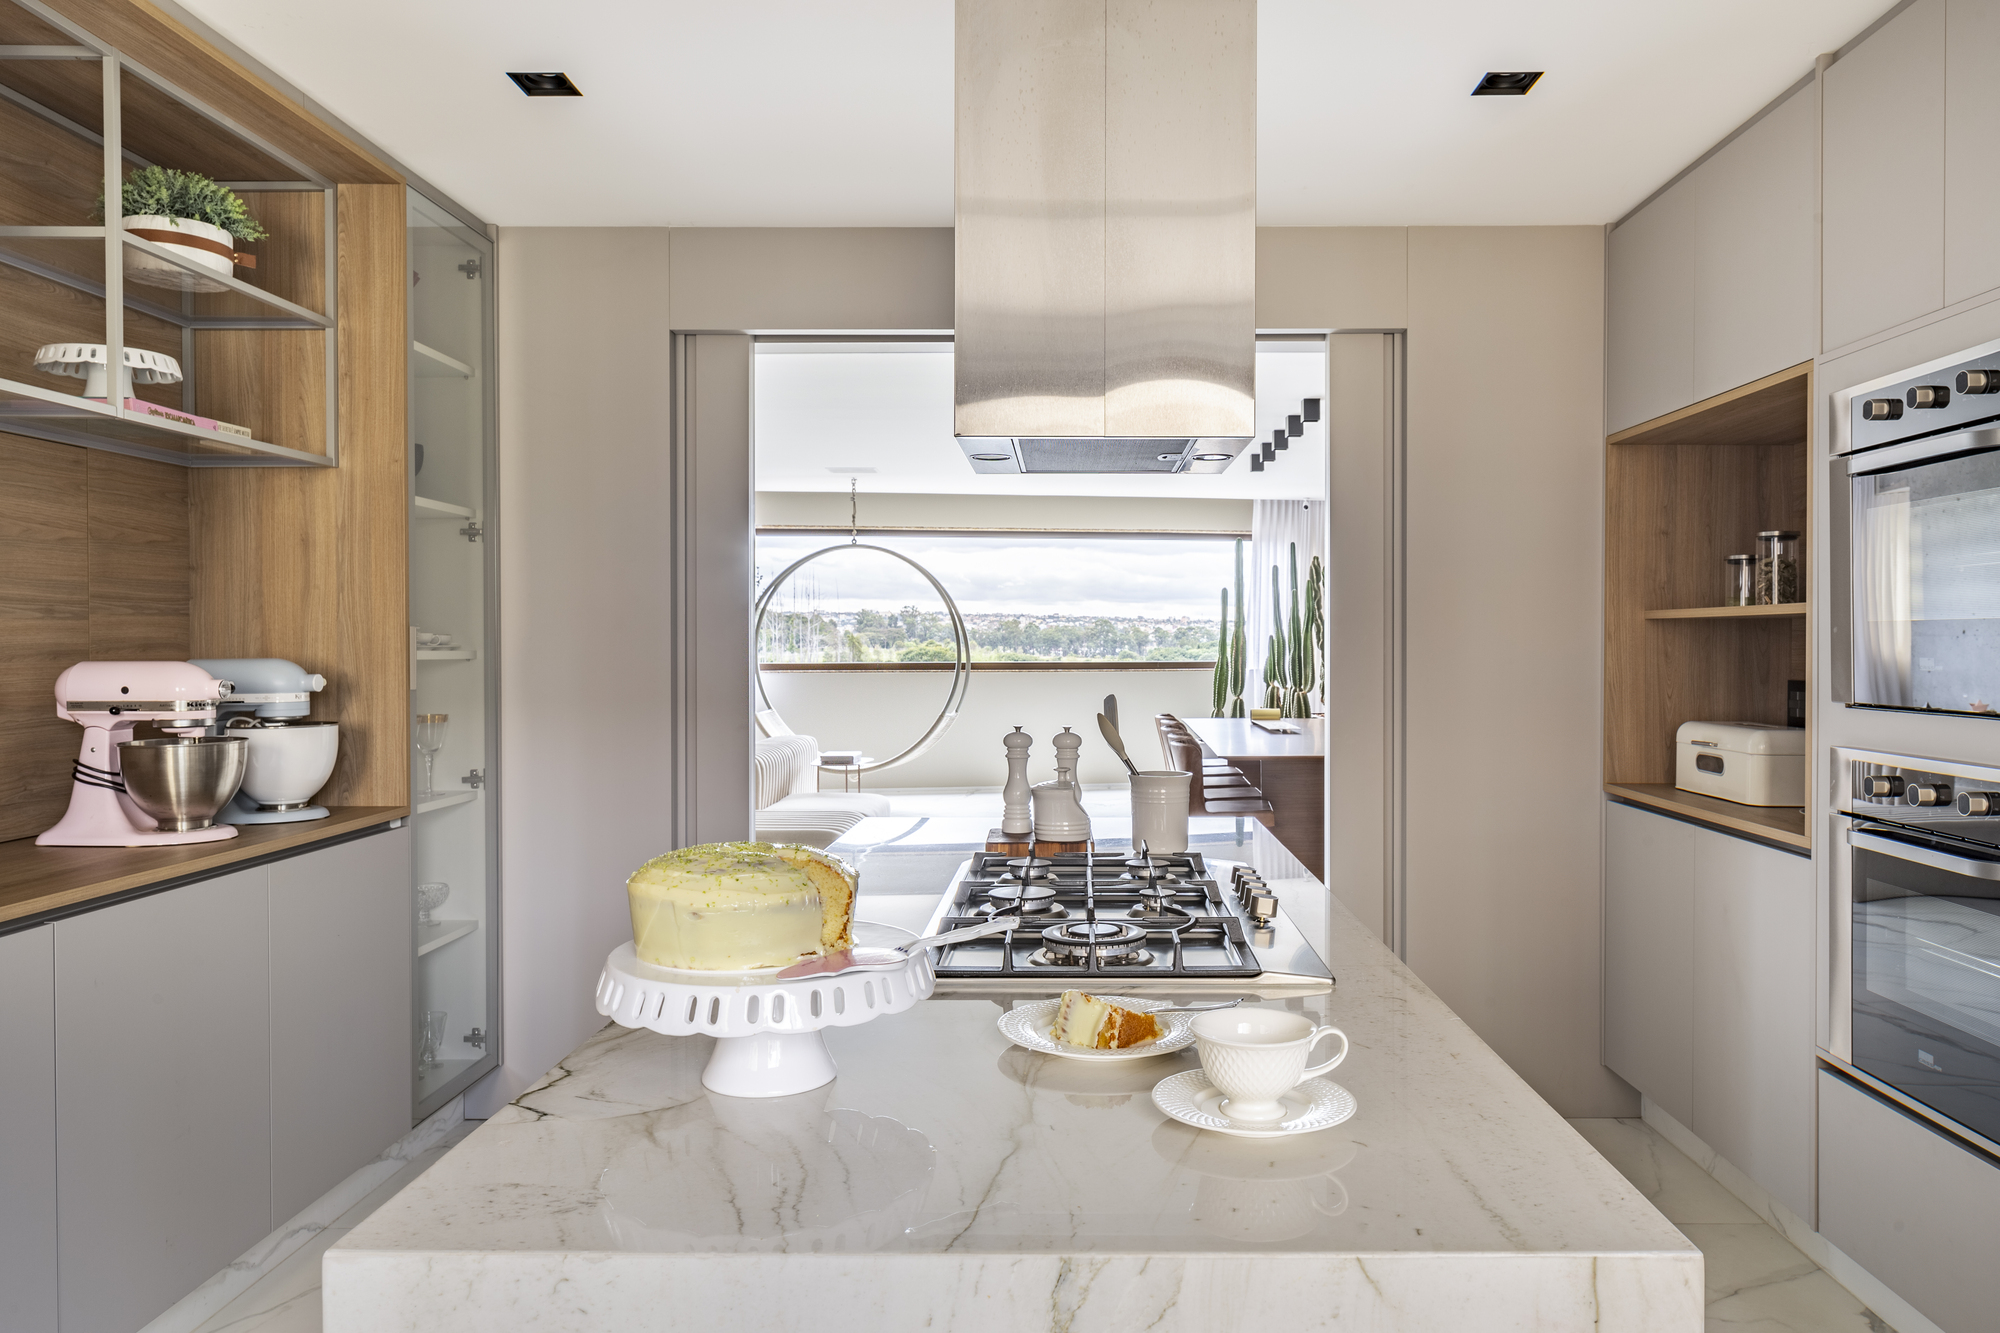


Apart from the obvious spaciousness of the living area and the way in which the kitchen ends up becoming the focal point of the setting, another interesting aspect of the apartment is its captivating use of contrasting textures. In the kitchen, a beautiful central island draped in Mont Blanc quartz and custom cabinets in gray and wood usher in this textural charm while porcelain tiles and exposed concrete pillars bring that ‘something different’ in the living are and dining rooms. Cleverly placed MDF panels on the walls improve the acoustics of the common area along with the coziness that they bring while an accent marble wall in the main bedroom ends up stealing the spotlight. [Photography: Joana França]
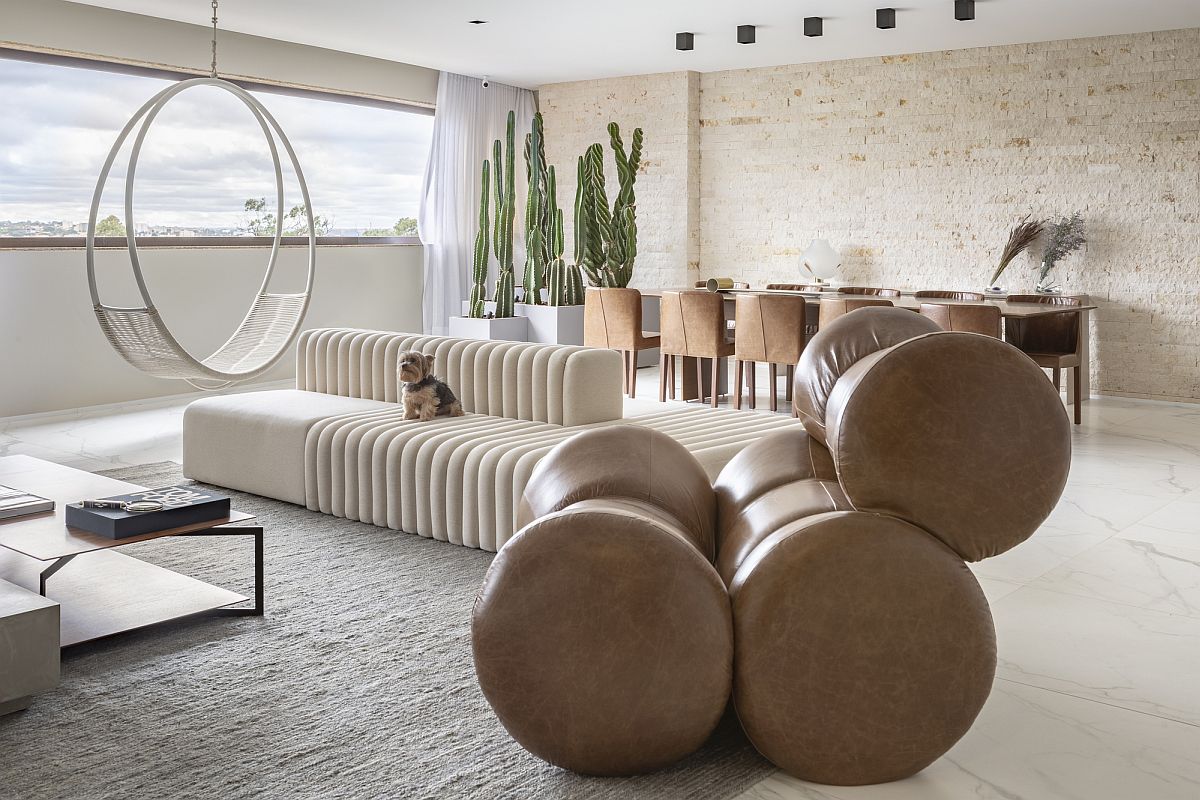
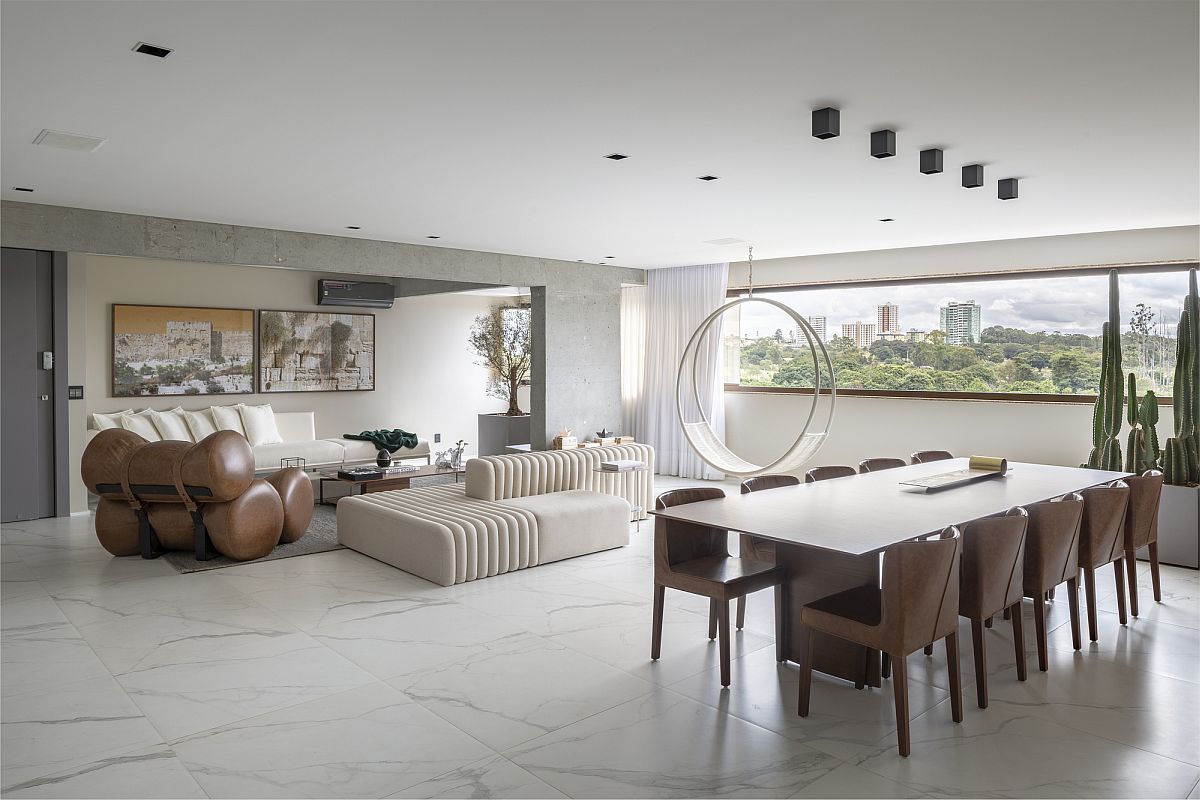
Large window brings natural light into the living area while offering a view of the lovely green park not too far away
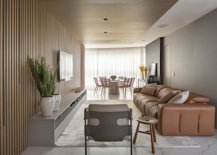
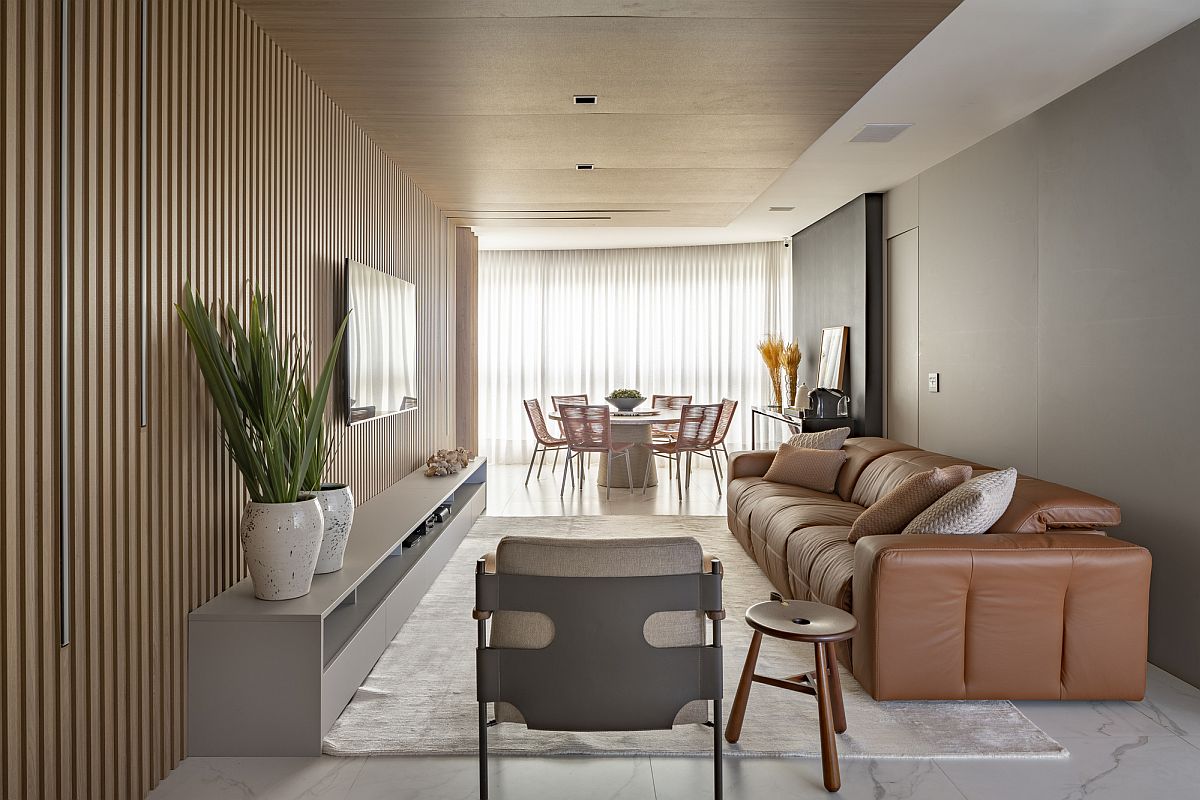
MDF panels in the TV room add a different visual to the setting even while improving the acoustics of the room
Exposed concrete beams and pillars bring a different textural element to the contemporary interior
Exquisite contemporary decor accentuates the spaciousness of hi Brazilian apartment
Fabulous modern decor in the living space also brings abstract beauty to the setting
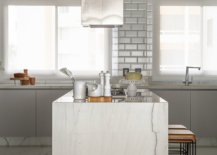

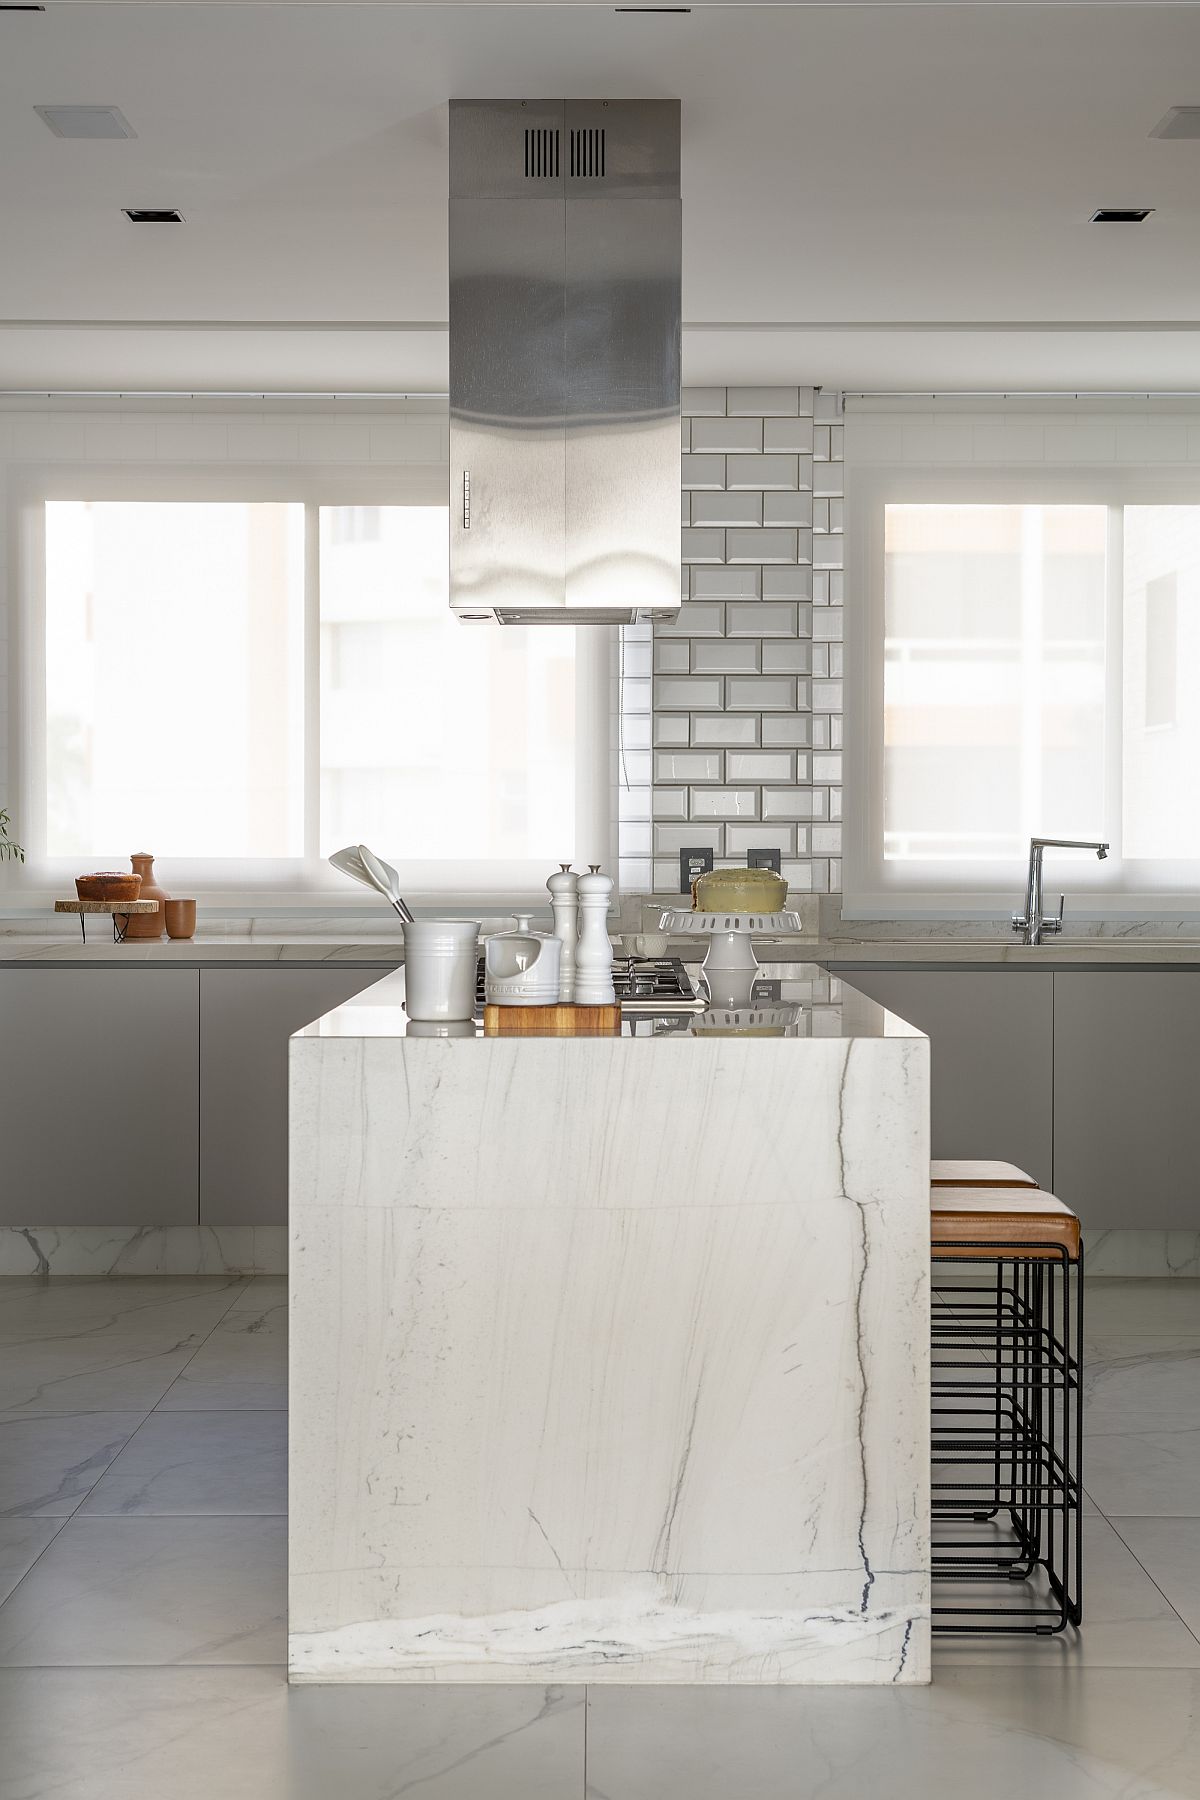
Kitchen island in Mont Blanc quartz makes the biggest impact in here

The existing trust due to the longstanding relationship between the owners and the architects Alex Claver and Wilker Medeiros, from Studio2 Arquitetura e Interiores, made this project possible. In the last 3 years the architect duo has renovated 13 shops owned by the couple as well as projected the previous family home…
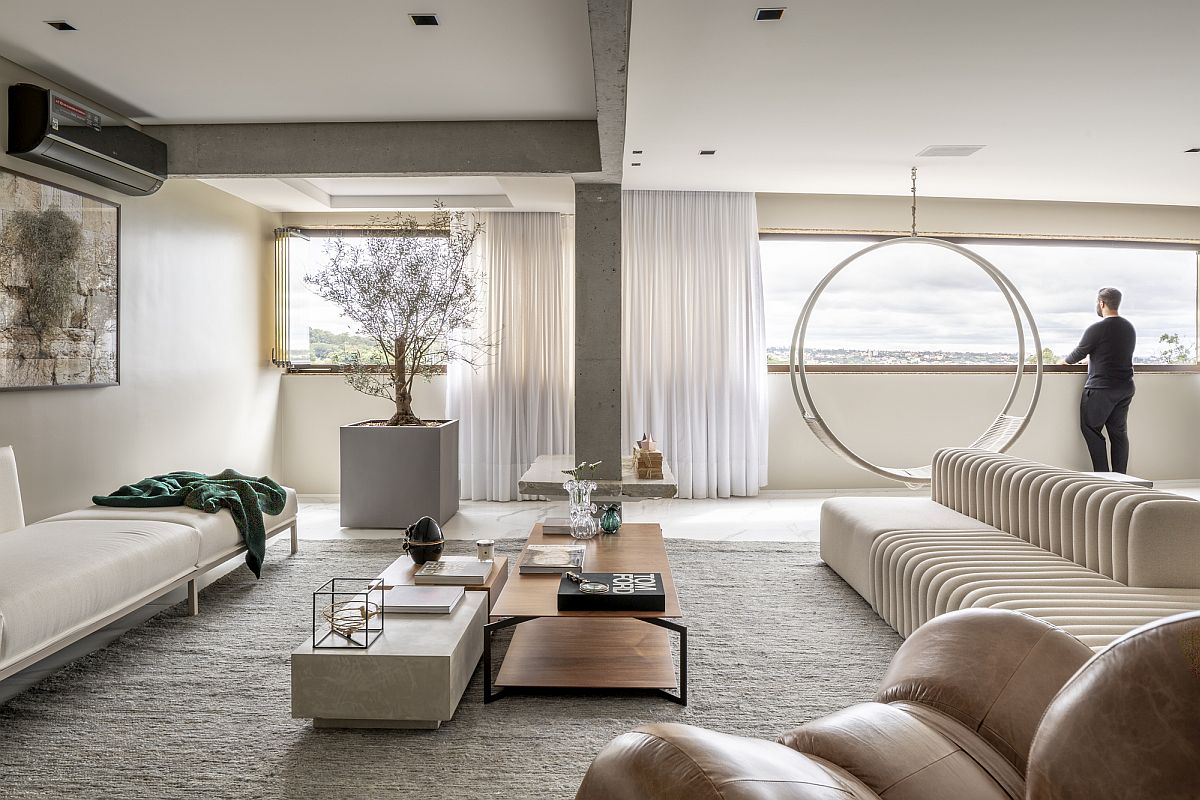
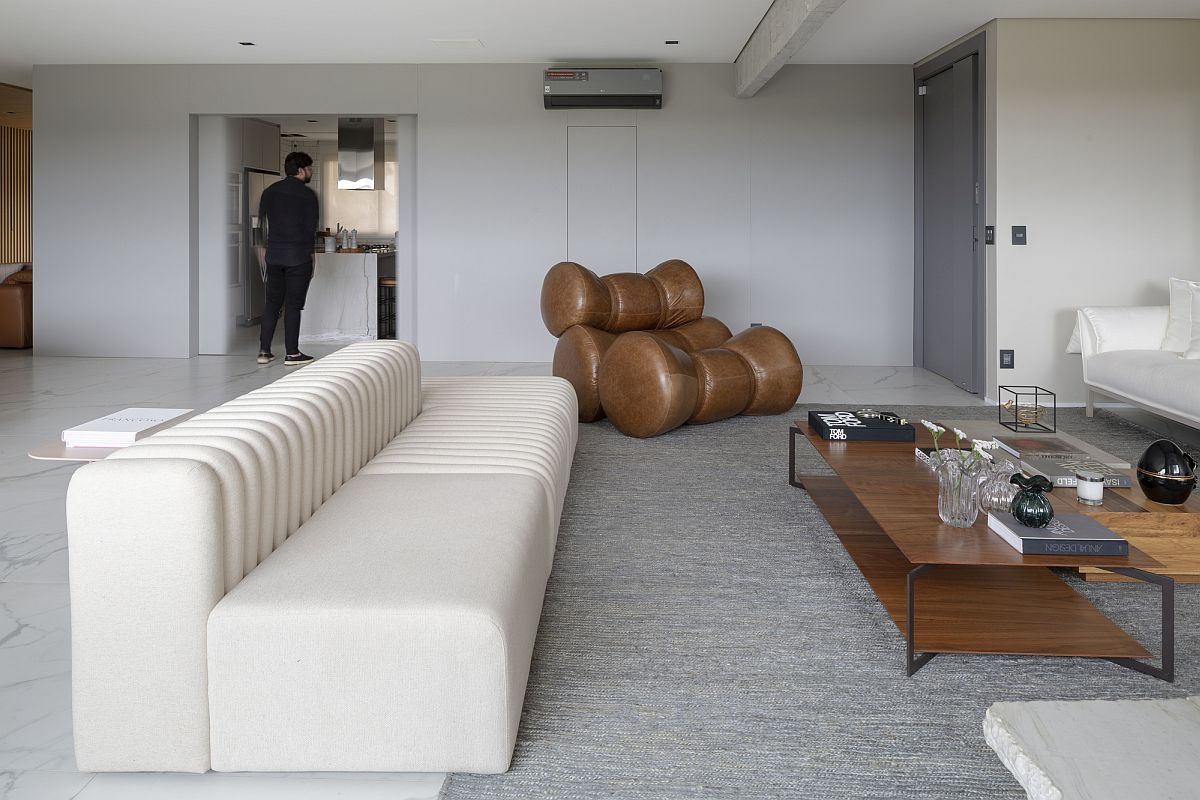


Polished contemporary living room of the Brazilian apartment in white with swing chair Pêndulo by Ruy Ohtake
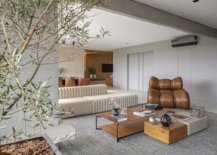
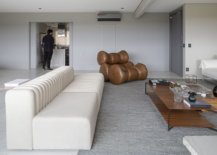
Sleek contemporary sofa in white coupled with a unique, relaxing chair in brown
Spacious and stylish modern kitchen in white and wood with a Mont Blanc quartz central island

White drapes filter natural light into the apartment living room while enhancing privacy
Custom marble accent wall in the white bedroom leaves you captivated
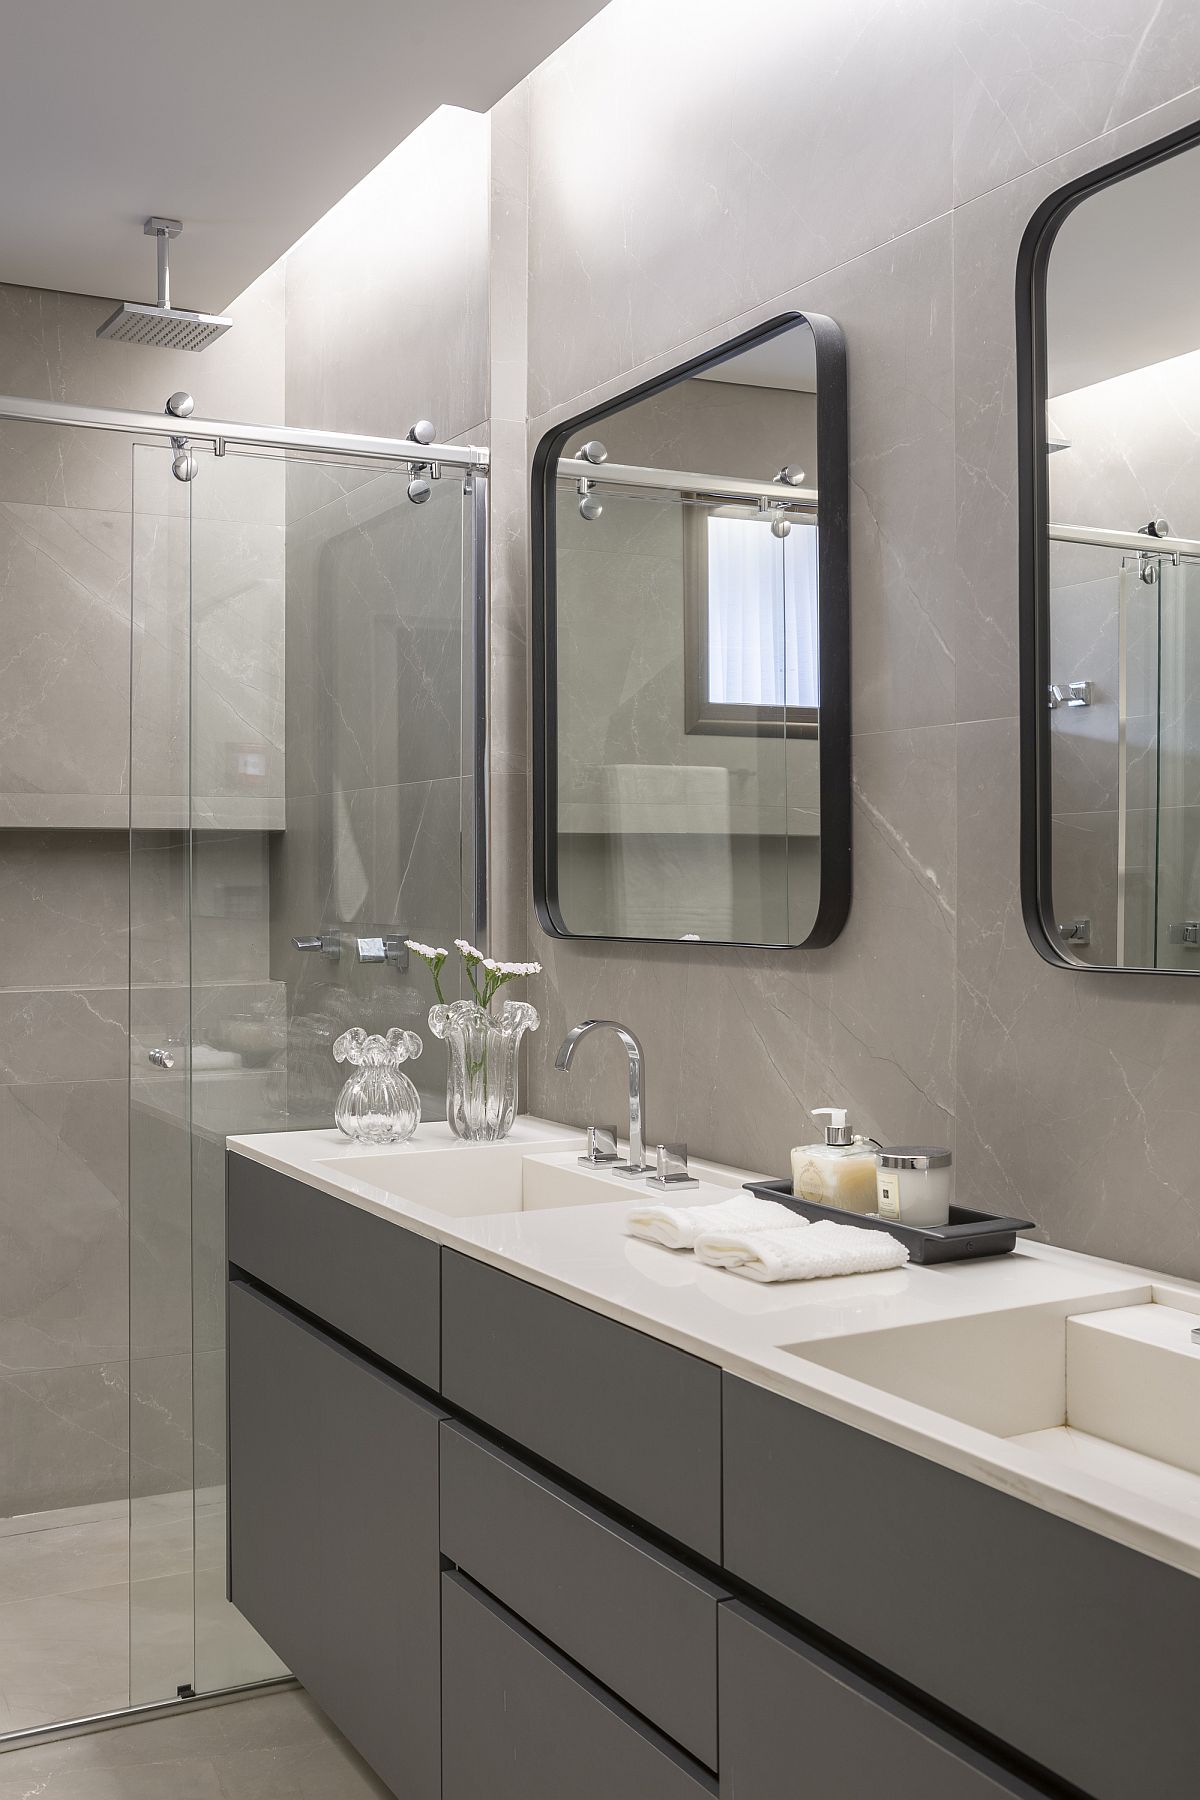
Contemporary bathroom in gray with twin mirrors and vanities

You’re reading FF Apartment: Sophisticated Contemporary Home with a Social Kitchen at its Heart, originally posted on Decoist. If you enjoyed this post, be sure to follow Decoist on Twitter, Facebook and Pinterest.

Similar Posts

  • Lighthus

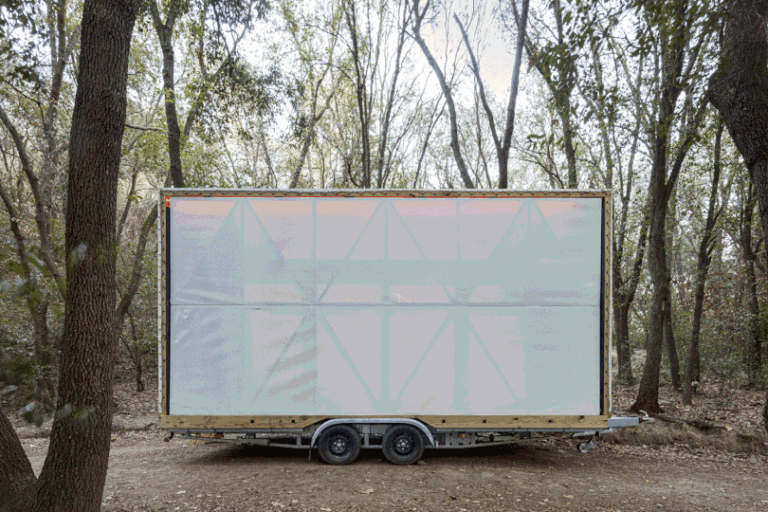
    Take a journey to the woods and trek through the forest. For every step you take, listen. A far cry from the city, the suburb- the familiar. Not there, but here. Be present. The house is a not a house. Nor are you, you. Here, it is different. The grazing of light gently paints the surfaces of the atrium. The windows are open fully; no, rather, nature, in all its sublime invites itself into the traveler’s abode, filtering the morning light – its rays carrying forth the scent of the pine forest beyond. Your coffee isn’t the same anymore. The slow drip of time are now ever evident, the light, pronounced. Your movements occupy the passage of time. Cooking around the kitchen island elevates an appreciation for nature’s bounty. As there is slow food, there is slow space, slowness, silence. The house weaves through the forest. Nature shapes the house, the house shapes light, and the light shapes us.

  • Ultra-Small 30 Sqm Studio Apartment in Brazil Gets a Makeover in White

    If you love to browse through studio apartment inspirations, then you will absolutely adore this gorgeous little space in Brazil designed by Leandro Garcia. Dubbed Água Verde Apartment, this lovely little unit was created to maximize space in more ways than one. The living room has a monochromatic white backdrop with wooden floors and color […]

    You’re reading Ultra-Small 30 Sqm Studio Apartment in Brazil Gets a Makeover in White, originally posted on Decoist. If you enjoyed this post, be sure to follow Decoist on Twitter, Facebook and Pinterest.
  • Brilliant Sunshine Beach House Embraces Sun, Sand and Surf with Coastal Charisma

    Few settings feel as relaxing, charming and energizing at the same time as the famed Sunshine Coast in Queensland, Australia and this is where you find the gorgeous Sunshine Beach House designed by PopovBass. This is a contemporary home that completely embraces the coastal chic appeal of the neighborhood and the white sands along with […]

    You’re reading Brilliant Sunshine Beach House Embraces Sun, Sand and Surf with Coastal Charisma, originally posted on Decoist. If you enjoyed this post, be sure to follow Decoist on Twitter, Facebook and Pinterest.

  • Dark Basement Units Turned into Ultra-Tiny, Space-Savvy Apartments

    We love the idea of turning unused and forgotten spaces into inhabitable interiors where modernity is cleverly intertwined with functionality. This is just what we get as we step into the two delightful and light-filled basement apartments in Madrid designed by MINIMO. The M02 project sees the twin basement units being turned into elegant modern […]

    You’re reading Dark Basement Units Turned into Ultra-Tiny, Space-Savvy Apartments, originally posted on Decoist. If you enjoyed this post, be sure to follow Decoist on Twitter, Facebook and Pinterest.