Remodeled Loft Inside Old School Building in Brussels with Yellow Panache!

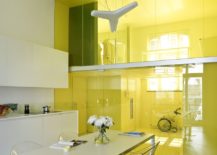



Turning old buildings into contemporary homes not only saves resources and time, but it also gives us innovative new interiors that feel a touch different from the mundane. Transforming an old school building unit in Brussels, Belgium into a gorgeous modern loft with minimalist style and yellow aura, dmvA completely altered the interior while making most of the ample space on offer. It is not very often that you see homeowners or designers gravitate towards colored glass panels as room partitions and it is even rarer to have ones in yellow picked for the job. But that is exactly what you get here with fabulous light yellow glass panels delineating the living area from the kitchen and dining space.
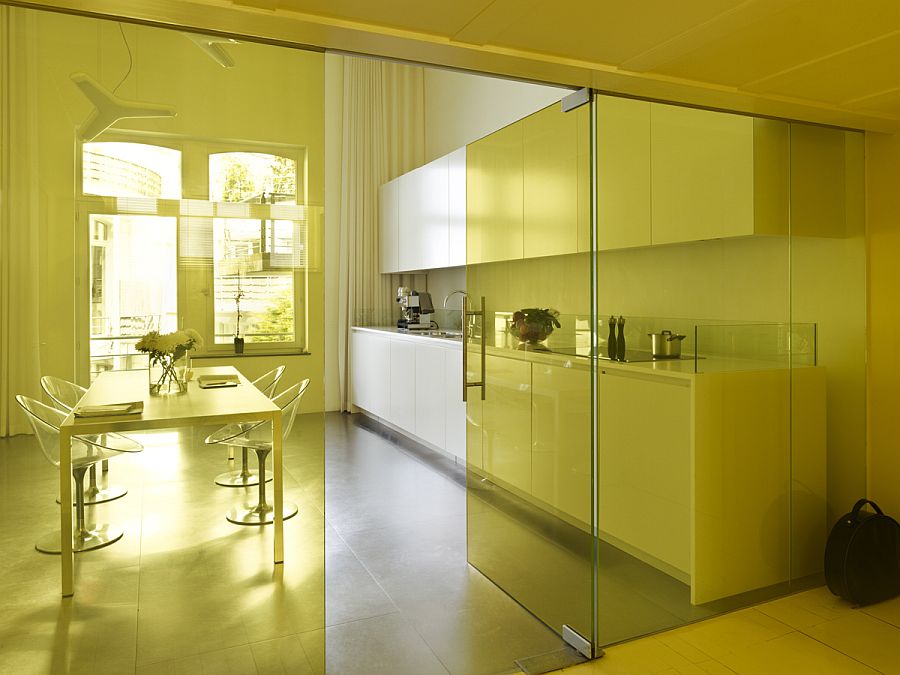
Tinted glass walls in yellow show this Brussels apartment in a whole new light







Beyond this lower level, you have the bathroom that is clad entirely in yellow with the floor, ceiling, fixtures and accessories, all embracing the color gleefully. Apart from this overload of yellow, the rest of the apartment is clad in white with minimal décor and cabinets shaping the kitchen and the bedroom. Space-savvy design takes over with contemporary lighting fixtures adding elegance to the mix. Large windows bring in natural light while a smart layer of recessed lighting ensures that there are no dull corners here.

RELATED: Dream Contemporary Loft Sits Snugly Inside Vancouver’s Iconic Waterfall Building

It is the yellow glass walls that bring the colorful glint to this unique loft
Modern loft inside old school building in Brussels with plenty of yellow

Polished and elegant contemporary loft apartment in Brussels
Spacious loft in white with a bold yellow twist inside it
A world of yellow awaits at the smart Loft Geeraert
Bathroom with yellow floor, ceiling and plenty of natural light

This is a loft that is bound to easily polarize opinion. Some will instantly fall in love with the idea of yellow panels while others will detest the use of colored glass that alters the ambiance dramatically. No matter which side of the fence you sit on, this is a loft that grabs your attention for sure! [Photography: Frederik Vercruysse]

RELATED: Remodeled Apartment Inside 156 Year Old Building Paints a Picture of Abstract

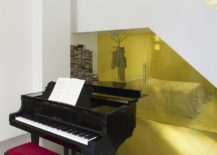

Bedroom with yellow haze adds to the unique appeal of the loft
Dashing dining area in white with contemporary decor
Small and contemporary powder room idea

Design plan of Loft Geeraert in Brussels

You’re reading Remodeled Loft Inside Old School Building in Brussels with Yellow Panache!, originally posted on Decoist. If you enjoyed this post, be sure to follow Decoist on Twitter, Facebook and Pinterest.

Similar Posts

  • Greenery, Unique Dimensions and Angular Charm Shape the House Between Trees

    When it comes to unusual design that moves away from the mundane and gives homeowners a fresh perspective on spatial rearrangement, the House Between Trees in Brazil comes up trumps. Designed by Ateliê de Arquitetura Líquida, the design of the house has been largely influenced by the unique lot its sits in, giving it a […]

    You’re reading Greenery, Unique Dimensions and Angular Charm Shape the House Between Trees, originally posted on Decoist. If you enjoyed this post, be sure to follow Decoist on Twitter, Facebook and Pinterest.

  • The Sanctuary

    The clients of The Sanctuary, recent empty-nesters planning ahead to retirement, hoped to downsize and simplify in the design of their new Palo Alto home. When the clients purchased the property, an old wooden fence across the front yard and original house closed off the site from the street. Behind this rough and aged presentation however was an urban refuge of lush vegetation throughout the deep lot. This sense of discovery served as the original inspiration for the design of the house and directed both architect and client to its culmination. The proximity of the downtown Palo Alto area by foot and bike was fundamental to the clients’ decision to purchase this lot, and their belief in building to a higher density in an urban setting lead to the inclusion of a second story apartment. The couple fell in love with the overgrown garden and its obvious potential, approaching Ground Studio Landscape to help them enhance the landscape; retaining scenes of serenity and surprise while creating more of a cohesive and modern feel. Through their collaboration with Ground Studio Landscape, the clients connected with our firm, bringing with them a desire to design a long-lasting modern house that fit comfortably into the surrounding neighborhood while featuring its unique and charming landscape. The house is sited quietly behind the large heritage oak tree with its canopy stretching across the generously sized front yard. After passing under its branches, guests are lead through a series of courtyards and view gardens that weave through the undulating footprint of the building. Each interior space is paired with its own landscape moment, allowing the architecture and landscape to flow into each other. The structure floats on piers, allowing the building to participate in dialogue with the trees on site while protecting the root areas. The floor plate projects beyond the building envelope and dissolves into balconies to blur the sense of indoor/outdoor while at the same time lifting the building up from the ground. Even the driveway is constructed out of floating concrete structural slabs supported on piers to minimize the impact on the heritage oak tree. By expanding the living area to spill into the outdoor spaces, our teams provided ample room for the clients to entertain their ever expanding family. Three pavilions span the depth of the lot. The thoughtfully placed second story apartment is designed for rentals. Below, board-formed concrete walls serve as organizing elements in the main residence which separate private from public areas. Diffused natural light streams into the space throughout the day, working gently with the clean material palette of concrete and Alaskan yellow cedar. The Sanctuary was constructed as a modern house that allows the landscape to speak first. The design features its many hidden courtyards, inviting guests to experience the same sense of wonder that first drew our clients to this urban oasis.