Glass, Boulders and a Desert Landscape that Enthralls: Dramatic Californian Home




The harsh landscape of Yucca Valley in California is snot something that is normally seen as one conducive for a lovely vacation home. But the Boulder2Sky House designed by Cocoon Commons + Associates alters that perception by creating a stunningly beautiful vacation home that completely opens up the interior to the view outside. This has been done by using glass in an extensive fashion with over 90 percent of the house being crafted using this material. Floor-to-ceiling glass walls on all sides create an atmosphere of relaxation even as drapes and movable partitions offer adequate privacy. The balance is truly impeccable!

Gorgeous contemporary house in Yucca Valley is made of glass and boulders

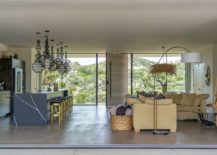


Another amazing feature of the residence is the smart way in which it uses many of the boulders around the house as part of the overall structural design. Boulders have been used to shape some of the rooms of the house even as an entire outdoor shower area sits behind a large boulder. The blend of rustic with contemporary is seamless and the open plan living area with kitchen, dining space and living area is the heart of the home.

RELATED: Cool Californian Home Offers Exquisite Views And Serenity With Style



Entrance to the Boulder2Sky House in Yucca Valley
Floor-to-ceiling glass walls open up the interior to the view outside
Glass walls shape the facade of the lovely desert retreat
Landscape becomes an organic part of the house like this outdoor boulder shower area
Natural desert landscape around the house gives it a relaxing natural appeal
Open plan living area of the Boulder2Sky House





The asymmetrical cantilevered roof complements the pool area outside, which also embraces the modern vibe of the setting. Relaxing, ergonomic and offering a perfect platform to take in the desert sights and sounds, this is a Californian house unlike any other! [Photography: Kyle Huber/ Joshua Cain]

RELATED: Dramatic Rio de Janeiro Home Enthralls With Amazing Ocean Views And Minimal Flair

Pool design adds to the modern appeal of the residence


Contemporary bathroom with a view of the landscape around it


Contemporary chic bedroom in white with a view of desert landscape outside the window
Contemporary pool complements the appeal of the house next to it
Drapes and sliding walls combine privacy with lovely views

You’re reading Glass, Boulders and a Desert Landscape that Enthralls: Dramatic Californian Home, originally posted on Decoist. If you enjoyed this post, be sure to follow Decoist on Twitter, Facebook and Pinterest.
Similar Posts

  • Yeronga House

    A blank canvas to create a new family home. On this slim vacant block, perched on a Brisbane ridgeline, we were engaged to design a comfortable and homely abode with the challenge set to capture the views, traverse the sloped terrain and filter the bright sunlight. We achieved this by creating a contemporary spin on the historic Queenslander whilst layering the spaces with this multi-levelled home. The heart of the home, the Kitchen and Living areas, are positioned on the middle layer and both sleep and play zones are separated out on their own floors. Everyone in the family has their place for retreat. At every opportunity there is an opening to bring light and air into the home. Vistas to the city are harnessed, and views to the neighbours are screened with the use of dense battening. Complex planning requirements meant that the home should be contained within a set envelope. This led to opportunities to create varying floor levels and introduce pitched ceilings which provide internal volume without excessive height or overwhelm to the home’s surrounds.

  • L7 Home

    Architects: Augusto Fernández Mas (K+A Diseño),
    Mauricio Miranda (MM Desarrollos),
    Mariel Esquivel and Cesar Cardoso. Construction: K+A Diseño Main Purveyors: MicMac, Solesdi y Venster. Interior decoration: TAI Arquitectura de Interiores Photography: Onnis Luque The linear black cabin was designed by the collaboration between Augusto Fernández Mas and Mauricio Miranda as a country house for a client with three specific demands: simple layout, low maintenance, and living quarters and public areas in one floor. RA.L7 is located within Rancho Avandaro Country Club in the outskirts of Valle de Bravo, an hour and a halve drive from Mexico City. It is a project that portrays a strong character form the outside but at the same time invites passersby to enter. In the inside, it offers a warm cabin like feeling that through its simplicity and windows facing the golf course, guides the view to the outside. The lower concrete volume ads a sense of solidity and stability to the house, and its layout divided by a garage open on both sides provides an invitation to enter. [
    The project uses the topography of the terrain to its advantage, thus generating two volumes: the upper one which encloses the living and general public areas and the bottom one encompassing the garage, technical and service areas. The outside materials are Japanese style burnt wood (Shou-sugi-ban), Canadian darkened wood, concrete, and ceramic tiles (roof) that in turn evidence the simple lines of the design. The choice of materials demands close to null maintenance.
    The west façade, which faces the street, has dark wood symmetric divisions over the main interior hallway, creating privacy at an angle and almost unrestricted view when perpendicular to them. The purpose is to allow light into the house and permit the views to the equestrian club on the other side of the street while maintaining limited exposure to passersby’s. The east façade faces the golf course, thus there is an honest openness through all glass façade with sliding window doors and complemented with a glass-roofed terrace. In attention to the requested simplicity in the layout, the linear internal distribution has four rooms laid in a sequential manner culminating with living—room, dining-room and kitchen. One dramatic hallways communicates all areas in a straight line, adding to the simplicity of the design layout. With over 650 square meters of inside space, only one internal staircase was employed to communicate with the service areas and garage. There are two accesses to the house without stairs for the owner to comfortably access. In total, the terrain is 2,200 square meters of which ___ square meters were used for the house.
    There is a comforting feeling of warmth inside, but the same time opens up to go and enjoy the outside. It is to be lived inside wanting to be outside and, once outside, feeling invited to be protected inside. The linear and simple geometry of the house is soothed by the layout of the wood beams on the ceiling and the elegant and at the same time rough aspect of the wood floor and wood paneling on the walls. RA.L7 house is one of two recent projects done by the collaboration of Augusto Fernandez and Mauricio Miranda in Rancho Avandaro. Augusto Fernandez, through its K+A Diseño firm, is an active architect and constructor in Valle de Bravo with several country homes competed in the last years. Photography is by Onnis Luque.