Amazing Makeover: 100-Year-Old Barn Turned into a Beautiful Modern Home in Quebec



How would you like a second home in the backyard that was once a busy barn and is currently in a forgotten, old state? It might sound like a hectic task, but it is one that La Firme pulled off with plenty of panache as The Barn stands tall with its imposing exterior and a modern interior combined ever so diligently. In its modern avatar, the Barn has many of its original traits still constantly intact while on the inside, its spacious 30-foot living area brings a sense of grand spaciousness that is just unmistakable. Wood and modern finishes find space next to one another with ease even as the original framework was carefully reinstalled.
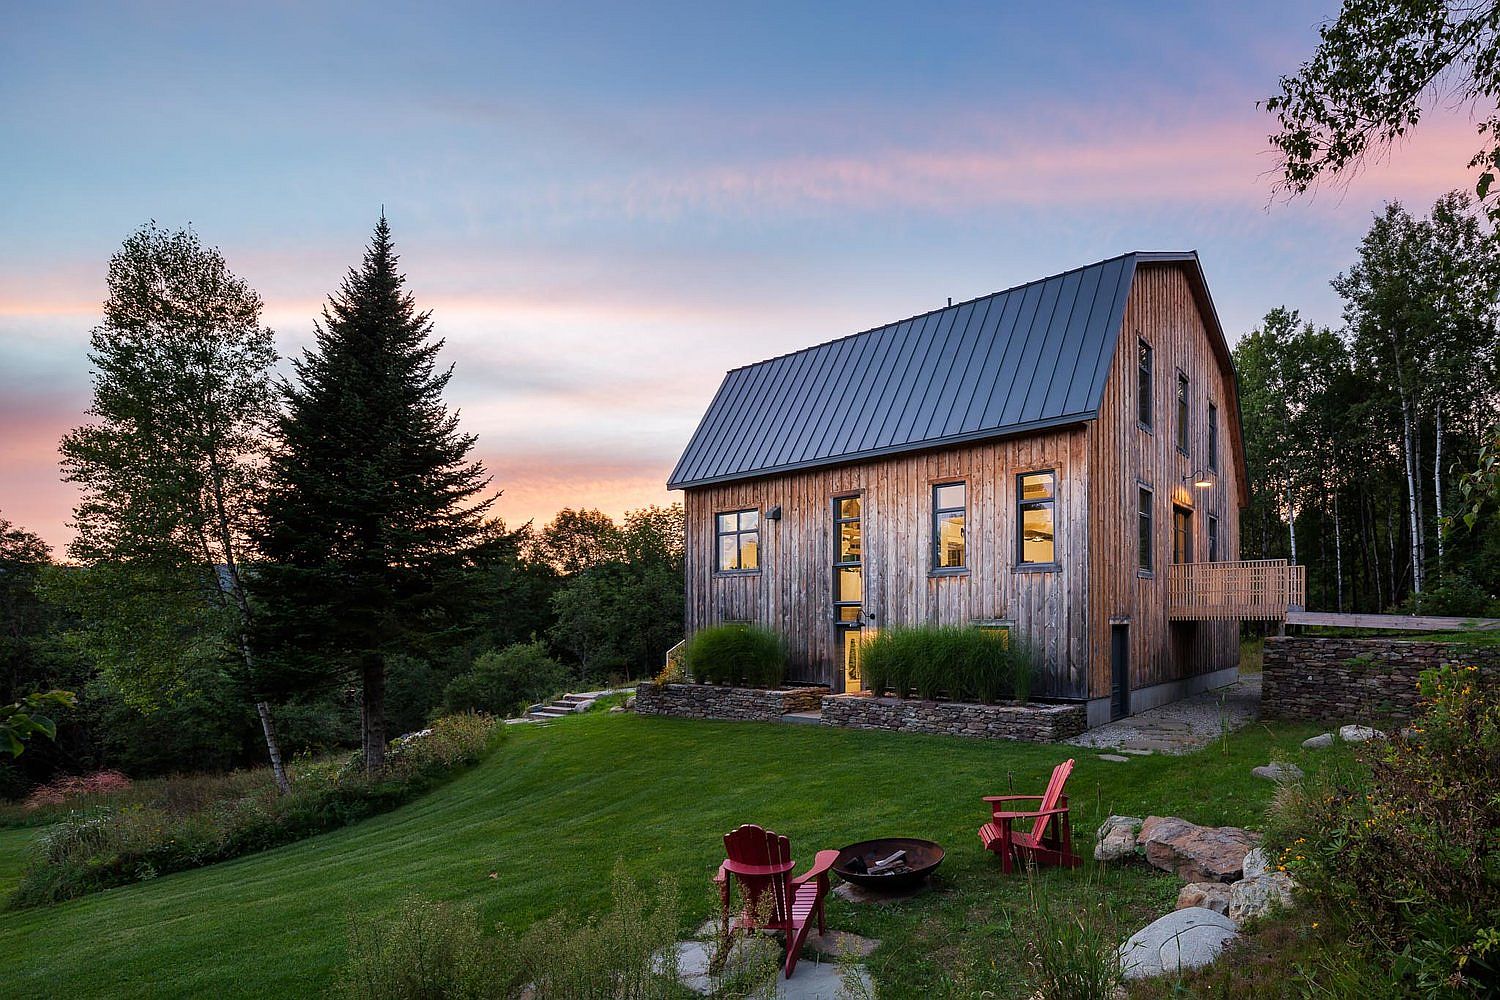

Beautiful 100-year old barn in Quebec transformed into a modern home


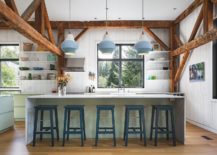




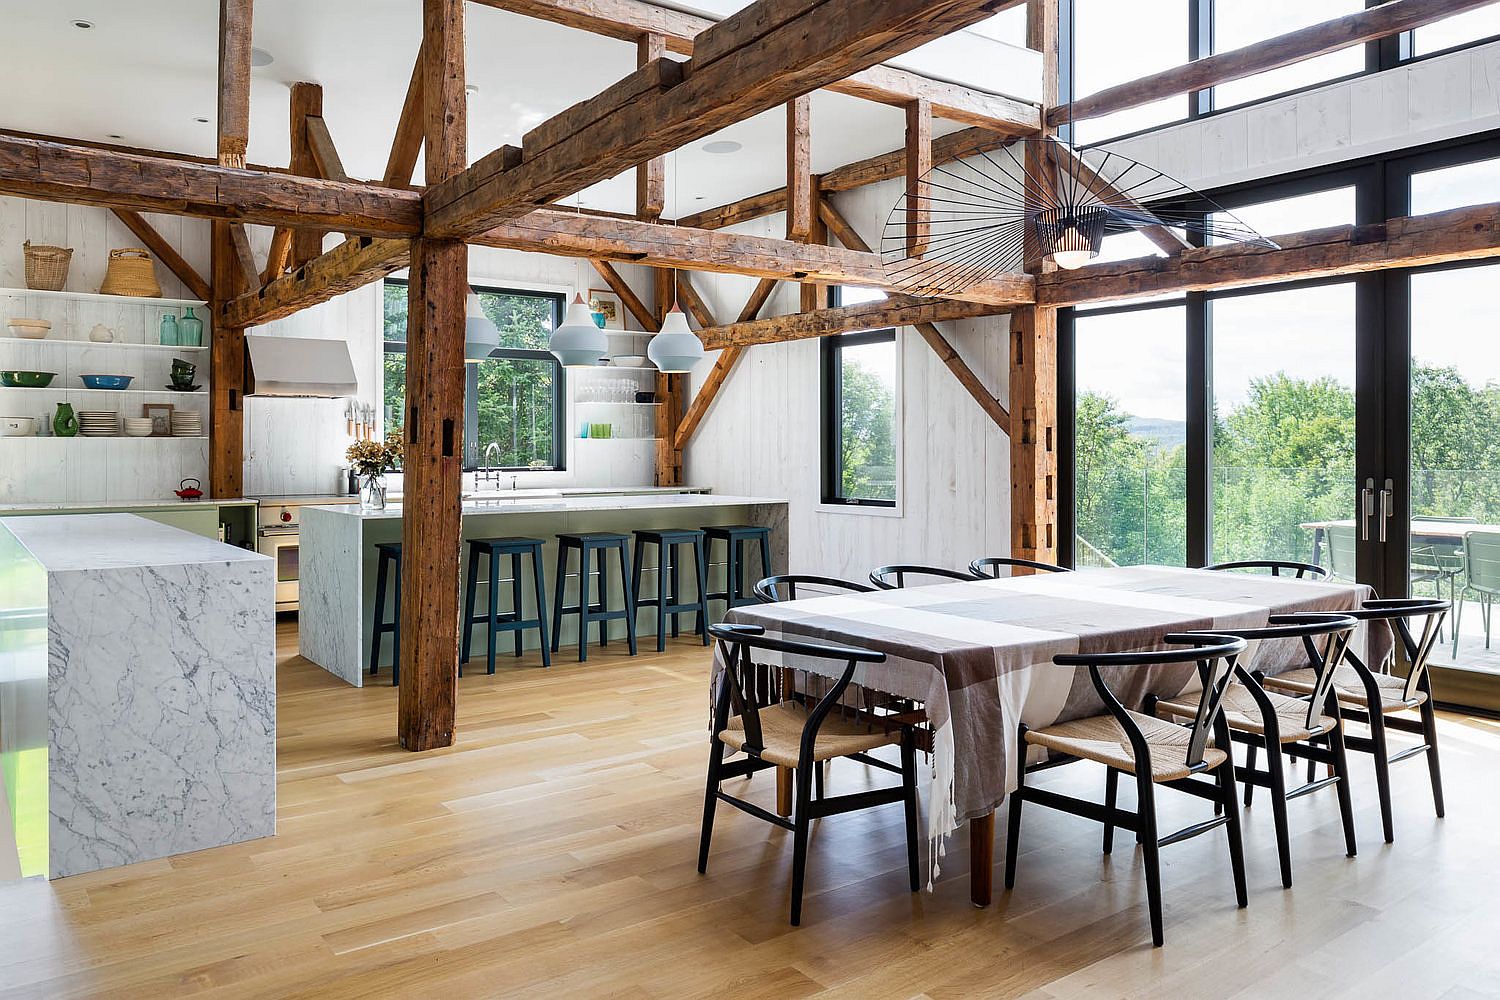

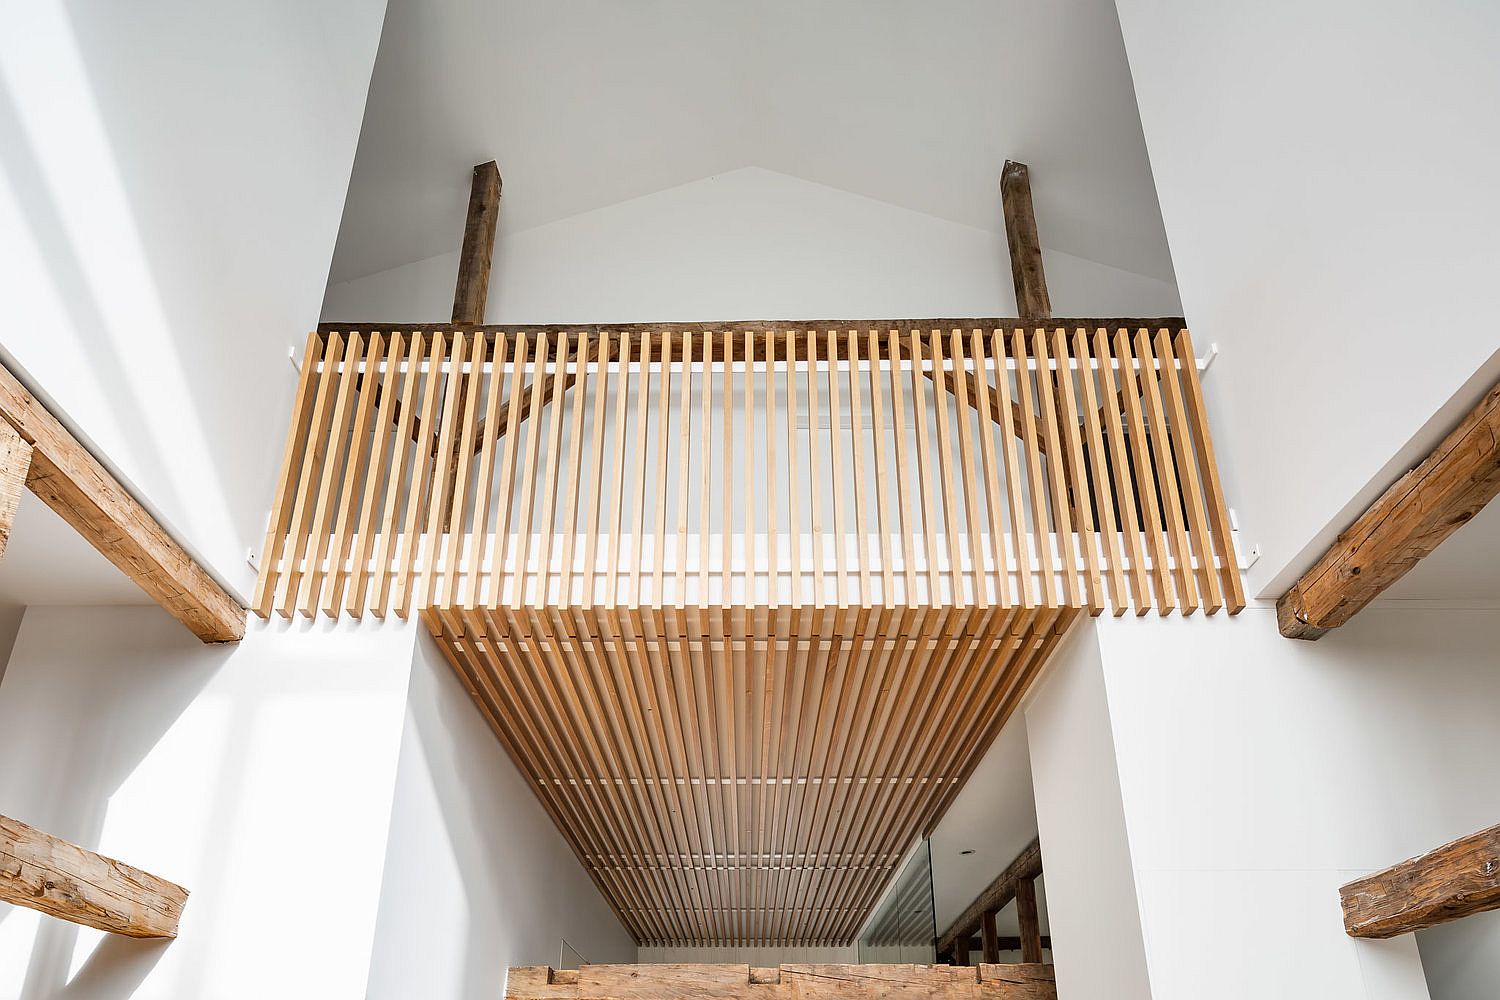
The area that once housed the livestock is now the central living zone with the kitchen and dining area sitting snugly next to it. A series of glass windows open up the interior to the world outside and usher in a flood of natural light. Light green cabinets in the kitchen along with floating shelves in the backdrop and blue pendant lights combine to create a lovely and cool kitchen area. Exposed wooden beams that offer structural support in every room also bring textural contrast and visually link one space with the next. A dark fireplace anchors this otherwise neutral area beautifully, a concept that has been adopted in the bedroom as well.

RELATED: 150-Year Old Historic Home in Spain Refurbished with Polished Panache!
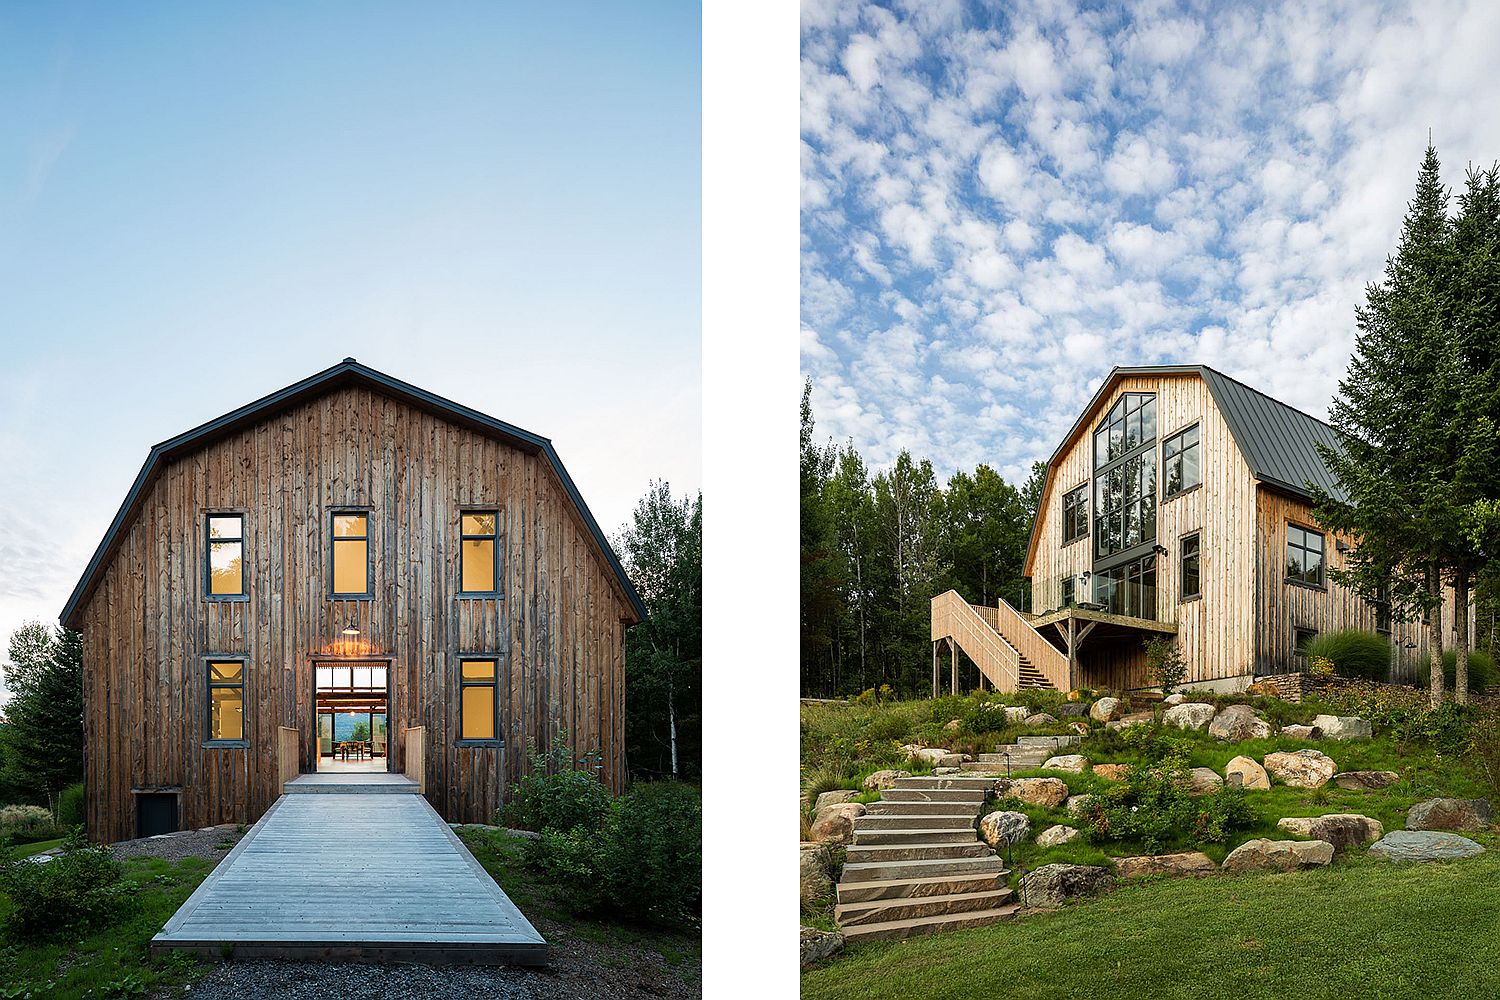
Vernacular design of the home has been preserved and enhanced

View of the dining area and the living space from above
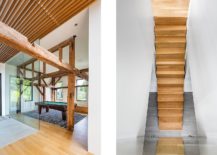

Wooden beams and staircase give the interior warmth and style

30-foot high ceilings of the house make a big impact in the dining room and kitchen
Beautiful farmhouse style kitchen with floating white shelves, light green cabinets and blue pendant lights

Bedroom in white feels both modern and rustic at the same time

The play room with a pool table is another smart feature of the house that you just cannot miss while the bedrooms and bathrooms are neatly tucked away and offer ample privacy. Exquisite, functional and still embracing vernacular design, this is a barn house that you just cannot miss! [Photography: Ulysse Lemerise Bouchard]

RELATED: Historic Barn in Connecticut Reconstructed into a Loft-Like Modern Home

Look at the gorgeous kitchen in white with wooden beams all around
Modern barn home with spacious interior in white with ample natural light
Original structure of the barn has been preserved and enhanced to create a fabulous home

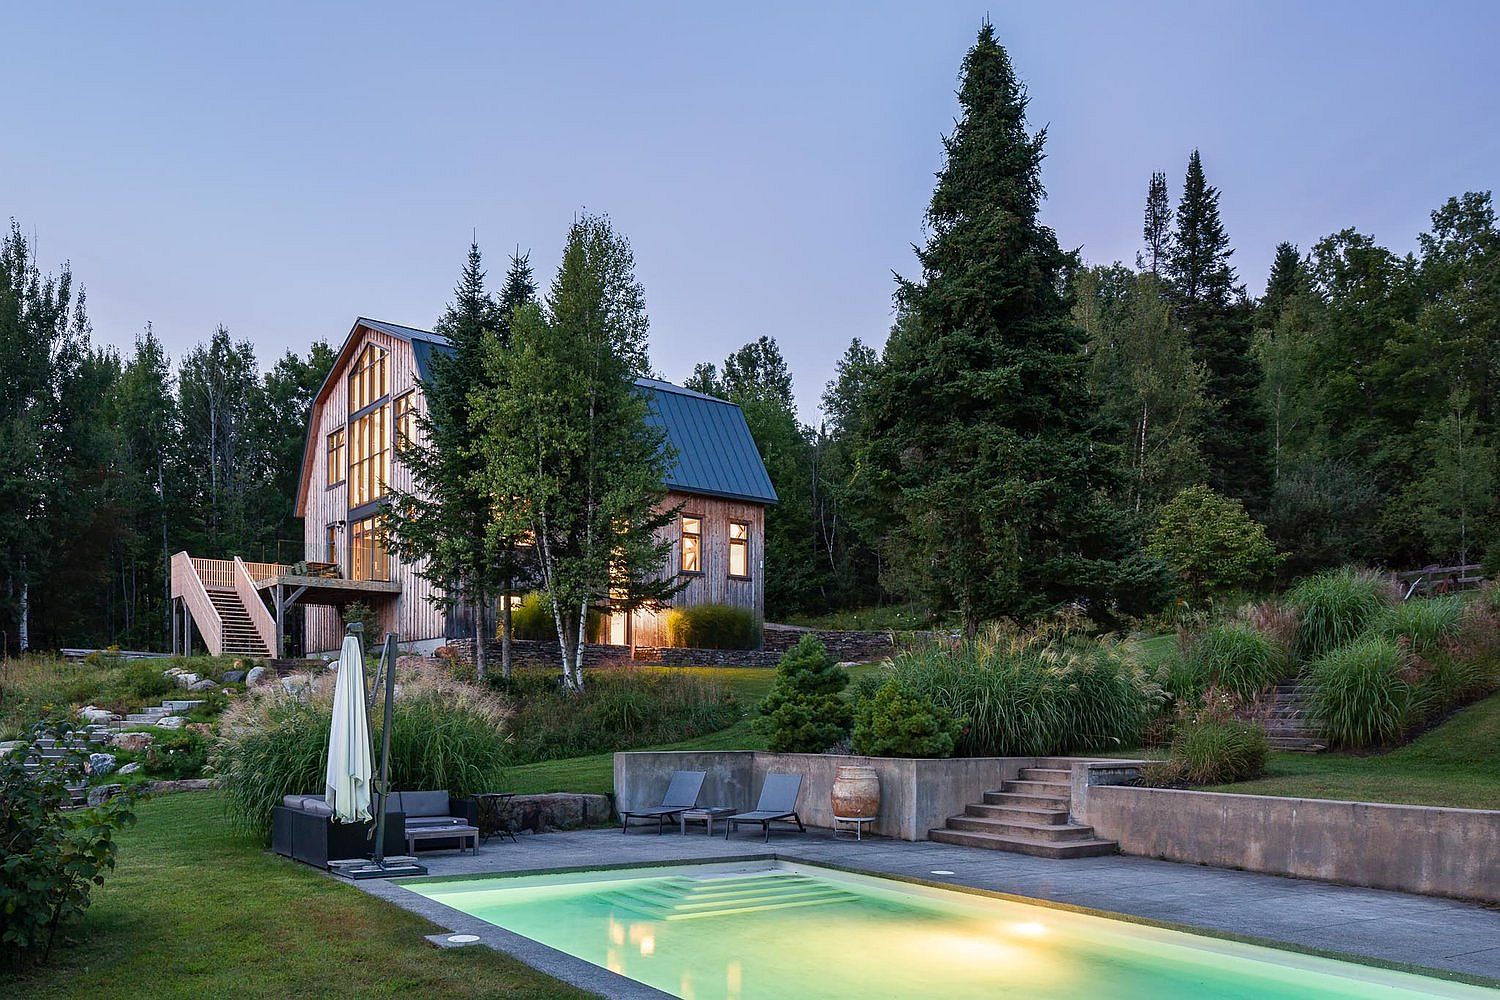
Pool area next to the house creates a cool gathering spot
Renovated old barn in Quebec turned into a cool modern home
Upper level of the barn home houses the bedroom and the bathroom

Design plan of the The Barn in Quebec

You’re reading Amazing Makeover: 100-Year-Old Barn Turned into a Beautiful Modern Home in Quebec, originally posted on Decoist. If you enjoyed this post, be sure to follow Decoist on Twitter, Facebook and Pinterest.

Similar Posts

  • Birch Le Collaboration House

    Hygge Supply completed this ultimate kit home in June 2019 and began offering overnight stays to potential clients and design enthusiasts on July 1. Designed and built with the intention of being an experiential showroom for potential clients, Hygge Supply founder and designer, Kelly Sean Karcher, envisioned the home to incorporate those materials and products that fell in line both aesthetically and ethically with principles of the Hygge Supply brand. “I wanted this home to highlight the best of Hygge Supply. That included visually the design of the home, practically with the simplicity of the systems used to construct the home, and lastly, with the products and materials we used in the home. We wanted to partner with companies who shared not only a similar design philosophy, but that also were environmentally responsible and sustainable,” Karcher stated. Karcher and team partnered with several different companies to bring the home to life. On the exterior, Hygge Supply partnered with Thermory for the responsibly sourced, chemical-free spruce cladding. Hygge also used Marvin for all windows and doors in the home, which are produced in the US using environmentally friendly manufacturing processes. On the interior, Hygge partnered with sustainable architectural material distributor, Cara Green, to source solid surface Durat countertops, which are made from 30-50% recycled hard plastics and are 100% recyclable. Low-VOC C2 Luxe paint was used throughout the home. All cabinets, vanities, and kitchen islands are designed and produced by Hygge Supply, using no-VOC powder coat finishes. Hygge Supply partnered exclusively with Rove Concepts for the interior furnishings. With a focus on modern contemporary and Nordic designs, Rove Concepts aligned with the Scandinavian inspiration that drove Karcher to develop Hygge Supply. “I was drawn to the clean lines and neutral tones of Rove Concepts. The design of the furniture felt like it could be a natural extension of the home,” Karcher said. “At Hygge Supply, we believe in comfortable minimalism and Rove Concepts really offered that to us in statement pieces that were warm and inviting and could stand on their own.” Hygge Supply also partnered with Fermob to furnish the exterior, creating an inviting and elegant outdoor living and dining area in the large covered porch. Followers of the company can book a visit to the 3 bedroom (there is a bunk space), 2.5 bathroom house managed by the short-term rental arm of the company Hygge Stay. Take a look at our Collections category to book through Dwell Travel.