
Classy Sapphire Kitchen: Navy Blue and Brass Revitalizes Traditional Shaker Kitchen

There are few colors that are trendy for a season or two before they quickly fall down the trends chart once again. Then there are colors that are perennial popular – those that seem to cut across styles, trends and even eras as they appeal to almost everyone. Blue definitely falls in the latter category and seems to fit in with almost any style that you can think of. Kitchens in blue are a hot trend as we head into fall and winter of 2020 (they have been for a while now) and if you are looking for inspiration, you would be hard-pressed to find one more captivating in recent times than this stunningly sophisticated creation from Shape.
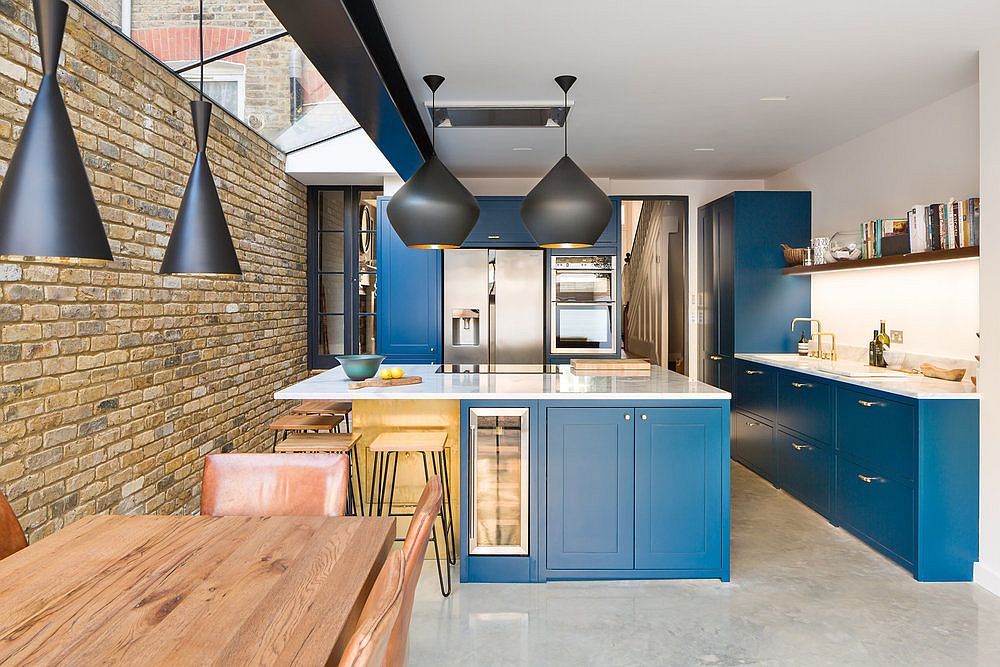

Fabulous contemporary kitchen in navy blue, white and brick with sparkling brass handles thrown into the mix!





The kitchen is just mesmerizing with deep navy blue cabinets all around that combine classic shaker style with a dose of contemporary elegance. Then there are the sparkling brass handles that add flitter and class to an already refined setting. The custom cabinets and joinery stand in contrast to the lovely white walls on one side of the kitchen and the more industrial, exposed brick wall on the other. Despite the contrast, everything seems to be woven together ever so handsomely as black Tom Dixon pendant lights illuminate the kitchen island and the dining area.

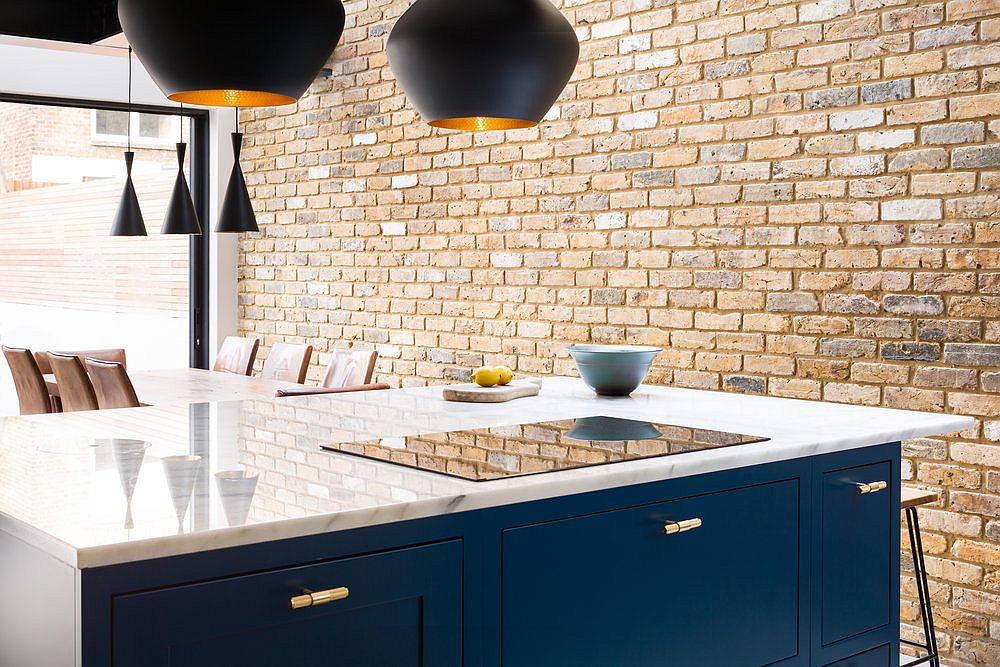


Tuck those slim bar stools under the breakfast bar to save space in the kitchen
Exposed brick wall of the kitchen brings an industrial dynamic to the modern space

Kitchen island in navy blue with white marble countertop and brass handles for the cabinets

Picture-perfect modern kitchen in navy blue and white with a large central island
Skylight, glass doors bring natural light into this kitchen and dining area while Tom Dixon pendants take over after sunset
Space-savvy and stylish modern kitchen island with navy blue joinery and brass handles

Sliding glass doors and skylight bring ample natural light into this modern white and blue kitchen while the antique brass paneling under the breakfast bar puts the final touches on this impressive kitchen makeover. [Photography: Adam Scott]



Custom designed workstation and drawers add to the functionality of this beautiful navy blue kitchen


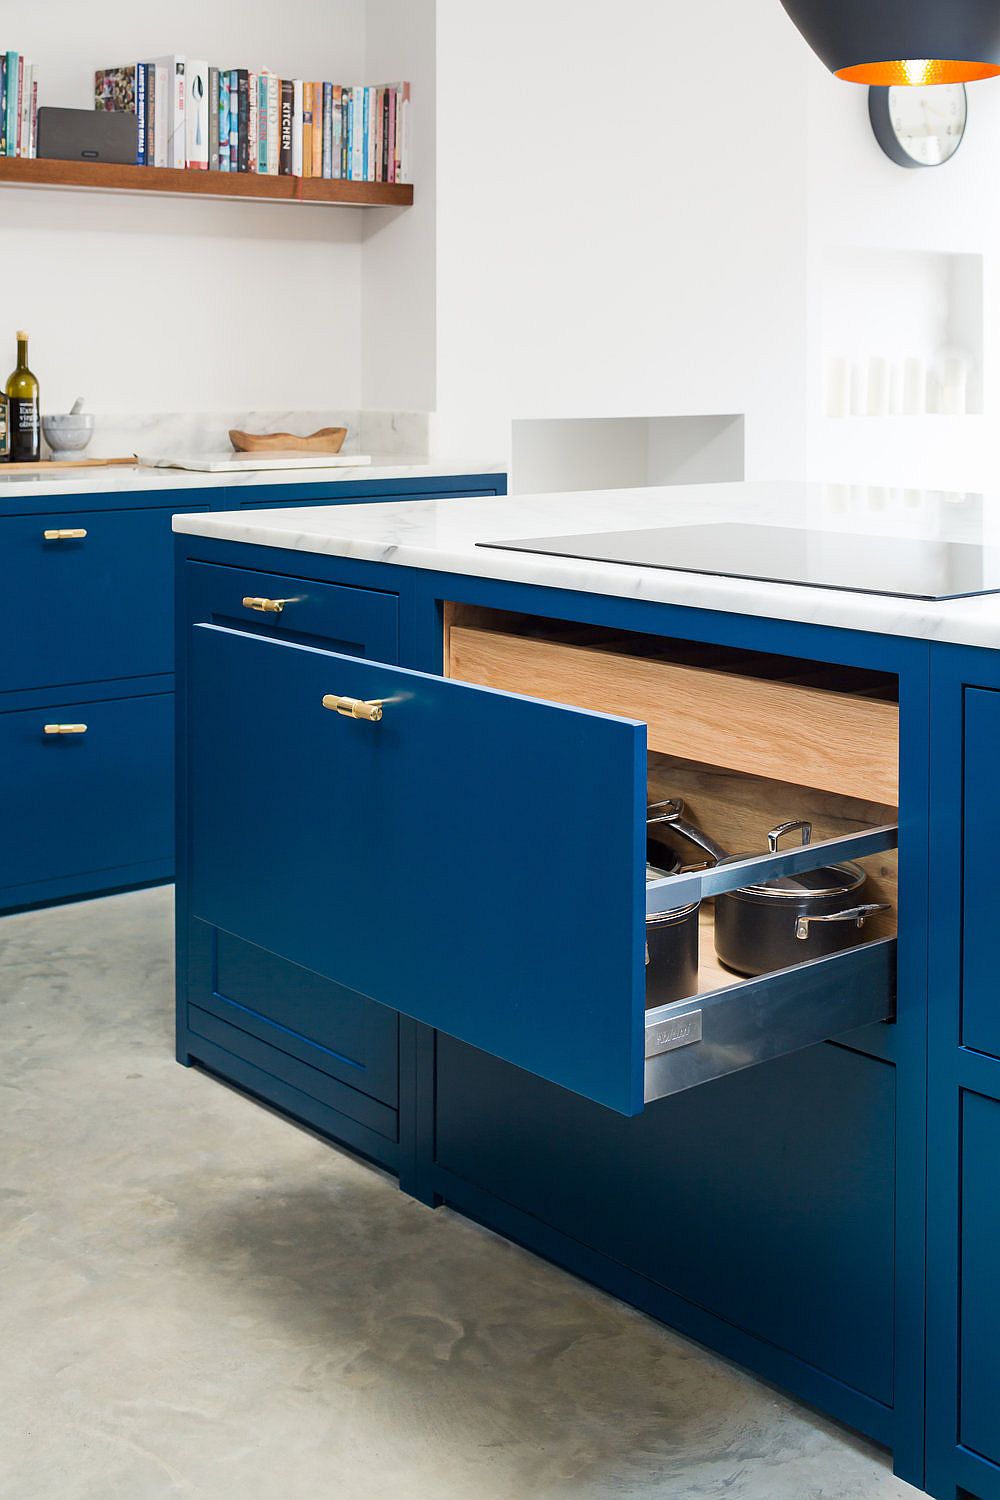
Doors of the kitchen island swing open to reveal ample storage space
Oak internals and drawer inserts bring smart storage to the deep blue kitchen island
Sleek wooden shelves in oak serves as a lovely display in this kitchen

You’re reading Classy Sapphire Kitchen: Navy Blue and Brass Revitalizes Traditional Shaker Kitchen, originally posted on Decoist. If you enjoyed this post, be sure to follow Decoist on Twitter, Facebook and Pinterest.

Similar Posts

  • Small Bedroom Styles Beyond Modern and Minimal: Colorful Charisma

    There are a few design and decorating conventions that we generally tend to follow pretty seriously because they have been drilled into us consistently by everyone around. In small spaces, the idea has always been to use a neutral backdrop and to keep colors down to a minimum as much as possible. And there is […]

    You’re reading Small Bedroom Styles Beyond Modern and Minimal: Colorful Charisma, originally posted on Decoist. If you enjoyed this post, be sure to follow Decoist on Twitter, Facebook and Pinterest.

  • Chilmark House

    Martha’s Vineyard is home to the single largest concentration of our residential work and some of our earliest projects, including the Polly Hill Arboretum. Chilmark House, like many of these commissions, is immersed in the landscape and continually reconnects its inhabitants with the surrounding woods, pools of sunlight and nearby Vineyard Sound. Entire walls and windows are designed to vanish and erase boundaries between indoors and outdoors. We were guided in the earliest phase of the project by the couple’s wish for distinct public and private spaces and the site’s topography. The central public space—the living and dining areas–plus a sitting room in the guest wing, are oriented toward a kind of natural sun-filled well on the house’s south side. Interior load-bearing elliptical columns allow sliding doors and windows to make large openings to the south in the exterior walls. Opposite, on the north side, sliding windows create large gaps in the exterior, connecting the living room and kitchen directly to the woods and waters of the sound. Bedrooms are on the wooded edges, on the east and west sides. A roof deck, terrace and side decks create outdoor living spaces. Shortly after completion of this project, the couple asked us to begin designing a guesthouse nearby as their family continued to grow.

  • Music Box Residence

    The Music Box Residence was designed around the intimate and communal qualities of music and family. The steep lot, with views towards Mt. St. Helens and Mt. Rainier dictated a multi-level structure. On the lowest level, surrounded by concrete walls, resides the timpani rehearsal room. The husband, a member of the Oregon Symphony, required space and acoustic separation for practice. On the main level sits the piano studio where the wife’s students come to learn and play. Her studio opens onto the main living room and covered outdoor living area for recitals and parties. The upper level houses the couple’s children, parents, and guests. Continue up and an electronic roof hatch pivots open, revealing a rooftop deck, complete with commanding views of forest park, the city and mountains beyond. The “U” shaped plan has large volumes on both sides with a glassy two-story entry space in the middle. A long bridge, with a bamboo forest below, leads from the sidewalk to the main entry. The exterior, clad in black stained siding; reminiscent of “shosugi ban,” or charred wood, pays homage to their Japanese ancestry.