|

‘I can’t dominate it’: emmanuel boos on porcelain, failure, and the beauty of losing control

toward a friendly relationship with chaos

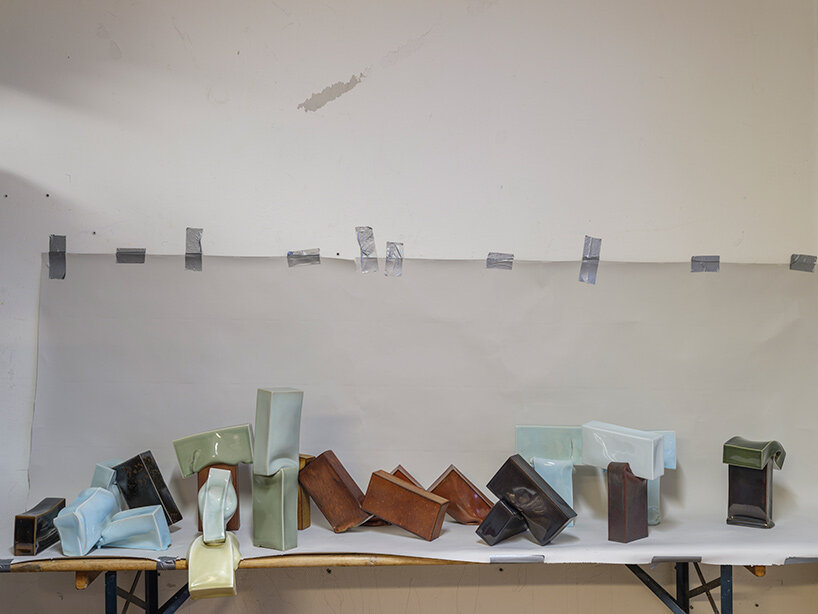
At Raisonné in New York, Emmanuel Boos walks us through Noir C’est Noir like he’s introducing his crew of disorderly ceramic collaborators. The tables, stools, vases, and brick-like modules gathered for his first solo exhibition in the US all carry the discipline of porcelain, but they also keep the evidence of what happened when discipline gave way.

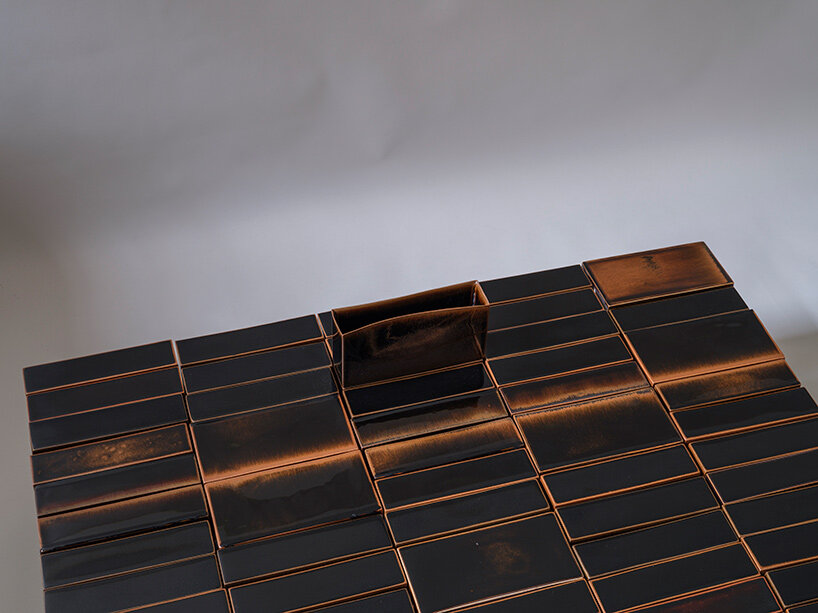
The ‘errors’ which the French ceramicist celebrates take the form of misaligned seams, pools of excess glaze, and slumping surfaces which lean onto each another for balance. Boos keeps returning to this thin space between intention and behavior, noting that the material behaves in ways he can not fully plan, but knows well enough to follow.
emmanuel boos ceramic
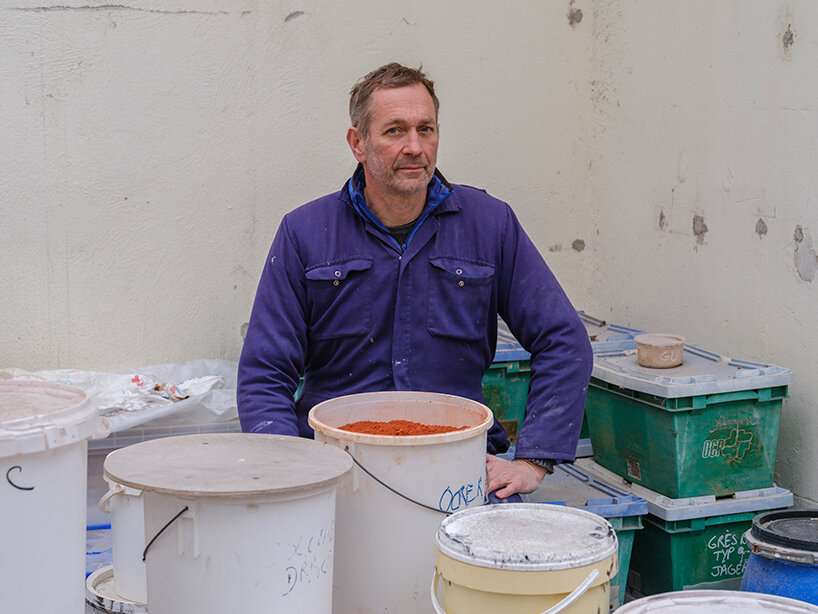
Emmanuel Boos | image © Zach Pontz

Emmanuel Boos first discovered ceramics during an exchange in the U.S., at a time when, as he remembers it, the medium held a different status in France. ‘I have some relation with the U.S., because that’s where I discovered ceramics,the ceramicist tells designboom at Raisonné’s New York gallery.At that time, it wasn’t very popular in France. We’re very cerebral, we don’t do a lot of things with our hands.

From there, his path moved through China and South Korea, then through apprenticeships in Paris and Burgundy. His later PhD at the Royal College of Art focused on glaze, a subject that still seems to sit at the center of everything he makes.
emmanuel boos ceramic
image © Zach Pontz

a material with a mind of its own

Porcelain, for Boos, is never a blank surface waiting to be controlled. ‘Porcelain is a very difficult and tricky material to work with,he says.Some people say it lives, because it has its own mind and wants to do its own things. And it really does. It has a memory.

A small pressure applied while forming a piece can reappear after firing, even once the mark seems to have been corrected. Rather than treat those returns as errors to hide, he allows them to become part of the object’s final presence. ‘I can’t dominate it. Those things always surface up again, and so I’m trying to get the best out of it.

emmanuel boos ceramic
image © Zach Pontz

This acceptance came through years of resistance. Emmanuel Boos speaks of his own education in modernism, where still the concept of an artist or designer was someone who could dominate nature. ‘At my age, we were still educated with modernism,’ he says. ‘We still believed we could dominate nature. So it wasn’t that easy to come up with that thought then.

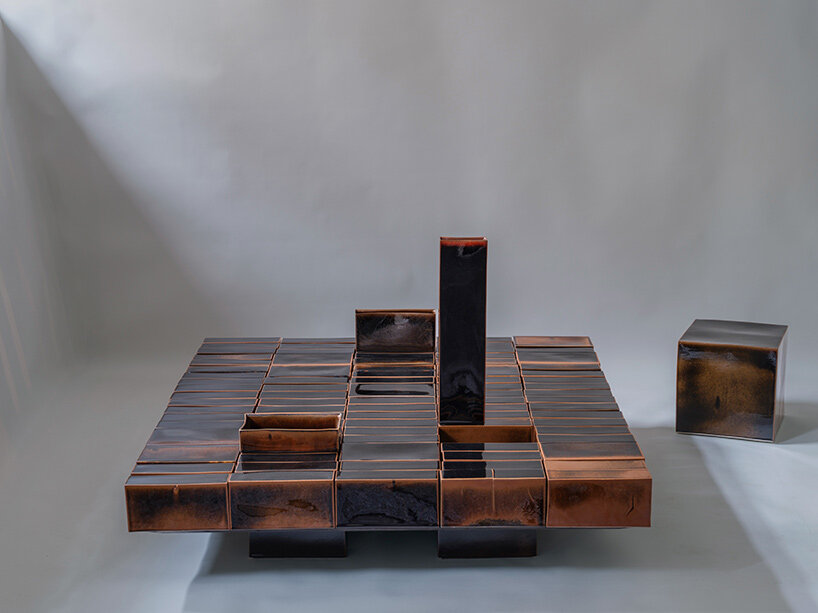
In a way, this mindset can be read through his works on view at Raisonné’. His tables are made from porcelain bricks and modules, their gridded surfaces nearly architectural, but never fully regular. On one hand, the works suggest order. Up close, they reveal small shifts, sags, seams, and warps.
emmanuel boos ceramic
image © Zach Pontz

functional ceramic works find beauty in awkwardness

For Noir C’est Noir, Boos developed new works in black and dark brown Tenmoku glazes, alongside celadons and kakis. The exhibition brings together more than seventy unique pieces, including coffee tables, side tables, stools, vases, and sculptural-functional forms.

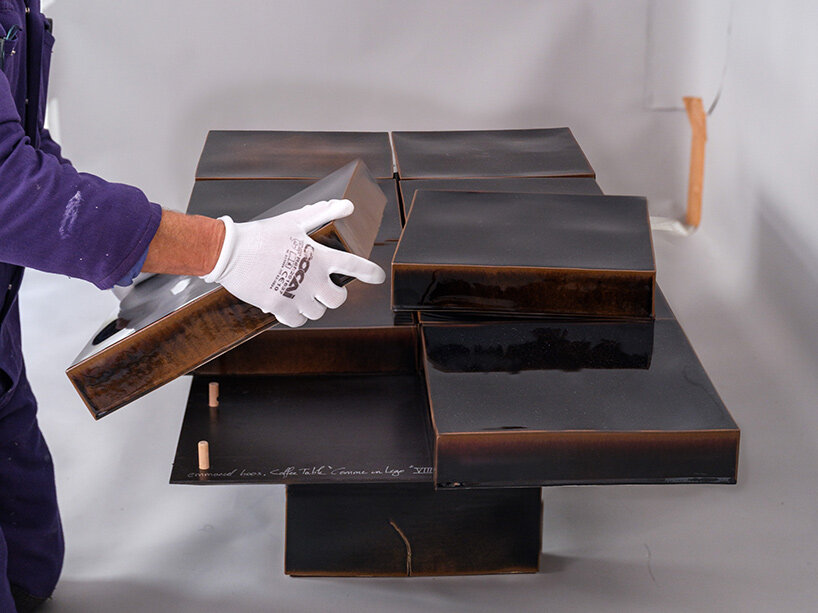
Many are built from repeated elements: bricks, squares, parallelepipeds, hollow modules that gather into tables or stand as objects in their own right. The pieces remain free and reconfigurable, held in place by balance, weight, and in some cases wooden dowels.
emmanuel boos ceramic
image © Zach Pontz

That’s the trick,he explains.To make them functional enough that you can set them as tables, and then have something in them that questions function and brings them toward something else.

That slight disturbance of function runs through the show. A table can hold a glass, but it also holds uneven surfaces and inconvenient gaps. A vase can hold flowers, but it may also slump, fold, or lean into another vessel for support. Even still, Boos seems to enjoy the awkwardness. It’s where use stops being automatic and starts becoming a relationship.

Similar Posts

  • Breathtaking Andaman Sea and Sunset Views Await at the Kalim Beach House

    Nestled on the West Coast of Phuket and sitting in the heart of Tambon Patong, the Kalim Beach House is a stunning escape that offers mesmerizing views of the iconic coastline, the distant Andaman Sea and unforgettable sunsets. The hillside house sits on a tight lot where architects from design Qua had to come up […]

    You’re reading Breathtaking Andaman Sea and Sunset Views Await at the Kalim Beach House, originally posted on Decoist. If you enjoyed this post, be sure to follow Decoist on Twitter, Facebook and Pinterest.

  • Antoine Bordeaux House

    Stunning period renovation–authentic down to the original brick and stucco walls and cypress floors– of the old servant’s quarters in a historic Creole-style townhouse built int he heart of the Vieux Carre, the French Quarter, by French businessman Antione Bordeaux in 1820. The home occupies the rear 2nd and 3rd floor of the townhouse, with both a balcony off the master bedroom and roof deck overlooking the central interior courtyard, the sounds of the fountain floating up through the windows.

  • A Village of One’s Own

    Welcome to A Village of One’s Own, a modern masterpiece by Hugh Newell Jacobsen. Described as one of the world’s top 50 architects by Architectural Digest, Jacobsen has been retained by celebrities including Meryl Streep, James Gardner and Jacqueline Kennedy Onassis. Here in Meadowbrook, Mr. Jacobsen was tasked with creating a modern home on a sloping hillside in 1988. Nearly invisible from the road, however the moment you turn down the drive, there is a sense of calm discovery. Three massive chimneys reach for the sky and the entire structure is covered in cedar shingles on the roof. There is a crispness and symmetry to the varying buildings from the 6-dormered Federal-style living room to the glass, pyramidal sky tower that was inspired by an 18th Century lantern house over the entry foyer. Ornamentation is eliminated, with box gutters hiding the downspouts and it is completely void of any fenestration. The forms themselves are the decoration, and it is simply brilliant! From the entry courtyard, the home appears small and simple. The site afforded the architect with the ability to design a reverse plan where the public living spaces occupy the main level. This first floor is high like a treehouse with views out to the canopy of trees that fill the rear yard. The private living quarters occupy the full lower-level with complete connection to the grounds through a series of symmetrical sliding glass doors from every room to the flagstone walkway across the entire rear of the house. With Southern exposure, the way the sunlight plays across the rear of the home is wonderful. No matter what Mother Nature delivers on any given day, from sun, to snow to rain, the experience and connection to the outdoors is magical. The home is grand without being grandiose. There is a quiet elegance that offers multiple experiences. One enters into the 2nd of the pavilions. The bluestone floored foyer is bathed in light from the glass sky tower above and two large windows facing the rear patio and grounds. Centered in the foyer is the powder room with a 16′ ceiling that has a mural painted by Hugh Newell Jacobsen himself! It’s a whimsical interpretation of Michelangelo’s Creation of Adam. The 20′ vaulted living room to the left of the foyer is the first of many surprises. A series of six dormers cut through the soaring ceiling while eight symmetrical 8′ tall floor-to-ceiling windows ground the living room to the outdoors. Centered on the gable wall is the first of five wood burning fireplaces with a hidden wood box tucked to the right and a square window off-centered to the left. Another ingenious design of Jacobsen’s is the placement of interior window shutters to control the flow of light. The third pavilion provides another signature Jacobsen element, the 25′ tall library walls and circular staircase to the private quarters below. This section also houses a massive roof light on the Southern slope of the pavilion. The fourth pavilion houses the dining room and kitchen. Similar to the living room, yet juxtaposed with the gable walls facing the rear and front yards, soaring ceilings in the dining room and large windows provide the perfect backdrop to enjoy the changing seasons with family and friends over great meals. The second wood burning fireplace is centered on one side wall with hidden storage closets. The kitchen is the definition of efficiency, with cabinetry on all four walls and a large central island. Double ovens, a SubZero side-by-side fridge and a series of square windows overlooking the entry court provide the perfect vista to see guests as they arrive. The 5th and smallest of the pavilions houses the mudroom and breakfast room with the third wood burning fireplace. The master suite occupies the entire space under pavilions 4 and 5 and is a refuge of simple, classic forms. It has a dedicated home office, large en-suite bath, a walk through closet and the remaining two fireplaces. For more information, please visit www.avillageofonesown.com or contact listing agent Scott Laughlin at 215-275-1685.