Modern Minimal Coffee House in South Korea Brings Outdoors Inside

Hanging out at the coffee shop is something that takes up a considerable amount of our time each day and often, a trip to the coffee shop around the block with friends is an absolute must after a long, hard day. But each one of us has our own preference when it comes to the coffee house we love. Sometimes it is about the ambiance and on other occasions, it is about proximity. For those who love a coffee shop that feels a touch different and has a stunning modern, minimal vibe, this gorgeous space in South Korea is absolutely perfect. Dubbed Ilil Coffee and designed by ATMOROUND, it is concrete that ends up shaping much of the interior and exterior as well!

Modern minimal coffee house in South Korea with pops of bright color



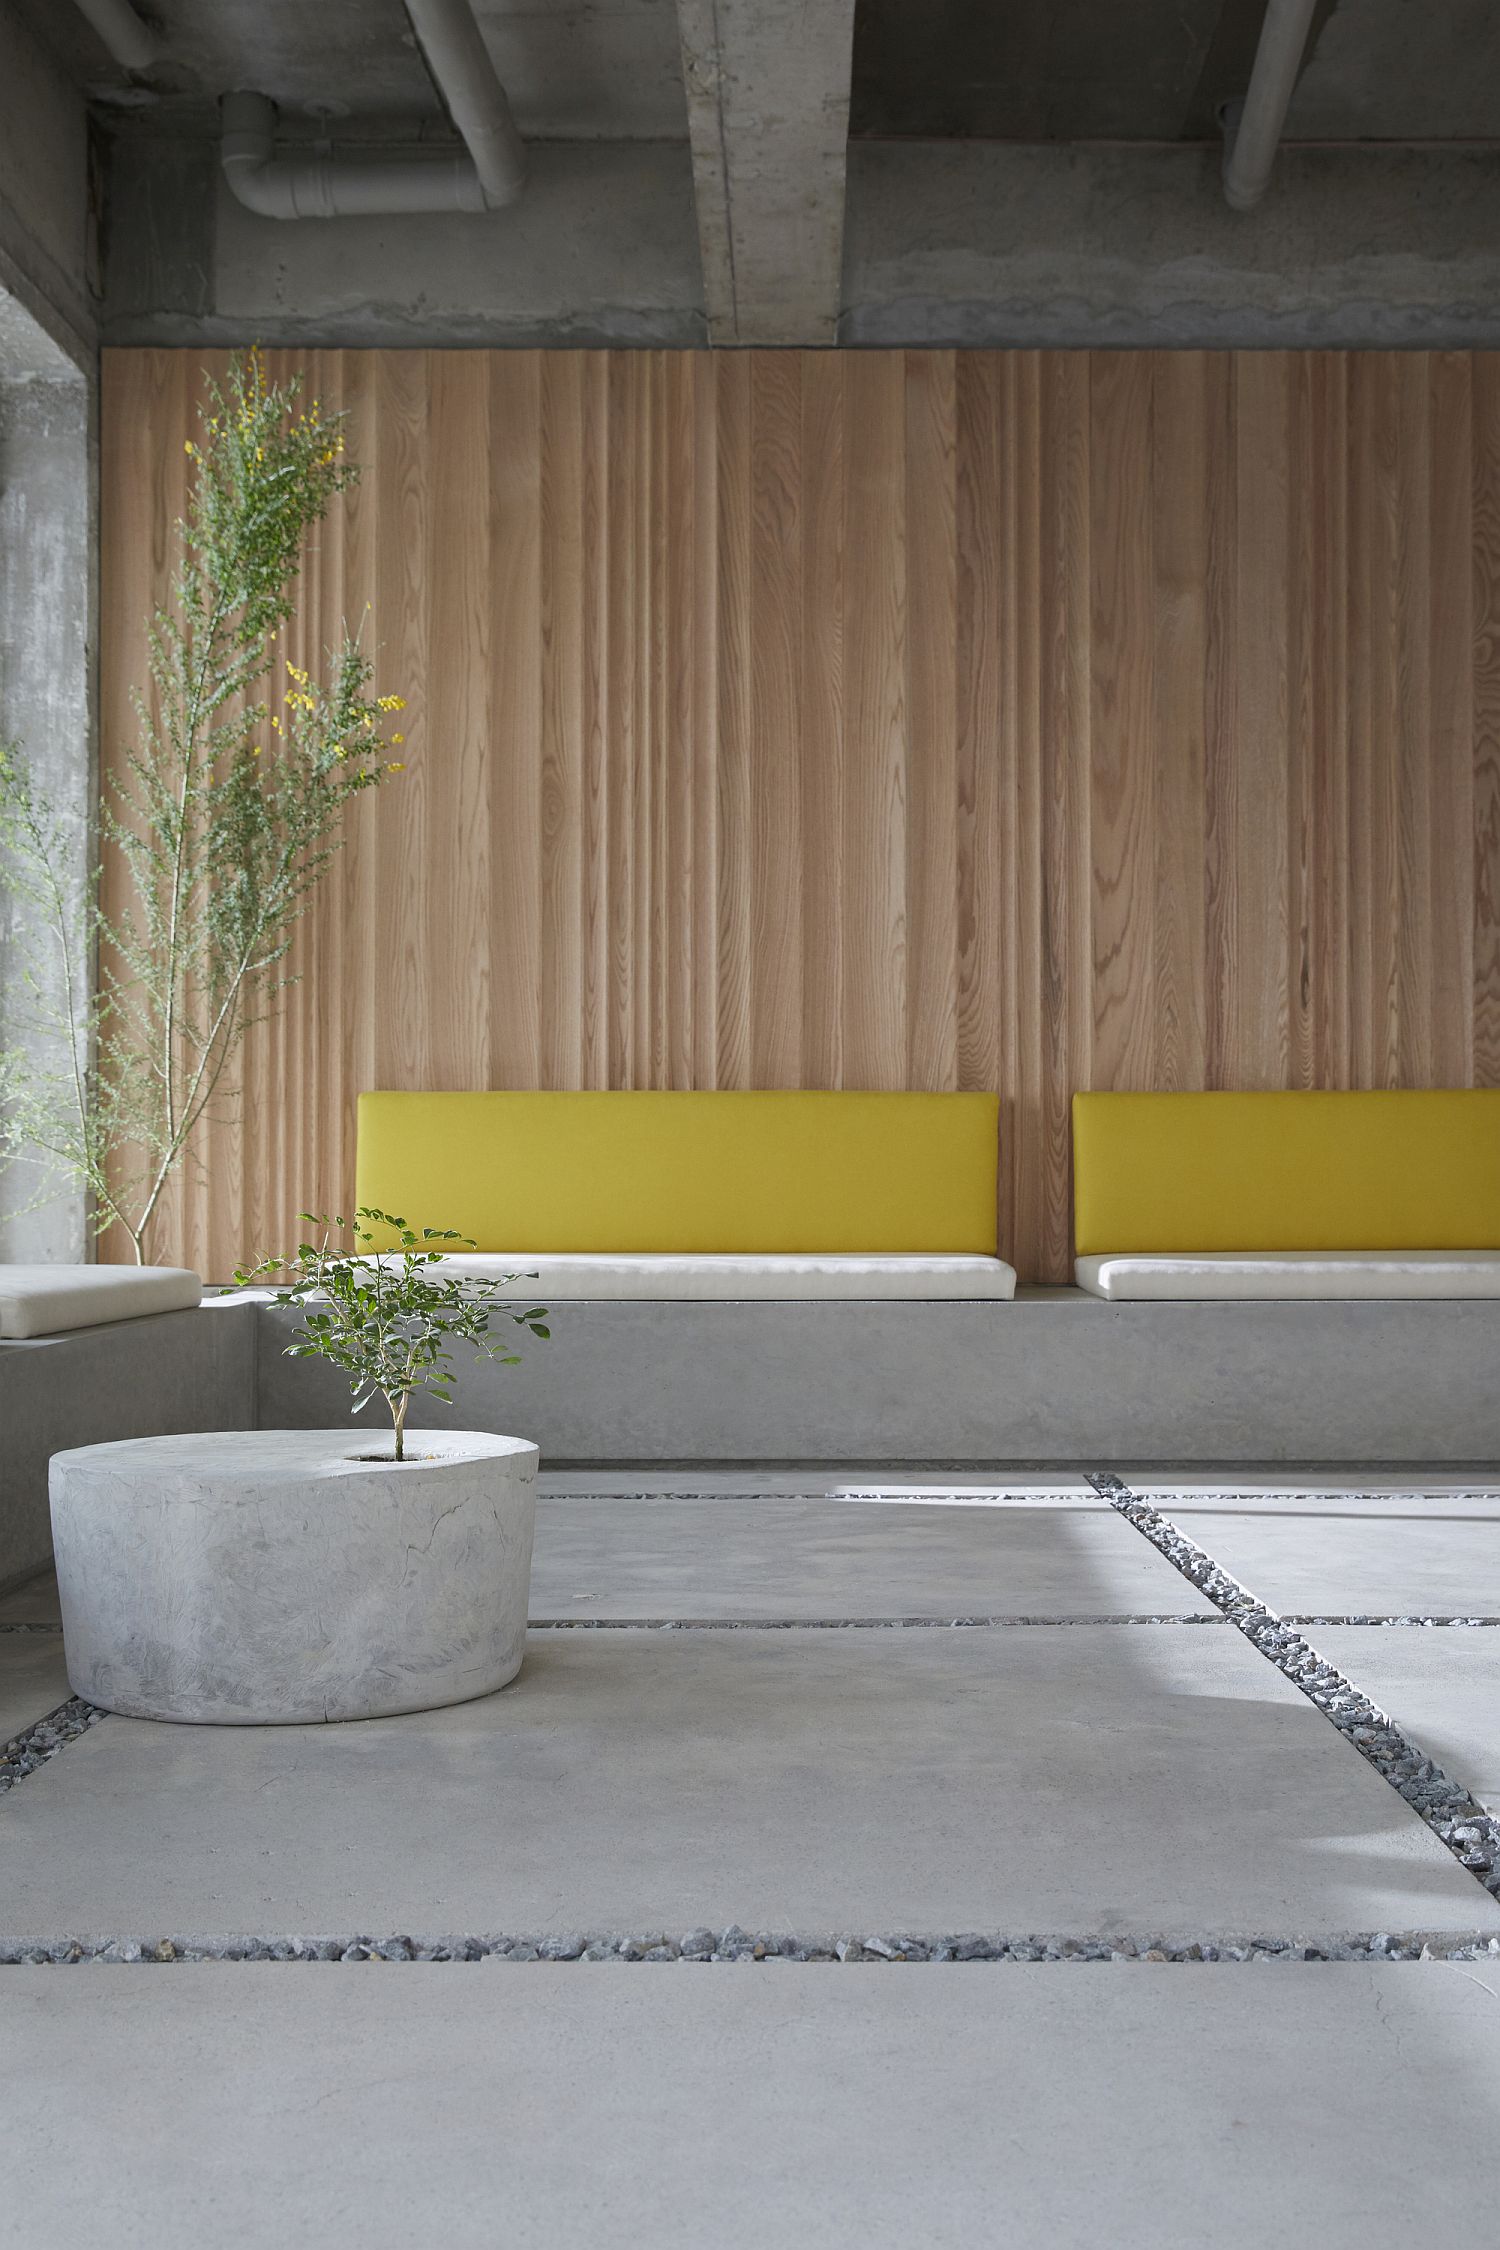

Bringing softness to the otherwise minimal and polished space is natural greenery, a central area that is filled with gravel and pops of bright color in the form of the yellow bench cushions and other accessories. There is a balance between the old and the new here with both the worlds finding effortless expression. The coffee bar and the general area feel like a typical home in the neighborhood with a large living section, dining area and the central serving zone itself. You can choose your favorite nook here, rest, relax and catch up with your mates as you sip away at the coffee. [Photography: Park woo-jin]

Gravel-filled central area along with greenery inside the house

Greenery inside the coffee house gives it a more relaxing appeal

Ilil Coffee House in South Korea


Minimal street facade of the modern coffee house in South Korea
Natural materials and exposed concrete provide a balance between cold and warm elements

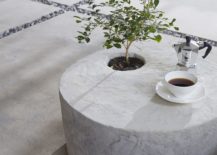

Designers constantly reexamined their ideas to show customers different perspectives, and this enabled customers to embrace new ideas into their daily lives. As it is near a residential area, bringing in the features of home was key to the design. The coffee bar was designed to act as a dinner table where baristas can communicate with their customers. The coffee maker, Moka pot, is placed on the stove in front of the table for customers to see how things they used in their homes can be used in other ways.


Unique stools offer a casual and elegant sitting space inside the coffee house

Wooden chairs at the coffee bar for comfortable and minimal seating
Concrete benches along with comfy cushions provide plenty of sitting space

Entrance to the Ilil Coffee House in South Korea
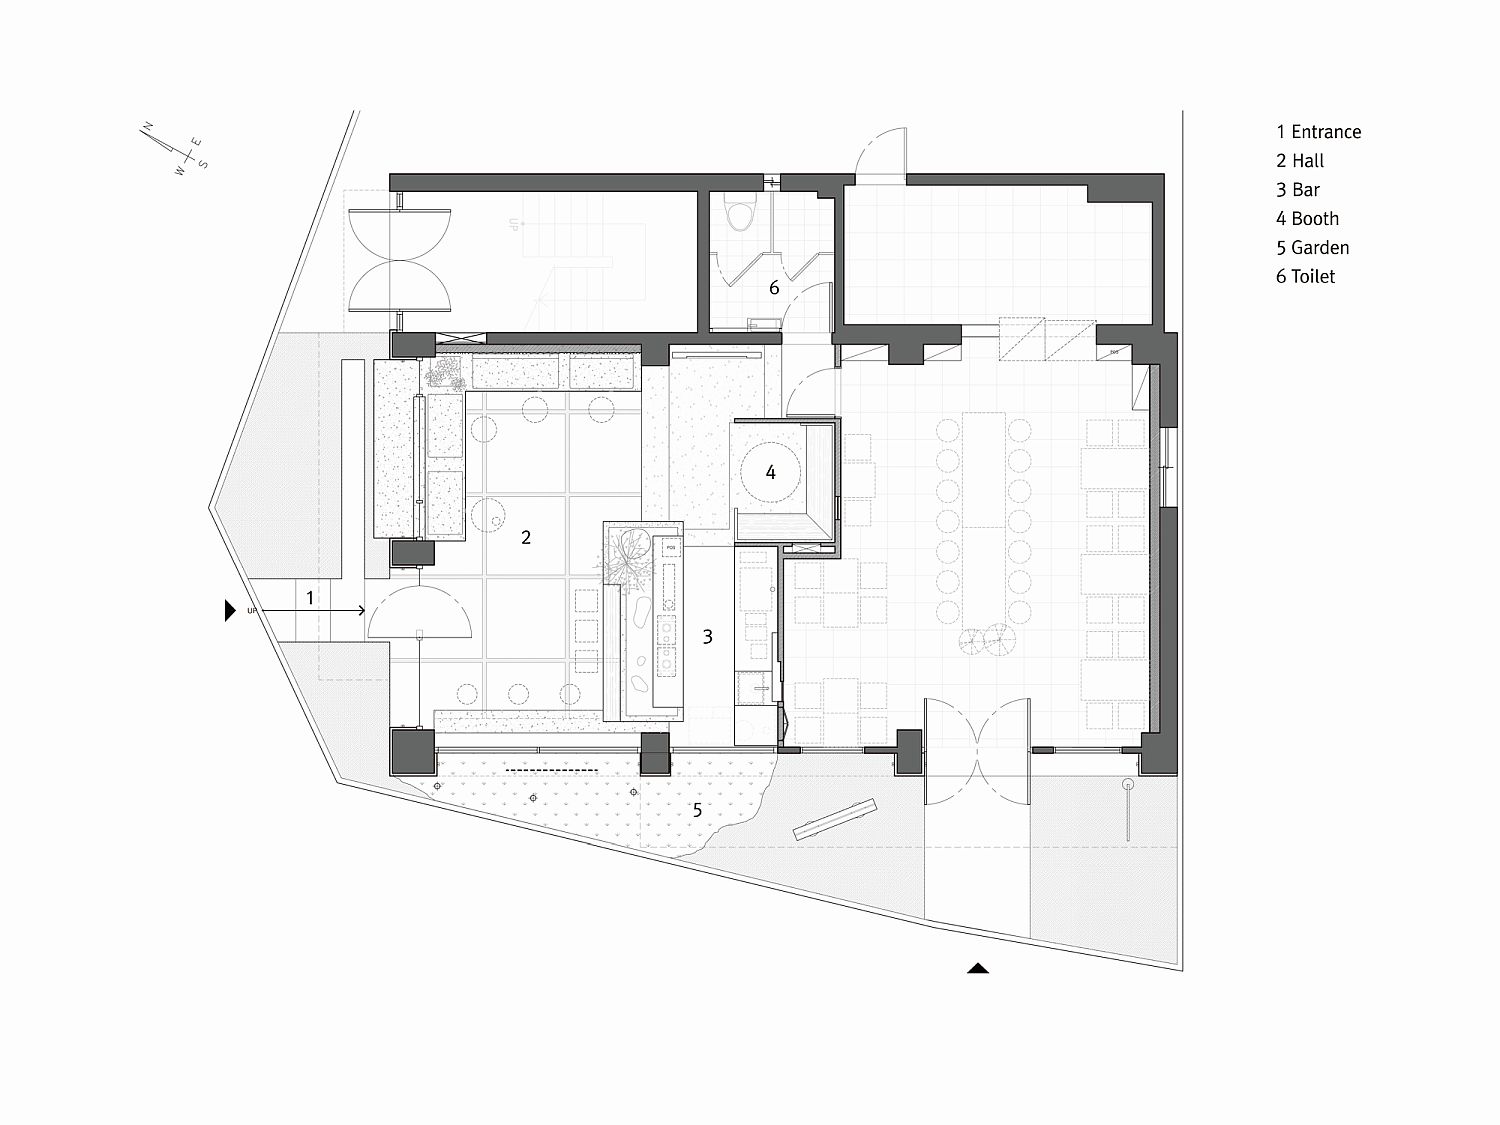
Design plan of the minimal coffee house in South Korea

You’re reading Modern Minimal Coffee House in South Korea Brings Outdoors Inside, originally posted on Decoist. If you enjoyed this post, be sure to follow Decoist on Twitter, Facebook and Pinterest.

Similar Posts

  • Collingwood Residence

    Situated on Bowen Island’s West Coast, the Collingwood Residence is located on a private 10 acre lot surrounded by forest. The home is divided into three buildings, connected by the glass breezeways, as an intentional separation of public and private spaces. The breezeways which separate the buildings afford views to the ocean as you approach the house. Social experiences are centered around the open kitchen, dining, and living space located in the central building, while the master and guest suites are located in the buildings to either side. Floor to ceiling sliding glass doors in the kitchen and dining spaces can be opened to extend the living space outdoors to the covered patio with views to the ocean. The local material selection is reflective of the home’s west coast setting: cedar shingles clad the exterior, while the natural stone grounds the home firmly on its site. The large cantilevered dual-pitch roofs with cedar soffits and exposed structure, reflect the traditional forms of the remote cabin, while they are given a contemporary feel with crisply detailed zinc fascias. The building is highly insulated and airtight to limit the need for energy usage throughout the year. Appliances were carefully selected for energy efficiency and low water consumption. Large low-e coated windows and overhangs are sited to maximize solar gain in the winter months whilst preventing overheating in the summer.